MORE PHOTOS TO COME
Welcome to the Coveted Crestview Hills Neighborhood!
This 4 bedroom home has 3 finished levels, a no step patio walkout to the oversized fenced in flat back yard. With a 1/2 an acre size lot the opportunities are endless for your new backyard activities.
The first floor and lower level have recently been renovated. The second floor was renovated in 2021, and has hardwood floors throughout, tile floors in both full baths on the second floor. Freshly painted and all new light fixtures.
The finished lower level offers more living and entertainment space, as well as plenty of unfinished space for storage mixed in with the laundry room.
In 2021, the exterior of the home was painted, got a New Roof, New Siding, Soffit, Fascia, Gutters, Front Porch with Columns and a Bead Board Ceiling, as well as all New Landscaping also.
The neighborhood features many ponds, is walking distance to Crestview Hills Town Center & less than a 15 min drive to Cincy & CVG Airport!
Pending
$550,000
114 Vernon Dr, Crestview Hills, KY 41017
4beds
2,600sqft
Single Family Residence, Residential
Built in 1965
0.53 Acres Lot
$-- Zestimate®
$212/sqft
$-- HOA
What's special
All new landscapingNew sidingFreshly paintedNew roofAll new light fixturesLaundry roomSoffit fascia gutters
- 75 days
- 30
- 2
Zillow last checked:
Listing updated:
Listed by:
Sara Brown 859-760-2995,
Berkshire Hathaway HomeService
Source: NKMLS,MLS#: 645395
Facts & features
Interior
Bedrooms & bathrooms
- Bedrooms: 4
- Bathrooms: 3
- Full bathrooms: 2
- 1/2 bathrooms: 1
Primary bedroom
- Features: Bath Adjoins, Hardwood Floors
- Level: Second
- Area: 154
- Dimensions: 14 x 11
Bedroom 2
- Features: Hardwood Floors
- Level: Second
- Area: 140
- Dimensions: 14 x 10
Bedroom 3
- Features: Hardwood Floors
- Level: Second
- Area: 120
- Dimensions: 12 x 10
Bedroom 4
- Features: Hardwood Floors
- Level: Second
- Area: 84
- Dimensions: 12 x 7
Dining room
- Features: Chair Rail
- Level: First
- Area: 143
- Dimensions: 13 x 11
Entry
- Features: Closet(s)
- Level: First
- Area: 72
- Dimensions: 12 x 6
Family room
- Features: Walk-Out Access, Fireplace(s)
- Level: First
- Area: 240
- Dimensions: 20 x 12
Living room
- Features: Luxury Vinyl Flooring
- Level: First
- Area: 234
- Dimensions: 18 x 13
Heating
- Forced Air
Cooling
- Central Air
Appliances
- Included: Electric Oven, Dishwasher, Microwave, Refrigerator
Features
- Windows: Double Hung
- Number of fireplaces: 1
- Fireplace features: Brick, Wood Burning
Interior area
- Total structure area: 2,600
- Total interior livable area: 2,600 sqft
Property
Parking
- Total spaces: 2
- Parking features: Garage
- Garage spaces: 2
Features
- Levels: Two
- Stories: 2
Lot
- Size: 0.53 Acres
- Dimensions: 23,00
Details
- Parcel number: 0151016019.00
Construction
Type & style
- Home type: SingleFamily
- Architectural style: Traditional
- Property subtype: Single Family Residence, Residential
Materials
- Brick, Vinyl Siding
- Foundation: Poured Concrete
- Roof: Shingle
Condition
- New construction: No
- Year built: 1965
Utilities & green energy
- Sewer: Public Sewer
- Water: Public
Community & HOA
HOA
- Has HOA: No
Location
- Region: Crestview Hills
Financial & listing details
- Price per square foot: $212/sqft
- Tax assessed value: $367,000
- Annual tax amount: $3,637
- Date on market: 9/7/2026
- Cumulative days on market: 76 days
Estimated market value
Not available
Estimated sales range
Not available
Not available
Price history
| Date | Event | Price |
|---|---|---|
| 8/12/2026 | Pending sale | $550,000$212/sqft |
Source:  NKMLS #645395 Report a problem | ||
| 8/5/2026 | Listed for sale | $550,000+49.9%$212/sqft |
Source: NKMLS #645395 Report a problem | ||
| 4/2/2026 | Sold | $367,000+16.5%$141/sqft |
Source: Public Record Report a problem | ||
| 12/8/2020 | Listing removed | $314,900$121/sqft |
Source: Keller Williams Realty Services #538979 Report a problem | ||
| 7/10/2020 | Pending sale | $314,900$121/sqft |
Source: Keller Williams Realty Services #538979 Report a problem | ||
| 7/9/2020 | Price change | $314,900-3.1%$121/sqft |
Source: Keller Williams Realty Services #538979 Report a problem | ||
| 6/25/2020 | Price change | $324,900-1.5%$125/sqft |
Source: Keller Williams Realty Services #538979 Report a problem | ||
| 4/17/2020 | Price change | $329,900-5.7%$127/sqft |
Source: Keller Williams Realty Services #537203 Report a problem | ||
| 3/4/2020 | Listed for sale | $349,900$135/sqft |
Source: Keller Williams Realty Services #537203 Report a problem | ||
| 2/1/2020 | Listing removed | $349,900$135/sqft |
Source: Keller Williams Realty Services #533896 Report a problem | ||
| 1/1/2020 | Price change | $349,900-2.8%$135/sqft |
Source: Keller Williams Realty Services #533896 Report a problem | ||
| 11/18/2019 | Price change | $359,900-2.7%$138/sqft |
Source: Keller Williams Realty Services #533896 Report a problem | ||
| 11/14/2019 | Listed for sale | $369,900+45.1%$142/sqft |
Source: Keller Williams Realty Services #533896 Report a problem | ||
| 9/27/2019 | Sold | $255,000-7.9%$98/sqft |
Source: Public Record Report a problem | ||
| 8/15/2019 | Pending sale | $276,900$107/sqft |
Source: Keller Williams Realty Services #529167 Report a problem | ||
| 8/2/2019 | Price change | $276,900-1.1%$107/sqft |
Source: Keller Williams Realty Services #529167 Report a problem | ||
| 7/19/2019 | Listed for sale | $279,900+109.7%$108/sqft |
Source: Keller Williams Realty Services #529167 Report a problem | ||
| 8/28/2008 | Sold | $133,500$51/sqft |
Source: Public Record Report a problem | ||
Public tax history
| Year | Property taxes | Tax assessment |
|---|---|---|
| 2025 | $3,637 -3.3% | $367,000 |
| 2024 | $3,762 +3.8% | $367,000 +8% |
| 2023 | $3,623 -2.4% | $339,900 |
| 2022 | $3,712 -2.1% | $339,900 |
| 2021 | $3,792 +28.5% | $339,900 +33.3% |
| 2020 | $2,950 | $255,000 +41.7% |
| 2019 | $2,950 +42.1% | $180,000 |
| 2018 | $2,076 | $180,000 |
| 2017 | $2,076 +6.4% | $180,000 |
| 2015 | $1,951 +1.7% | $180,000 |
| 2014 | $1,918 | $180,000 |
| 2013 | $1,918 | $180,000 |
| 2012 | -- | $180,000 |
| 2011 | -- | $180,000 |
| 2010 | -- | $180,000 |
| 2009 | -- | $180,000 |
| 2008 | -- | $180,000 +16.1% |
| 2007 | -- | $155,000 |
| 2006 | -- | $155,000 |
| 2005 | -- | $155,000 |
| 2004 | -- | $155,000 +10.7% |
| 2003 | -- | $140,000 |
| 2002 | -- | $140,000 |
| 2001 | -- | $140,000 |
| 2000 | -- | $140,000 |
Find assessor info on the county website
Monthly payment
Est. payment
Payment breakdown
Explore the cost of this home by adjusting the details. Changes won't be saved.Climate risks
Neighborhood: 41017
Nearby schools
Schools provided by the listing agent
- Elementary: JA Caywood Elementary
- Middle: Turkey Foot Middle School
- High: Dixie Heights High
Source: NKMLS. This data may not be complete. We recommend contacting the local school district to confirm school assignments for this home.
Similar homes
- $460,0004 bd3 ba2.4k sqft566 Kinsella Dr, Edgewood, KY 41017For Sale
 MLS ID #647203, David Slusser, Flat Fee MLS. NKMLS
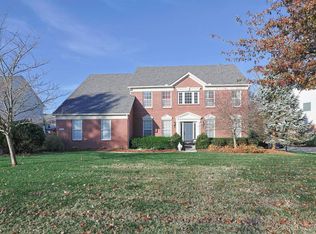
- $575,0004 bd4 ba3k sqft6451 Braewing Ct, Cincinnati, OH 45245For Sale
 MLS ID #1900574, Karen S Bevins, Sibcy Cline, Inc.. Cincy MLS
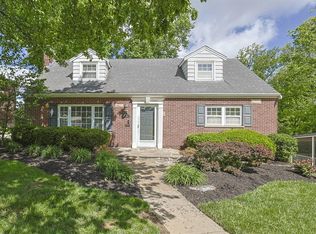
- $595,0004 bd4 ba2.1k sqft1067 Lawton Rd, Park Hills, KY 41011For Sale
 MLS ID #645930, Patty Corbit, Sibcy Cline, REALTORS-Florence. NKMLS
- $600,0003 bd3 ba1.7k sqft10728 Sedco Dr, Union, KY 41091For Sale
 MLS ID #648558, Julie Ray-Ritchie, Coldwell Banker Realty FM. NKMLS
- $509,9004 bd3 ba2.8k sqft5919 Muddy Creek Rd, Cincinnati, OH 45233For SaleMLS ID #1899388, Mark Schupp, Sibcy Cline, Inc.. Cincy MLS
- $525,9004 bd3 ba2.4k sqft558 Lang Rd, Cincinnati, OH 45244For SaleMLS ID #1893465, Brianna Carpenter, Huff Realty. Cincy MLS
- $579,9003 bd2 ba2.1k sqft3304 Wagner Rd, Cincinnati, OH 45245For SaleMLS ID #1896233, Cathy J Fields, Sibcy Cline, Inc.. Cincy MLS
- $535,0004 bd4 ba2.6k sqft7633 Brannon Dr, Cincinnati, OH 45255For SaleMLS ID #1896796, Nicholas Huscroft, Chosen Real Estate Group. Cincy MLS
- $499,0004 bd3 ba2.6k sqft1078 Birney Ln, Cincinnati, OH 45230For SaleMLS ID #1890365, Nicholas Huscroft, Chosen Real Estate Group. Cincy MLS
- $557,0004 bd4 ba3k sqft3020 Cooperhill Dr, Cincinnati, OH 45241For SaleMLS ID #1882250, Brian J Hoffman, Sibcy Cline, Inc.. Cincy MLS
- $484,9004 bd3 ba2.9k sqft6770 Wesselman Rd, Cleves, OH 45002For SaleMLS ID #1893709, Rick Ayers, RE/MAX Preferred Group. Cincy MLS
- $570,0004 bd4 ba2.7k sqft4989 Mallet Hill Dr, Cincinnati, OH 45244For SaleMLS ID #1898555, Kevin W. Duffy, Comey & Shepherd. Cincy MLS
- $489,9003 bd4 ba3k sqft3369 Hammersmith Ln, Cincinnati, OH 45248For SaleMLS ID #1899749, Stephen E. Florian, Hoeting, REALTORS. Cincy MLS
