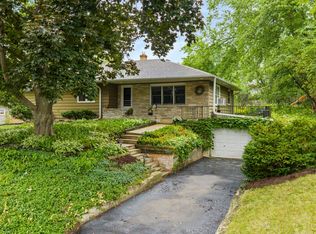
$30K PRICE REDUCTION! Rare opportunity to own one of Madison's few true seven bedroom homes, offering exceptional flexibility for multigenerational living, home offices, or evolving lifestyle needs. Built with enduring quality and meticulously maintained by the same family since it was constructed, this spacious brick home features a floor plan rarely found in today's market. The sun filled main level welcomes you with inviting living and dining spaces, a functional kitchen, two bedrooms, and a full bath. Upstairs, you'll find five additional bedrooms and two full baths, providing abundant space and endless possibilities for customization. Outside, enjoy a fenced backyard and a detached brick garage. The home has been pre-inspected for added peace of mind. With its great location, you can bike to downtown Madison or simply walk across the street to Goodman Park and Pool, making it easy to enjoy recreation, convenience, and everything the neighborhood has to offer.
Offer-show
Price cut: $30K (9/9)
$559,900
114 W Olin Ave, Madison, WI 53715
7beds
2,280sqft
Single Family Residence
Built in 1957
6,534 Square Feet Lot
$538,700 Zestimate®
$246/sqft
$-- HOA
What's special
- --
- on Zillow
- 632
- views
- 14
- saves
Zillow last checked:
Listing updated:
Listed by:
Erika Haar,
CCL Management
Source: SCWMLS,MLS#: 2019630
Facts & features
Interior
Bedrooms & bathrooms
- Bedrooms: 7
- Bathrooms: 3
- Full bathrooms: 3
- Main level bathrooms: 1
Primary bedroom
- Level: Main
- Area: 117
- Dimensions: 9 x 13
Bedroom 2
- Level: Main
- Area: 99
- Dimensions: 9 x 11
Bedroom 3
- Level: Upper
- Area: 90
- Dimensions: 10 x 9
Bedroom 4
- Level: Upper
- Area: 120
- Dimensions: 12 x 10
Bedroom 5
- Level: Upper
- Area: 96
- Dimensions: 12 x 8
Kitchen
- Features: Range/Oven, Refrigerator, Microwave
- Level: Main
- Area: 104
- Dimensions: 13 x 8
Living room
- Level: Main
- Area: 204
- Dimensions: 17 x 12
Heating
- Forced Air, Radiant, Other Heating/Cooling
Cooling
- Other Heating/Cooling
Appliances
- Included: Washer, Dryer, Water Softener Included
- Laundry: Lower Level
Features
- Bedroom
- Basement: Full,Sump Pump
- Has fireplace: No
Interior area
- Total structure area: 2,280
- Total interior livable area: 2,280 sqft
- Finished area above ground: 2,280
Property
Parking
- Total spaces: 2
- Parking features: 2 car, Detached, Garage Door Opener
- Garage spaces: 2
- Has uncovered spaces: Yes
Features
- Levels: Two
- Stories: 2
- Fencing: Fenced
Lot
- Size: 6,534 Square Feet
Details
- Parcel number: 070926109070
- Zoning: TR-C2
Construction
Type & style
- Home type: SingleFamily
- Architectural style: Colonial
- Property subtype: Single Family Residence
Materials
- Brick
Condition
- Year built: 1957
Utilities & green energy
- Sewer: Public Sewer
- Water: Public
Community & HOA
Location
- Region: Madison
Financial & listing details
- Price per square foot: $246/sqft
- Tax assessed value: $588,000
- Annual tax amount: $10,406
- Date on market: 4/1/2026
- Inclusions: Refrigerator, Oven/Range, Microwave, Washer, Dryer, Water Softener
Estimated market value
$538,700
$512,000 - $566,000
$5,098/mo
Price history
| Date | Event | Price |
|---|---|---|
| 9/9/2026 | Price change | $559,900-5.1%$246/sqft |
Source: SCWMLS #2019630 Report a problem | ||
| 7/17/2026 | Price change | $589,900-1.7%$259/sqft |
Source: SCWMLS #2019630 Report a problem | ||
| 5/8/2026 | Listed for sale | $599,900$263/sqft |
Source:  WIREX MLS #2019630 Report a problem WIREX MLS #2019630 Report a problem | ||
| 10/11/2024 | Listing removed | $1,895$1/sqft |
Source: Zillow Rentals Report a problem | ||
| 9/26/2024 | Listed for rent | $1,895$1/sqft |
Source: Zillow Rentals Report a problem | ||
Public tax history
| Year | Property taxes | Tax assessment |
|---|---|---|
| 2024 | $10,627 +5.9% | $542,900 +9% |
| 2023 | $10,036 | $498,100 +8% |
| 2022 | -- | $461,200 +10% |
| 2021 | -- | $419,300 +7% |
| 2020 | -- | $391,900 +4% |
| 2019 | $7,893 | $376,800 +4% |
| 2018 | $7,893 +7.7% | $362,300 +12% |
| 2017 | $7,330 -3.9% | $323,500 |
| 2016 | $7,628 +5.1% | $323,500 +5% |
| 2014 | $7,255 +3.8% | $308,100 +10% |
| 2013 | $6,993 +6% | $280,100 |
| 2012 | $6,597 -5.7% | $280,100 -10% |
| 2011 | $6,993 +3.6% | $311,200 |
| 2010 | $6,751 +5.8% | $311,200 -2% |
| 2009 | $6,378 +2.1% | $317,600 -3% |
| 2008 | $6,247 -1.3% | $327,400 |
| 2007 | $6,330 -0.1% | $327,400 |
| 2006 | $6,334 +1.2% | $327,400 +7% |
| 2005 | $6,262 +4.9% | $306,000 +12% |
| 2004 | $5,967 +4.6% | $273,200 |
| 2003 | $5,703 +6.6% | $273,200 +17.8% |
| 2002 | $5,349 +3.1% | $232,000 +8% |
| 2001 | $5,187 +8.7% | $214,800 +12% |
| 2000 | $4,770 | $191,800 |
Find assessor info on the county website
Monthly payment
Est. payment
Payment breakdown
Explore the cost of this home by adjusting the details. Changes won't be saved.Climate risks
Neighborhood: Bay Creek
Nearby schools
Schools provided by the listing agent
- Elementary: Lincoln
- Middle: Hamilton
- High: West
- District: Madison
Source: SCWMLS. This data may not be complete. We recommend contacting the local school district to confirm school assignments for this home.
Similar homes
- $550,0004 bd2 ba2.1k sqft4402 Woods End, Madison, WI 53711For Sale
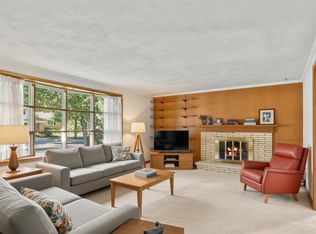 MLS ID #2030285, Hansen Home Team. SCWMLS
 - $525,0005 bd3 ba2.3k sqft3106 Todd Dr, Madison, WI 53713For Sale
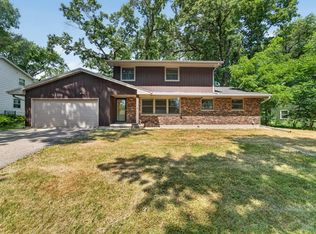 MLS ID #2029723, Chris Barreau. SCWMLS
 - $575,0005 bd2 ba2.5k sqft2109-2111 Adderbury Cir, Madison, WI 53711For Sale
 MLS ID #2033887, Doug Buechner. SCWMLS
 - $540,0004 bd2 ba2k sqft5114 Flambeau Rd, Madison, WI 53705For Sale
 MLS ID #2029222, Troy Thiel. SCWMLS
