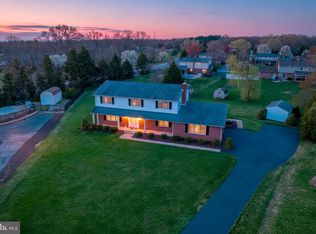
Welcome to this well maintained 4-bedroom, 2.5-bath home in the highly desirable Caravel Farms community! From the moment you step inside, you'll appreciate the spacious front living room featuring quality hardwood floors and abundant natural light. The well-designed floor plan offers both comfort and functionality, with a generous eat-in kitchen that opens seamlessly to the inviting family room, complete with hardwood flooring and a charming brick fireplace, the perfect gathering spot on cool evenings. Entertain with ease in the separate formal dining room, ideal for hosting family celebrations and holiday meals. A conveniently located first-floor laundry room adds everyday practicality. Upstairs, you'll find four generously sized bedrooms, including a spacious owner's suite featuring a walk-in closet and private ensuite bath. The additional bedrooms offer plenty of space for family, guests, or a home office. Step outside to enjoy the screened porch, providing a peaceful retreat for relaxing and entertaining throughout the spring, summer, and fall seasons. The attached two-car garage offers ample parking and storage, while the expansive unfinished basement presents endless possibilities for future living space, whether you envision a recreation room, home gym, workshop, or additional storage. Ideally located near schools, shopping, dining, and everyday conveniences, this wonderful home offers an exceptional opportunity to become part of the established Caravel Farms community. Don't miss your chance to make this beautiful property your own—schedule your private showing today!
Pending
$529,000
114 W Savannah Dr, Bear, DE 19701
4beds
2,500sqft
:
Get pre-qualified$3,269/mo
Single Family Residence
Built in 1979
0.87 Acres Lot
$-- Zestimate®
$212/sqft
$4/mo HOA
What's special
Abundant natural lightCharming brick fireplaceQuality hardwood floorsSeparate formal dining roomPrivate ensuite bathFour generously sized bedroomsWalk-in closet
- 60 days |
- 182 |
- 1 |
Zillow last checked:
Listing updated:
Listed by:
Philip Giesing 443-553-7306,
Long & Foster Real Estate, Inc. (302) 234-1111
Source: Bright MLS,MLS#: DENC2103552
Facts & features
Interior
Bedrooms & bathrooms
- Bedrooms: 4
- Bathrooms: 3
- Full bathrooms: 2
- 1/2 bathrooms: 1
- Main level bathrooms: 1
Basement
- Area: 0
Heating
- Forced Air, Oil
Cooling
- Central Air, Electric
Appliances
- Included: Cooktop, Dishwasher, Refrigerator, Electric Water Heater
- Laundry: Main Level
Features
- Flooring: Wood
- Basement: Unfinished,Connecting Stairway
- Number of fireplaces: 1
- Fireplace features: Brick
Interior area
- Total structure area: 2,500
- Total interior livable area: 2,500 sqft
- Finished area above ground: 2,500
- Finished area below ground: 0
Video & virtual tour
Property
Parking
- Total spaces: 2
- Parking features: Garage Faces Side, Attached
- Attached garage spaces: 2
Accessibility
- Accessibility features: None
Features
- Levels: Three
- Stories: 3
- Pool features: None
Lot
- Size: 0.87 Acres
- Dimensions: 82.20 x 269.30
Details
- Additional structures: Above Grade, Below Grade
- Parcel number: 11032.00111
- Zoning: NC21
- Special conditions: Standard
Construction
Type & style
- Home type: SingleFamily
- Architectural style: Colonial
- Property subtype: Single Family Residence
Materials
- Brick, Vinyl Siding, Aluminum Siding
- Foundation: Block
Condition
- New construction: No
- Year built: 1979
Utilities & green energy
- Sewer: Public Sewer
- Water: Public
Community & HOA
Community
- Subdivision: Caravel Farms
HOA
- Has HOA: Yes
- HOA fee: $50 annually
Location
- Region: Bear
Financial & listing details
- Price per square foot: $212/sqft
- Tax assessed value: $475,200
- Annual tax amount: $4,773
- Date on market: 6/15/2026
- Listing agreement: Exclusive Right To Sell
- Ownership: Fee Simple
Estimated market value
Not available
Estimated sales range
Not available
$2,814/mo
Price history
| Date | Event | Price |
|---|---|---|
| 8/1/2026 | Pending sale | $529,000$212/sqft |
Source:  Bright MLS #DENC2103552 Report a problem Bright MLS #DENC2103552 Report a problem | ||
| 7/30/2026 | Listing removed | $529,000$212/sqft |
Source:  Long & Foster Broker Feed #DENC2103552 Report a problem Long & Foster Broker Feed #DENC2103552 Report a problem | ||
| 7/30/2026 | Listed for sale | $529,000$212/sqft |
Source: Bright MLS #DENC2103552 Report a problem | ||
| 7/13/2026 | Pending sale | $529,000$212/sqft |
Source: Bright MLS #DENC2103552 Report a problem | ||
| 7/8/2026 | Price change | $529,000-3.6%$212/sqft |
Source: Bright MLS #DENC2103552 Report a problem | ||
| 6/15/2026 | Listed for sale | $549,000+365.6%$220/sqft |
Source: Bright MLS #DENC2103552 Report a problem | ||
| 7/1/1984 | Sold | $117,900$47/sqft |
Source: Agent Provided Report a problem | ||
Public tax history
| Year | Property taxes | Tax assessment |
|---|---|---|
| 2025 | -- | $475,200 +350% |
| 2024 | $3,997 +3.2% | $105,600 |
| 2023 | $3,873 +0.3% | $105,600 |
| 2022 | $3,863 -0.2% | $105,600 |
| 2021 | $3,871 +2.9% | $105,600 |
| 2020 | $3,760 +14.8% | $105,600 |
| 2019 | $3,276 +7.3% | $105,600 |
| 2017 | $3,053 +3.7% | $105,600 |
| 2016 | $2,945 | $105,600 |
| 2015 | $2,945 +11.6% | $105,600 |
| 2014 | $2,638 | $105,600 |
| 2013 | -- | $105,600 |
| 2012 | -- | $105,600 |
| 2011 | -- | $105,600 |
| 2010 | -- | $105,600 |
| 2009 | -- | $105,600 |
| 2008 | -- | $105,600 |
| 2007 | -- | $105,600 |
| 2006 | -- | $105,600 |
| 2005 | -- | $105,600 |
| 2004 | -- | $105,600 |
| 2003 | -- | $105,600 |
| 2002 | -- | $105,600 |
| 2001 | -- | $105,600 |
Find assessor info on the county website
Monthly payment
Est. payment
Payment breakdown
Explore the cost of this home by adjusting the details. Changes won't be saved.Climate risks
Neighborhood: 19701
Nearby schools
GreatSchools rating
- 7/10Keene (William B.) Elementary SchoolGrades: K-5Distance: 0.5 mi
- 3/10Gauger-Cobbs Middle SchoolGrades: 6-8Distance: 4.3 mi
- 1/10Glasgow High SchoolGrades: 9-12Distance: 2.4 mi
Schools provided by the listing agent
- District: Christina
Source: Bright MLS. This data may not be complete. We recommend contacting the local school district to confirm school assignments for this home.
- $456,1004 bd2 ba2.1k sqft112 W Savannah Dr, Bear, DE 19701Off Market
- $421,6003 bd2 ba2.1k sqft116 W Savannah Dr, Bear, DE 19701Off Market
- $611,9005 bd4 ba3.4k sqft109 W Savannah Dr, Bear, DE 19701Off Market
- $508,3004 bd3 ba2k sqft118 W Savannah Dr, Bear, DE 19701Off Market
- $502,3004 bd2 ba2.5k sqft110 W Savannah Dr, Bear, DE 19701Off Market
- $513,1004 bd2 ba2.8k sqft41 Clipper Ct, Bear, DE 19701Off Market
- $526,6004 bd2 ba2.8k sqft39 Clipper Ct, Bear, DE 19701Off Market
- $488,5004 bd2 ba2.5k sqft107 W Savannah Dr, Bear, DE 19701Off Market
A local agent can set up tours, give advice and negotiate with sellers.
A local lender can help you make sure your offer is ready when you are.
Similar homes
- $515,0004 bd3 ba2.8k sqft12 Kimmie Ct, Bear, DE 19701For Sale
 MLS ID #DENC2100446, Tracy Surguy, Burns & Ellis Realtors. Bright MLS
 - $499,0003 bd3 ba2k sqft314 Carya Ct, Bear, DE 19701For Sale
 MLS ID #DENC2099686, Kim Simpson, Thyme Real Estate Co LLC. Bright MLS
 - $634,0004 bd3 ba2.5k sqft10 Steffie Dr, Bear, DE 19701For Sale
 MLS ID #DENC2108784, William Sladek, Redfin Corporation. Bright MLS
 - $574,9005 bd3 ba2.7k sqft14 Bowfin Dr, Newark, DE 19702For Sale
 MLS ID #DENC2105232, Eric Buck, Long & Foster Real Estate, Inc.. Bright MLS
 - $519,9004 bd3 ba2.7k sqftNone Available, Newark, DE 19711For SaleMLS ID #DENC2108340, George Manolakos, Patterson-Schwartz-Brandywine. Bright MLS
- $650,0004 bd4 ba3.5k sqft27 Whirlaway Dr, Bear, DE 19701For SaleMLS ID #DENC2107860, Kelly Diaz, Keller Williams Realty Wilmington. Bright MLS
- $519,9004 bd3 ba2.3k sqft1 Woodland Run Dr, Newark, DE 19702For SaleMLS ID #DENC2106854, Mary Kate Johnston, RE/MAX Associates - Newark. Bright MLS
- $535,0004 bd3 ba2k sqft439 Meadow Dr, Lincoln University, PA 19352For SaleMLS ID #PACT2130876, Anthony Castaneda, Opus Elite Real Estate. Bright MLS
- $560,0004 bd2 ba2.5k sqft368 Appleton Rd, Elkton, MD 21921For SaleMLS ID #MDCC2022326, Robyn Roberts, BHHS Fox & Roach-Christiana. Bright MLS
- $442,3003 bd4 ba3.3k sqft404 Pigeon View Ln, New Castle, DE 19720Off Market
- $414,9003 bd1 ba1.3k sqft2030 Porter Rd, Bear, DE 19701For SaleMLS ID #DENC2107804, Adam Costa, Coldwell Banker Realty. Bright MLS
- $535,0003 bd3 ba2.1k sqftNone Available, Newark, DE 19711For SaleMLS ID #DENC2108256, Marcus DuPhily, Patterson-Schwartz-Hockessin. Bright MLS
- $500,0005 bd4 ba2.1k sqft103 Meriden Dr, Newark, DE 19711For SaleMLS ID #DENC2108266, Lindsey Cooke, Real Broker LLC. Bright MLS
- $419,9003 bd2 ba1.9k sqft1806 Old Coochs Bridge Rd, Newark, DE 19702For SaleMLS ID #DENC2107442, Erin Doyle-Facciolo, BHHS Fox & Roach - Hockessin. Bright MLS
- $439,9004 bd3 ba2.8k sqft115 Brantwood Dr, Elkton, MD 21921For SaleMLS ID #MDCC2022402, Alicia Grier-Lewis, Compass RE. Bright MLS
- $540,0004 bd3 ba2.2k sqft311 Heron Dr, Lincoln University, PA 19352For SaleMLS ID #PACT2132166, Chris Myatt, Redfin Corporation. Bright MLS
- $544,0004 bd3 ba1.6k sqft2369 Turkey Point Rd, North East, MD 21901For SaleMLS ID #MDCC2020220, Ed Campbell, Beiler-Campbell Realtors-Oxford. Bright MLS
- $475,0004 bd2 ba1.6k sqft300 Duck Farm Rd, Oxford, PA 19363For SaleMLS ID #PACT2132100, Maria Moran, Beiler-Campbell Realtors-Oxford. Bright MLS
- $488,0004 bd3 ba2.8k sqft76 Watson Way, North East, MD 21901For SaleMLS ID #MDCC2022280, Mark Saunders, Integrity Real Estate. Bright MLS
- $485,0004 bd4 ba2.2k sqft7 Cauline Ct, Newark, DE 19711For SaleMLS ID #DENC2107932, Matt Fish, Keller Williams Realty Wilmington. Bright MLS
