Welcome to this one owner, well built, and lovingly maintained 4 bedroom, 2.5 bath Colonial located in the highly desirable Caravel Farms community. Featuring hardwood floors throughout and generous room sizes, this home offers a comfortable and functional layout with plenty of space to live, work, and entertain. The main living areas provide a warm and inviting atmosphere, with ample natural light and flexibility to suit your lifestyle. The spacious bedrooms offer room to grow, while the overall layout gives you the opportunity to tailor the space to your needs over time. Tucked away on a quiet cul-de-sac, the setting offers both privacy and a true neighborhood feel. Outside, you’ll find a large yard that’s perfect for entertaining, gardening, or simply relaxing and enjoying the warmer months with family and friends. Pride of ownership is evident throughout, making this a solid and well-cared-for home. With its strong bones and classic design, it presents a wonderful opportunity to add a few updates and make it your own.
For sale
Price cut: $15K (7/10)
$515,000
12 Kimmie Ct, Bear, DE 19701
4beds
2,850sqft
:
Get pre-qualified$3,217/mo
Single Family Residence
Built in 1984
0.59 Acres Lot
$-- Zestimate®
$181/sqft
$-- HOA
What's special
Hardwood floors throughoutAmple natural lightComfortable and functional layoutGenerous room sizes
- 107 days |
- 952 |
- 39 |
Zillow last checked:
Listing updated:
Listed by:
Tracy Surguy 302-670-0094,
Burns & Ellis Realtors 3026744220
Source: Bright MLS,MLS#: DENC2100446
Facts & features
Interior
Bedrooms & bathrooms
- Bedrooms: 4
- Bathrooms: 3
- Full bathrooms: 2
- 1/2 bathrooms: 1
- Main level bathrooms: 1
Basement
- Area: 0
Heating
- Forced Air, Oil
Cooling
- Central Air, Electric
Appliances
- Included: Electric Water Heater
Features
- Basement: Full,Unfinished
- Number of fireplaces: 1
Interior area
- Total structure area: 2,850
- Total interior livable area: 2,850 sqft
- Finished area above ground: 2,850
- Finished area below ground: 0
Property
Parking
- Total spaces: 2
- Parking features: Garage Faces Side, Garage Door Opener, Attached
- Attached garage spaces: 2
Accessibility
- Accessibility features: None
Features
- Levels: Two
- Stories: 2
- Pool features: None
Lot
- Size: 0.59 Acres
- Dimensions: 70.00 x 223.30
Details
- Additional structures: Above Grade, Below Grade
- Parcel number: 11033.10105
- Zoning: NC21
- Special conditions: Standard
Construction
Type & style
- Home type: SingleFamily
- Architectural style: Colonial
- Property subtype: Single Family Residence
Materials
- Brick, Vinyl Siding, Aluminum Siding
- Foundation: Block
Condition
- New construction: No
- Year built: 1984
Utilities & green energy
- Sewer: Public Sewer
- Water: Public
Community & HOA
Community
- Subdivision: Caravel Farms
HOA
- Has HOA: No
Location
- Region: Bear
Financial & listing details
- Price per square foot: $181/sqft
- Tax assessed value: $333,400
- Annual tax amount: $3,348
- Date on market: 4/8/2026
- Listing agreement: Exclusive Right To Sell
- Listing terms: Cash,Conventional,FHA,VA Loan
- Ownership: Fee Simple
Estimated market value
Not available
Estimated sales range
Not available
Not available
Price history
| Date | Event | Price |
|---|---|---|
| 7/10/2026 | Price change | $515,000-2.8%$181/sqft |
Source:  Bright MLS #DENC2100446 Report a problem Bright MLS #DENC2100446 Report a problem | ||
| 7/1/2026 | Pending sale | $530,000$186/sqft |
Source: Bright MLS #DENC2100446 Report a problem | ||
| 5/12/2026 | Price change | $530,000-3.6%$186/sqft |
Source: Bright MLS #DENC2100446 Report a problem | ||
| 4/8/2026 | Listed for sale | $550,000$193/sqft |
Source: Bright MLS #DENC2100446 Report a problem | ||
Public tax history
| Year | Property taxes | Tax assessment |
|---|---|---|
| 2025 | -- | $506,400 +354.6% |
| 2024 | $3,914 +3% | $111,400 |
| 2023 | $3,799 +0.7% | $111,400 |
| 2022 | $3,772 0% | $111,400 |
| 2021 | $3,773 +3.2% | $111,400 |
| 2020 | $3,657 +16.2% | $111,400 |
| 2019 | $3,148 +6.6% | $111,400 |
| 2017 | $2,953 +3.8% | $111,400 |
| 2016 | $2,844 | $111,400 |
| 2015 | $2,844 +12.9% | $111,400 |
| 2014 | $2,520 | $111,400 |
| 2013 | -- | $111,400 |
| 2012 | -- | $111,400 |
| 2011 | -- | $111,400 |
| 2010 | -- | $111,400 |
| 2009 | -- | $111,400 |
| 2008 | -- | $111,400 |
| 2007 | -- | $111,400 |
| 2006 | -- | $111,400 |
| 2005 | -- | $111,400 |
| 2004 | -- | $111,400 |
| 2003 | -- | $111,400 |
| 2002 | -- | $111,400 |
| 2001 | -- | $111,400 |
Find assessor info on the county website
Monthly payment
Est. payment
Payment breakdown
Explore the cost of this home by adjusting the details. Changes won't be saved.Climate risks
Neighborhood: 19701
Nearby schools
GreatSchools rating
- 7/10Keene (William B.) Elementary SchoolGrades: K-5Distance: 1 mi
- 3/10Gauger-Cobbs Middle SchoolGrades: 6-8Distance: 4.3 mi
- 1/10Glasgow High SchoolGrades: 9-12Distance: 2.8 mi
Schools provided by the listing agent
- District: Christina
Source: Bright MLS. This data may not be complete. We recommend contacting the local school district to confirm school assignments for this home.
- $459,5004 bd2 ba2.4k sqft10 Kimmie Ct, Bear, DE 19701Off Market
- $505,6004 bd2 ba2.8k sqft14 Kimmie Ct, Bear, DE 19701Off Market
- $501,5004 bd2 ba2.4k sqft2 Dorothy Dr, Bear, DE 19701Off Market
- $520,0004 bd3 ba2.2k sqft4 Dorothy Dr, Bear, DE 19701Sold
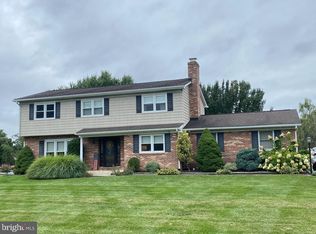
- $483,7004 bd2 ba2.4k sqft6 Dorothy Dr, Bear, DE 19701Off Market
- $569,1004 bd2 ba2.8k sqft8 Kimmie Ct, Bear, DE 19701Off Market
- $502,6004 bd2 ba2.1k sqft16 Kimmie Ct, Bear, DE 19701Off Market
- $479,5004 bd2 ba2.4k sqft8 Dorothy Dr, Bear, DE 19701Off Market
A local agent can set up tours, give advice and negotiate with sellers.
A local lender can help you make sure your offer is ready when you are.
Similar homes
- $530,0004 bd3 ba3.1k sqft18 Kimmie Ct, Bear, DE 19701For Sale

 MLS ID #DENC2100958, Christine Hallman, SCOTT REALTY GROUP. Bright MLS
 - $499,0003 bd3 ba2k sqft314 Carya Ct, Bear, DE 19701For Sale
 MLS ID #DENC2099686, Kim Simpson, Thyme Real Estate Co LLC. Bright MLS
 - $446,6004 bd3 ba2k sqft351 Greybull Dr, Bear, DE 19701For Sale
 MLS ID #DENC2107648, Steven King, EXP Realty, LLC. Bright MLS
 - $519,9004 bd3 ba2.3k sqft1 Woodland Run Dr, Newark, DE 19702For Sale
 MLS ID #DENC2106854, Mary Kate Johnston, RE/MAX Associates - Newark. Bright MLS
 - $575,0004 bd3 ba2.5k sqft116 Greenbrier Dr, Bear, DE 19701For SaleMLS ID #DENC2101422, Dallas Marcum, First Coast Realty LLC. Bright MLS
- $469,9004 bd3 ba2.1k sqft23 Catherine Ct, Bear, DE 19701For SaleMLS ID #DENC2101022, Andrew White, Compass. Bright MLS
- $529,9003 bd4 ba3.3k sqftNone Available, New Castle, DE 19720For SaleMLS ID #DENC2102584, Nicholas Baldini, Patterson-Schwartz-Hockessin. Bright MLS
- $574,9005 bd3 ba2.7k sqft14 Bowfin Dr, Newark, DE 19702For SaleMLS ID #DENC2105232, Eric Buck, Long & Foster Real Estate, Inc.. Bright MLS
- $560,0004 bd2 ba2.5k sqft368 Appleton Rd, Elkton, MD 21921For SaleMLS ID #MDCC2022326, Robyn Roberts, BHHS Fox & Roach-Christiana. Bright MLS
- $559,9004 bd3 ba3k sqftNone Available, Hockessin, DE 19707For SaleMLS ID #DENC2107678, Peggy Centrella, Patterson-Schwartz-Hockessin. Bright MLS
- $379,9003 bd1 ba1.9k sqft136 Kingston Dr, Bear, DE 19701For SaleMLS ID #DENC2106732, Eric Brinker, Coldwell Banker Realty. Bright MLS
- $464,0003 bd3 ba1.9k sqft122 Mary Dr, Newark, DE 19702For SaleMLS ID #DENC2105582, Kimberly Kurtz, First Coast Realty LLC. Bright MLS
- $450,0003 bd4 ba2.4k sqftNone Available, Bear, DE 19701For SaleMLS ID #DENC2106326, Victoria Dickinson, Patterson-Schwartz - Greenville. Bright MLS
- $519,9994 bd3 ba2.9k sqft1205 Nottingham Rd, Newark, DE 19711For SaleMLS ID #DENC2103924, Kenneth Jester, Coldwell Banker Realty. Bright MLS
- $550,0004 bd3 ba2.7k sqft221 Cullen Way, Newark, DE 19711For SaleMLS ID #DENC2105384, Melissa Martin, Iron Valley Real Estate at The Beach. Bright MLS
- $525,0004 bd3 ba2.3k sqftNone Available, Rising Sun, MD 21911For SaleMLS ID #MDCC2022422, Jenyne Ward, Patterson-Schwartz Real Estate. Bright MLS
- $488,0004 bd3 ba2.8k sqft76 Watson Way, North East, MD 21901For SaleMLS ID #MDCC2022280, Mark Saunders, Integrity Real Estate. Bright MLS
- $439,0004 bd3 ba2.4k sqft106 Constitution Ter, Elkton, MD 21921For SaleMLS ID #MDCC2022380, Kristin Lewis, Integrity Real Estate. Bright MLS
- $570,0004 bd3 ba2.4k sqftNone Available, Middletown, DE 19709For SaleMLS ID #DENC2103462, Michelle D Varner, Patterson-Schwartz-Middletown. Bright MLS
- $489,9993 bd4 ba2.6k sqft13 Laurel Way, Bear, DE 19701For SaleMLS ID #DENC2099864, Sue Helmstadter, BHHS Fox & Roach - Hockessin. Bright MLS
