Impeccably maintained and beautifully updated with designer-level finishes throughout, this stunning 4-bedroom, 2.5-bath home offers over 2,900 square feet of thoughtfully designed living space in the highly desirable Lagomar neighborhood. The open-concept floor plan seamlessly connects the remodeled kitchen, dining area, and spacious living room, creating the perfect setting for both everyday living and entertaining. The beautifully renovated kitchen features newer stainless-steel appliances, elegant 42-inch cabinetry, and stylish finishes that blend form and function. Retreat to the luxurious primary suite, complete with a spa like ensuite bath, an oversized walk-in closet, and a private deck overlooking the backyard oasis. Additional upgrades include recessed lighting throughout and new windows installed in January 2022, enhancing both comfort and efficiency. Step outside to your own private resort style backyard featuring an inground saltwater pool with a new liner & equipment.
Under contract
$885,000
1140 Cordova Ct, Virginia Beach, VA 23456
4beds
2,927sqft
:
Get pre-qualified$5,561/mo
Single Family Residence
Built in 1988
0.36 Acres Lot
$885,300 Zestimate®
$302/sqft
$-- HOA
What's special
Open-concept floor planRecessed lighting throughoutBeautifully renovated kitchenPrivate resort style backyardRemodeled kitchenNewer stainless-steel appliancesDining area
- 32 days |
- 577 |
- 26 |
Zillow last checked:
Listing updated:
Listed by:
Thomas Groves,
Suburban Realty 757-301-1143
Source: REIN Inc.,MLS#: 10642205
Facts & features
Interior
Bedrooms & bathrooms
- Bedrooms: 4
- Bathrooms: 3
- Full bathrooms: 2
- 1/2 bathrooms: 1
Rooms
- Room types: Attic, Breakfast Area, Fin. Rm Over Gar, PBR with Bath, Sun Room
Heating
- Heat Pump W/A, Zoned
Cooling
- Central Air, Heat Pump W/A
Appliances
- Included: Dishwasher, Disposal, Microwave, Gas Range, Refrigerator, Electric Water Heater
- Laundry: Dryer Hookup, Washer Hookup
Features
- Primary Sink-Double, Walk-In Closet(s), Ceiling Fan(s)
- Flooring: Ceramic Tile, Laminate/LVP
- Windows: Skylight(s), Window Treatments
- Basement: Crawl Space
- Attic: Pull Down Stairs
- Has fireplace: No
- Fireplace features: Electric
- Common walls with other units/homes: No Common Walls
Interior area
- Total interior livable area: 2,927 sqft
Property
Parking
- Total spaces: 2
- Parking features: Garage Att 2 Car, Driveway, Garage Door Opener
- Attached garage spaces: 2
- Has uncovered spaces: Yes
Accessibility
- Accessibility features: Level Flooring
Features
- Stories: 2
- Patio & porch: Deck, Patio, Porch
- Exterior features: Balcony
- Pool features: In Ground
- Fencing: Back Yard,Privacy,Wood,Fenced
- Has view: Yes
- View description: City
- Waterfront features: Not Waterfront
- Frontage length: 100'
Lot
- Size: 0.36 Acres
- Dimensions: 100 x 156
- Features: Cul-De-Sac
Details
- Parcel number: 24146348650000
- Other equipment: Generator Hookup, Pump
Construction
Type & style
- Home type: SingleFamily
- Architectural style: Contemp,Transitional
- Property subtype: Single Family Residence
Materials
- Brick, Vinyl Siding
- Roof: Asphalt Shingle
Condition
- New construction: No
- Year built: 1988
Utilities & green energy
- Sewer: City/County
- Water: City/County, Well
- Utilities for property: Cable Hookup
Community & HOA
Community
- Subdivision: Lagomar
HOA
- Has HOA: No
Location
- Region: Virginia Beach
Financial & listing details
- Price per square foot: $302/sqft
- Tax assessed value: $764,500
- Annual tax amount: $7,416
- Date on market: 7/1/2026
Estimated market value
$885,300
$841,000 - $930,000
$4,172/mo
Price history
Price history is unavailable.
Public tax history
| Year | Property taxes | Tax assessment |
|---|---|---|
| 2025 | $7,416 +3.2% | $764,500 +5.3% |
| 2024 | $7,184 +8.3% | $725,700 +8.3% |
| 2023 | $6,632 +10% | $669,900 +10% |
| 2022 | $6,028 +88.6% | $608,900 +88.6% |
| 2021 | $3,196 -2.6% | $322,800 +9% |
| 2020 | $3,280 +3% | $296,200 -6.8% |
| 2019 | $3,186 | $317,800 |
| 2018 | $3,186 +1.8% | $317,800 +1.8% |
| 2017 | $3,129 +4% | $312,100 +2.7% |
| 2016 | $3,008 +4% | $303,800 +4% |
| 2015 | $2,892 | $292,100 +4% |
| 2014 | $2,892 | $281,000 +4% |
| 2013 | -- | $270,300 -29.8% |
| 2012 | -- | $384,900 -4.6% |
| 2011 | -- | $403,300 -3.7% |
| 2010 | -- | $418,800 -17.5% |
| 2007 | -- | $507,504 +25.6% |
| 2006 | -- | $403,924 +19.2% |
| 2005 | -- | $338,724 +26.2% |
| 2004 | -- | $268,484 +5.5% |
| 2003 | -- | $254,484 +5.6% |
| 2002 | -- | $240,924 +8.4% |
| 2001 | -- | $222,246 |
Find assessor info on the county website
Monthly payment
Est. payment
Payment breakdown
Explore the cost of this home by adjusting the details. Changes won't be saved.Climate risks
Neighborhood: Princess Anne
Nearby schools
GreatSchools rating
- 9/10Red Mill Elementary SchoolGrades: PK-5Distance: 0.5 mi
- 10/10Princess Anne Middle SchoolGrades: 6-8Distance: 3.3 mi
- 9/10Floyd Kellam High SchoolGrades: 9-12Distance: 3.8 mi
Schools provided by the listing agent
- Elementary: Red Mill Elementary
- Middle: Princess Anne Middle
- High: Kellam
Source: REIN Inc.. This data may not be complete. We recommend contacting the local school district to confirm school assignments for this home.
- $698,8003 bd3 ba2.7k sqft1136 Cordova Ct, Virginia Beach, VA 23456Off Market
- $782,3004 bd2 ba3.1k sqft1144 Cordova Ct, Virginia Beach, VA 23456Off Market
- $830,3005 bd3 ba3.2k sqft2484 Mirasol Dr, Virginia Beach, VA 23456Off Market
- $778,6005 bd2 ba3k sqft2488 Mirasol Dr, Virginia Beach, VA 23456Off Market
- $780,2004 bd3 ba2.9k sqft1132 Cordova Ct, Virginia Beach, VA 23456Off Market
- $781,4003 bd2 ba3.1k sqft1148 Cordova Ct, Virginia Beach, VA 23456Off Market
- $686,0004 bd2 ba2.7k sqft1145 Cordova Ct, Virginia Beach, VA 23456Off Market
- $813,7004 bd3 ba3k sqft1149 Cordova Ct, Virginia Beach, VA 23456Off Market
A local agent can set up tours, give advice and negotiate with sellers.
Similar homes
- $849,5004 bd3 ba2.8k sqft2309 Upper Greens Pl, Virginia Beach, VA 23456For Sale
 MLS ID #10644826, Angela Kennedy. REIN Inc.
 - $914,9005 bd4 ba3.5k sqft2329 Litchfield Way, Virginia Beach, VA 23453For Sale
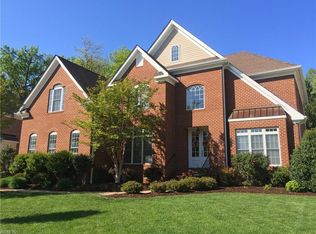 MLS ID #10645686, Stephanie Hynes. REIN Inc.
 - $899,0004 bd5 ba3k sqft4100 Charity Farm Ct, Virginia Beach, VA 23457For Sale
 MLS ID #10644719, Deirdre Love. REIN Inc.
 - $960,0004 bd3 ba3.9k sqft917 Sonora Ct, Virginia Beach, VA 23456For Sale
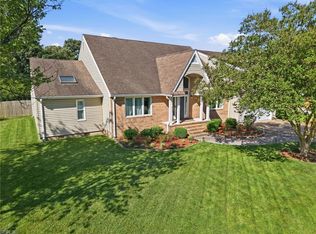 MLS ID #10636185, Anthony Ortiz. REIN Inc.
 - $675,0004 bd3 ba2.5k sqft4448 Crow Wing Dr, Virginia Beach, VA 23456For SaleMLS ID #10645292, Bethany White. REIN Inc.
- $734,9005 bd3 ba3k sqft3217 Marengo Dr, Virginia Beach, VA 23456For SaleMLS ID #10642248, Kris Weaver. REIN Inc.
- $679,9004 bd3 ba2.5k sqft2701 Springhaven Dr, Virginia Beach, VA 23456For SaleMLS ID #10641609, John Conard. REIN Inc.
- $739,0004 bd3 ba2.8k sqft2557 Belmont Stakes Dr, Virginia Beach, VA 23456For SaleMLS ID #10643671, Mariia Kobyshev. REIN Inc.
- $739,0005 bd3 ba2.7k sqft700 Blossom Cir, Virginia Beach, VA 23456For SaleMLS ID #10639797, Lizette Mosquera. REIN Inc.
- $578,0003 bd3 ba1.9k sqft2205 Windy Pines Bnd, Virginia Beach, VA 23456For SaleMLS ID #10641174, Kelly Hollowell. REIN Inc.
- $1,275,0006 bd6 ba3.3k sqft313 Sailfish Ln, Virginia Beach, VA 23456For SaleMLS ID #10633609, Christopher Fritts. REIN Inc.
- $559,0003 bd2 ba1.9k sqft1700 Silo Ct, Virginia Beach, VA 23456For SaleMLS ID #10643170, Mister Darren. REIN Inc.
- $630,0004 bd3 ba2.6k sqft4400 Sully Trce, Virginia Beach, VA 23456For SaleMLS ID #10642391, Marco Rivas. REIN Inc.
- $570,0004 bd3 ba2.3k sqft4613 Ardmore Ln, Virginia Beach, VA 23456For SaleMLS ID #10645777, Steve Hadder. REIN Inc.
- $1,250,0006 bd5 ba4.1k sqft2277 Lynx Dr, Virginia Beach, VA 23456For SaleMLS ID #10642511, Bruce Jones. REIN Inc.
- $690,0004 bd3 ba2.7k sqft5212 Morris Neck Rd, Virginia Beach, VA 23457For SaleMLS ID #10641356, Riya Thorson. REIN Inc.
- $695,0004 bd3 ba2.5k sqft2021 Wolfsnare Rd, Virginia Beach, VA 23454For SaleMLS ID #10642801, Tammy Bunch. REIN Inc.
- $599,0004 bd3 ba2.5k sqft3517 Criollo Dr, Virginia Beach, VA 23453For SaleMLS ID #10644009, Shawn Hoecker. REIN Inc.
- $799,9995 bd3 ba2.9k sqft1137 Revere Point Rd, Virginia Beach, VA 23455For SaleMLS ID #10638094, Ashley Swindell. REIN Inc.
- $899,0004 bd4 ba3k sqft2713 Mulberry Grove Ct, Virginia Beach, VA 23452For SaleMLS ID #10625842, Benjamin Canty. REIN Inc.
