Park Ridge multi family opportunity! This former 3 unit building has been converted into a main floor duplex down and a 2nd floor simplex unit. Attached garage is just one of the many perks of this great building. Renovated with condo quality finishes, this building offers easy turn key operation. First floor Currently leased through Aug 2027, second floor leased through 2028. Strong rents, but room for growth.
Contingent
$899,950
1140 N Northwest Hwy, Park Ridge, IL 60068
7beds
--sqft
Multi Family
Built in 1962
-- sqft lot
$-- Zestimate®
$--/sqft
$-- HOA
What's special
Attached garage
- --
- 29
- views
- 0
- saves
Zillow last checked:
Listing updated:
Listed by:
Michael Stangel 773-203-1559,
@properties Christies International Real Estate
Source: MRED as distributed by MLS GRID,MLS#: 12730507
Facts & features
Interior
Bedrooms & bathrooms
- Bedrooms: 7
- Bathrooms: 5
- Full bathrooms: 3
- 1/2 bathrooms: 2
Rooms
- Room types: Den
Bathroom
- Features: Whirlpool, Separate Shower
Heating
- Natural Gas, Baseboard, Indv Controls
Features
- Basement: Finished,Exterior Entry,Full
Video & virtual tour
Property
Parking
- Total spaces: 2
- Parking features: Garage Door Opener, Heated Garage, Yes, Garage Owned, Attached, Garage
- Attached garage spaces: 2
- Has uncovered spaces: Yes
Features
- Patio & porch: Deck, Patio
- Fencing: Fenced
Lot
- Dimensions: 167X144X133X31
- Features: Corner Lot, Irregular Lot, Landscaped
Details
- Additional parcels included: 09223200010000,09223200030000
- Parcel number: 09223200020000
- Zoning: MULTI
- Special conditions: None
Construction
Type & style
- Home type: MultiFamily
- Property subtype: Multi Family
Materials
- Brick, Stone
- Foundation: Concrete Perimeter
- Roof: Asphalt
Condition
- New construction: No
- Year built: 1962
- Major remodel year: 2013
Details
- Builder model: multi unit
Utilities & green energy
- Sewer: Public Sewer
- Water: Lake Michigan, Public
Community & HOA
Community
- Features: Park, Sidewalks, Street Lights, Street Paved
Location
- Region: Park Ridge
Financial & listing details
- Tax assessed value: $231,980
- Annual tax amount: $18,619
- Date on market: 9/23/2026
- Ownership: Fee Simple
Estimated market value
Not available
Estimated sales range
Not available
Not available
Price history
| Date | Event | Price |
|---|---|---|
| 7/5/2002 | Sold | $511,000 |
Source: Public Record Report a problem | ||
Public tax history
| Year | Property taxes | Tax assessment |
|---|---|---|
| 2024 | $6,343 +6.9% | $23,198 +0% |
| 2023 | $5,936 +4.6% | $23,197 |
| 2022 | $5,677 -3% | $23,197 +12.7% |
| 2021 | $5,855 +3.6% | $20,582 |
| 2020 | $5,649 -3.4% | $20,582 -13.5% |
| 2019 | $5,847 +14% | $23,806 +23.4% |
| 2018 | $5,128 +0.3% | $19,293 |
| 2017 | $5,113 +1.9% | $19,293 |
| 2016 | $5,019 +0.5% | $19,293 +11.9% |
| 2015 | $4,995 +1.9% | $17,243 |
| 2014 | $4,903 +5.7% | $17,243 |
| 2013 | $4,637 -7.9% | $17,243 -20.1% |
| 2012 | $5,034 +4.2% | $21,581 |
| 2011 | $4,832 +5.1% | $21,581 |
| 2010 | $4,596 -1% | $21,581 -10.3% |
| 2009 | $4,641 +6% | $24,055 -10.6% |
| 2008 | $4,379 +5.3% | $26,903 |
| 2007 | $4,158 +11.5% | $26,903 +22.4% |
| 2006 | $3,730 +5.8% | $21,978 |
| 2005 | $3,524 +6.4% | $21,978 |
| 2004 | $3,313 +11% | $21,978 +31.5% |
| 2003 | $2,986 +4.8% | $16,717 |
| 2002 | $2,848 -6.5% | $16,717 |
| 2001 | $3,046 +1.5% | $16,717 +0.3% |
| 2000 | $3,001 | $16,659 |
| 1999 | $3,001 | $16,659 |
Find assessor info on the county website
Monthly payment
Est. payment
Payment breakdown
Explore the cost of this home by adjusting the details. Changes won't be saved.Climate risks
Neighborhood: 60068
Nearby schools
Schools provided by the listing agent
- Elementary: Franklin Elementary School
- Middle: Emerson Middle School
- High: Maine South High School
- District: 64
Source: MRED as distributed by MLS GRID. This data may not be complete. We recommend contacting the local school district to confirm school assignments for this home.
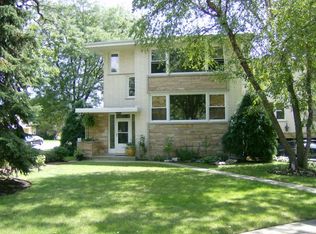
- $808,9006 bd5 ba3.3k sqft1130 N Northwest Hwy, Park Ridge, IL 60068Off Market
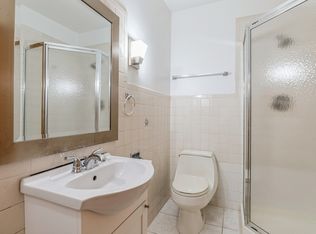
- $--3 bd2 ba1.7k sqft1130 N Northwest Hwy #2, Park Ridge, IL 60068Off Market
- $461,3004 bd2 ba1.9k sqft1126 N Northwest Hwy, Park Ridge, IL 60068Off Market
- $518,0003 bd2 ba1.2k sqft1127 Parkwood Ave, Park Ridge, IL 60068Off Market

Similar homes
- $675,0004 bd2 ba-- sqft1520 Oakton St, Park Ridge, IL 60068New
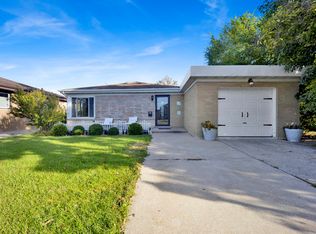 MLS ID #12807653, Tyler Ramey, Baird & Warner. MRED as distributed by MLS GRID
- $750,0005 bd3 ba-- sqft5737 N Elston Ave, Chicago, IL 60646Active
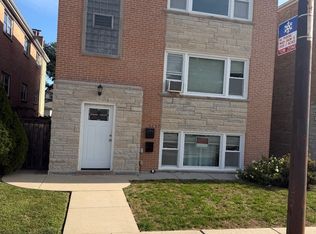 MLS ID #12800848, George P Mounsef, Kale Realty. MRED as distributed by MLS GRID
- $569,9964 bd2 ba1.5k sqft9138 National Ave, Morton Grove, IL 60053New
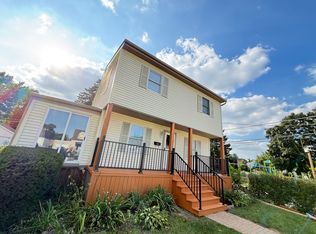 MLS ID #12808304, Michael Tootelian, BAAN Properties, LLC. MRED as distributed by MLS GRID
- $889,9009 bd6 ba-- sqft6520 W Gunnison St, Harwood Heights, IL 60706Active
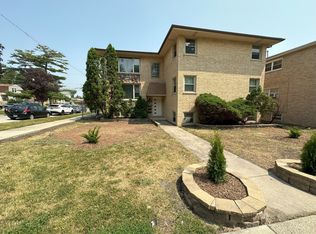 MLS ID #12333994, Vickie Soupos, Fulton Grace Realty. MRED as distributed by MLS GRID
