Welcome to Inverness' Mcintosch Subdivision. Beautiful, private 2.1 acre wooded lot. 4bed/3bath California style ranch 2,160 sq ft. Finished basement. Spacious heated 3 car garage. Enjoy summers in the in-ground pool 20x40 with diving board up to 9 feet deep perfect for entertainment. All just minutes from Inverness Golf Club, close to I-90 and Route 53.
New
$749,900
1842 Thomas Atkinson Rd, Inverness, IL 60067
4beds
--sqft
Single Family Residence
Built in 1947
2.09 Acres Lot
$747,100 Zestimate®
$--/sqft
$-- HOA
What's special
Finished basement
- 4 days
- 375
- 13
Zillow last checked:
Listing updated:
Listed by:
Malgorzata Pipala 773-501-2424,
Chicagoland Brokers Inc.
Source: MRED as distributed by MLS GRID,MLS#: 12755395
Facts & features
Interior
Bedrooms & bathrooms
- Bedrooms: 4
- Bathrooms: 3
- Full bathrooms: 3
Rooms
- Room types: Recreation Room
Primary bedroom
- Features: Flooring (Carpet), Window Treatments (All), Bathroom (Full)
- Level: Main
- Area: 180 Square Feet
- Dimensions: 12X15
Bedroom 2
- Features: Flooring (Carpet), Window Treatments (All)
- Level: Main
- Area: 182 Square Feet
- Dimensions: 13X14
Bedroom 3
- Features: Flooring (Carpet), Window Treatments (All)
- Level: Main
- Area: 144 Square Feet
- Dimensions: 12X12
Bedroom 4
- Features: Flooring (Carpet)
- Level: Main
- Area: 110 Square Feet
- Dimensions: 11X10
Dining room
- Features: Flooring (Carpet), Window Treatments (All)
- Level: Main
- Area: 143 Square Feet
- Dimensions: 11X13
Family room
- Features: Flooring (Wood Laminate), Window Treatments (All)
- Level: Main
- Area: 176 Square Feet
- Dimensions: 11X16
Kitchen
- Features: Kitchen (Eating Area-Table Space), Flooring (Ceramic Tile), Window Treatments (All)
- Level: Main
- Area: 308 Square Feet
- Dimensions: 11X28
Laundry
- Features: Flooring (Other)
- Level: Basement
- Area: 310 Square Feet
- Dimensions: 10X31
Living room
- Features: Flooring (Carpet), Window Treatments (All)
- Level: Main
- Area: 294 Square Feet
- Dimensions: 14X21
Recreation room
- Level: Basement
- Area: 792 Square Feet
- Dimensions: 24X33
Heating
- Natural Gas, Forced Air
Cooling
- Central Air, Partial, Zoned
Appliances
- Included: Range, Dishwasher, Refrigerator, Washer, Dryer, Gas Oven, Gas Water Heater
- Laundry: Gas Dryer Hookup, In Unit
Features
- 1st Floor Bedroom, 1st Floor Full Bath, Walk-In Closet(s)
- Windows: Screens
- Basement: Finished,Partial
- Number of fireplaces: 1
- Fireplace features: Wood Burning, Attached Fireplace Doors/Screen, Gas Log, Family Room
Interior area
- Total structure area: 0
Property
Parking
- Total spaces: 3
- Parking features: Asphalt, Garage Door Opener, Heated Garage, Yes, Garage Owned, Attached, Garage
- Attached garage spaces: 3
- Has uncovered spaces: Yes
Accessibility
- Accessibility features: No Disability Access
Features
- Stories: 1
- Patio & porch: Patio
- Waterfront features: Stream
Lot
- Size: 2.09 Acres
- Dimensions: 348X152X138X122X203X236
- Features: Wooded, Mature Trees
Details
- Parcel number: 02174000360000
- Special conditions: None
- Other equipment: Water-Softener Owned, TV-Cable, Generator
Construction
Type & style
- Home type: SingleFamily
- Architectural style: Ranch
- Property subtype: Single Family Residence
Materials
- Cedar
- Foundation: Concrete Perimeter
- Roof: Asphalt
Condition
- New construction: No
- Year built: 1947
Details
- Builder model: RANCH
Utilities & green energy
- Electric: Circuit Breakers
- Sewer: Septic Tank
- Water: Well
Community & HOA
Community
- Subdivision: Mcintosh
HOA
- Services included: None
Location
- Region: Inverness
Financial & listing details
- Tax assessed value: $570,000
- Annual tax amount: $16,068
- Date on market: 9/9/2026
- Ownership: Fee Simple
Estimated market value
$747,100
$710,000 - $784,000
$4,022/mo
Price history
| Date | Event | Price |
|---|---|---|
| 9/9/2026 | Listed for sale | $749,900 |
Source:  MRED as distributed by MLS GRID #12755395 Report a problem MRED as distributed by MLS GRID #12755395 Report a problem | ||
| 9/9/2026 | Listing removed | $749,900 |
Source: MRED as distributed by MLS GRID #12683559 Report a problem | ||
| 8/22/2026 | Price change | $749,900-3.8% |
Source: MRED as distributed by MLS GRID #12683559 Report a problem | ||
| 6/19/2026 | Listed for sale | $779,900-1.3% |
Source: MRED as distributed by MLS GRID #12683559 Report a problem | ||
| 4/17/2026 | Listing removed | $789,900 |
Source: MRED as distributed by MLS GRID #12466854 Report a problem | ||
| 9/10/2025 | Listed for sale | $789,900+15.8% |
Source: MRED as distributed by MLS GRID #12466854 Report a problem | ||
| 6/22/2023 | Sold | $682,000+1.8% |
Source: MRED as distributed by MLS GRID #11751567 Report a problem | ||
| 4/11/2023 | Contingent | $669,900 |
Source: MRED as distributed by MLS GRID #11751567 Report a problem | ||
| 4/4/2023 | Listed for sale | $669,900 |
Source: MRED as distributed by MLS GRID #11751567 Report a problem | ||
Public tax history
| Year | Property taxes | Tax assessment |
|---|---|---|
| 2024 | $16,773 +17.8% | $57,000 +0% |
| 2023 | $14,234 +116.5% | $56,999 |
| 2022 | $6,573 -8.1% | $56,999 +22.4% |
| 2021 | $7,154 +9.5% | $46,577 |
| 2020 | $6,533 +1.6% | $46,577 -9.2% |
| 2019 | $6,429 -7.1% | $51,297 +12.9% |
| 2018 | $6,923 +4% | $45,454 |
| 2017 | $6,653 -43.5% | $45,454 -8.2% |
| 2016 | $11,767 -3.5% | $49,536 +4.1% |
| 2015 | $12,191 +1.4% | $47,566 |
| 2014 | $12,024 -6.2% | $47,566 -8.3% |
| 2013 | $12,817 +90.4% | $51,867 -7.6% |
| 2012 | $6,730 +7.4% | $56,116 |
| 2011 | $6,268 +13.1% | $56,116 |
| 2010 | $5,542 +13% | $56,116 -16.3% |
| 2009 | $4,904 -3.1% | $67,060 -5% |
| 2008 | $5,061 -1.6% | $70,590 |
| 2007 | $5,145 -10.8% | $70,590 +41% |
| 2006 | $5,766 +2.4% | $50,078 |
| 2005 | $5,632 0% | $50,078 |
| 2004 | $5,633 -9.2% | $50,078 +38.6% |
| 2003 | $6,200 -5.3% | $36,120 |
| 2002 | $6,548 -9.8% | $36,120 -16.6% |
| 2001 | $7,263 +7.6% | $43,310 +17.5% |
| 2000 | $6,752 +1.8% | $36,850 |
| 1999 | $6,633 | $36,850 |
Find assessor info on the county website
Monthly payment
Est. payment
Payment breakdown
Explore the cost of this home by adjusting the details. Changes won't be saved.Climate risks
Neighborhood: 60067
Nearby schools
Schools provided by the listing agent
- Elementary: Marion Jordan Elementary School
- Middle: Thomas Jefferson Middle School
- High: Wm Fremd High School
- District: 15
Source: MRED as distributed by MLS GRID. This data may not be complete. We recommend contacting the local school district to confirm school assignments for this home.

Similar homes
- $485,0003 bd2 ba1.3k sqft546 S Stuart Ln, Palatine, IL 60067New
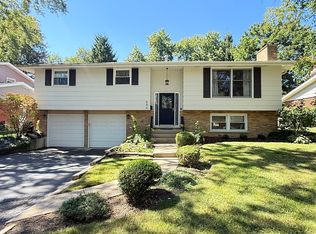 MLS ID #12750096, Aloha Marino, CSC, HomeSmart Connect LLC. MRED as distributed by MLS GRID
 - $775,0004 bd3 ba3k sqft210 Braeburn Rd #C, Barrington Hills, IL 60010Active
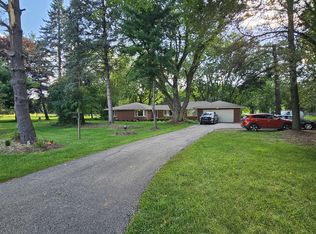 MLS ID #12747633, Nayely Ugarte, Keller Williams Realty Signature. MRED as distributed by MLS GRID
 - $695,0005 bd4 ba3k sqft572 E Delgado Dr, Palatine, IL 60074Active
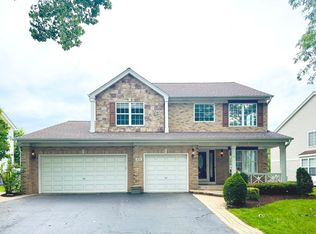 MLS ID #12752577, Joyce Chen, Concentric Realty, Inc. MRED as distributed by MLS GRID
 - $750,0005 bd3 ba3k sqft26955 N Countryside Lake Dr, Mundelein, IL 60060Active
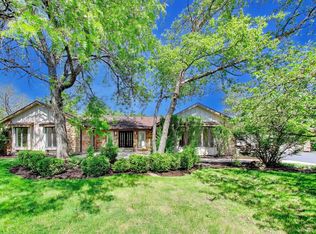 MLS ID #12729839, Isabel Galan, @properties Christie's International Real Estate. MRED as distributed by MLS GRID
