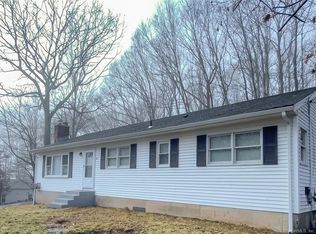
Welcome to 1140 Paradise Ave. Captivating 5 bedroom, 3.5 bath Contemporary Split Level, tucked away within walking distance to The VUE Country Club. Your first step into this incredible home opens to an enchanting brick path flanked by indoor gardens and a ceiling of skylights. The formal Living Room boasts a brick fireplace, built in book shelves, with double sliders leading to a brick patio. The spacious eat-in Kitchen has double ovens, a sub-zero refrigerator, and breakfast bar. Adjacent to the Kitchen is the spacious office with porcelain floors, built in cabinetry, and both rooms lead to a private rear deck. The large open Dining Room overlooks the FLR, providing a wonderful flow for entertaining. Completing the main floor is a half bath, as well as a private MBR suite addition with ample closetry and a bath with bidet, shower, tub and double sinks. The upper level has a full bath and 3 bedrooms, 2 of which have sliders to a second, large deck. The lower level has a Family Room with 2nd fireplace, a Laundry Room, a full bath, a 5th bedroom and a private entrance, offering perfect in-law possibility. Two car detached Garage, mature landscaping; One of the most unique homes Hamden has to offer, conveniently located, in a beautiful country setting. New roof/skylights installed in 2022. Owner Agent.
Foreclosure
$499,900
1140 Paradise Avenue, Hamden, CT 06514
5beds
2,299sqft
Single Family Residence
Built in 1955
0.46 Acres Lot
$496,100 Zestimate®
$217/sqft
$-- HOA
What's special
- 28 days
- 2,104
- 266
Zillow last checked:
Listing updated:
Listed by:
Miguel Olivares (203)535-5610,
Pearce Real Estate 203-776-1899
Source: Smart MLS,MLS#: 24036227
Facts & features
Interior
Bedrooms & bathrooms
- Bedrooms: 5
- Bathrooms: 4
- Full bathrooms: 3
- 1/2 bathrooms: 1
Primary bedroom
- Features: Bookcases, High Ceilings, Built-in Features, Full Bath, Hardwood Floor
- Level: Main
- Area: 276 Square Feet
- Dimensions: 12 x 23
Bedroom
- Features: Hardwood Floor
- Level: Lower
- Area: 95 Square Feet
- Dimensions: 9.5 x 10
Bedroom
- Features: Balcony/Deck, Bookcases, Hardwood Floor
- Level: Upper
- Area: 157 Square Feet
- Dimensions: 10 x 15.7
Bedroom
- Features: Balcony/Deck, Hardwood Floor
- Level: Upper
- Area: 156.21 Square Feet
- Dimensions: 12.3 x 12.7
Bedroom
- Features: Hardwood Floor
- Level: Upper
- Area: 97.65 Square Feet
- Dimensions: 9.3 x 10.5
Dining room
- Features: Hardwood Floor
- Level: Main
- Area: 220 Square Feet
- Dimensions: 11 x 20
Living room
- Features: Skylight, Bookcases, Built-in Features, Fireplace, Patio/Terrace, Hardwood Floor
- Level: Main
- Area: 335.4 Square Feet
- Dimensions: 17.2 x 19.5
Heating
- Baseboard, Heat Pump, Forced Air, Hot Water, Oil
Cooling
- Central Air, Window Unit(s)
Appliances
- Included: Oven, Microwave, Refrigerator, Subzero, Dishwasher, Washer, Dryer, Water Heater, Electric Water Heater
- Laundry: Lower Level
Features
- Wired for Data, Open Floorplan
- Doors: French Doors
- Basement: Full
- Attic: Access Via Hatch
- Number of fireplaces: 2
Interior area
- Total structure area: 2,299
- Total interior livable area: 2,299 sqft
- Finished area above ground: 2,299
Property
Parking
- Total spaces: 4
- Parking features: Detached, Paved, Driveway
- Garage spaces: 2
- Has uncovered spaces: Yes
Features
- Levels: Multi/Split
- Patio & porch: Deck
Lot
- Size: 0.46 Acres
Details
- Additional structures: Shed(s)
- Parcel number: 1142434
- Zoning: R3
- Special conditions: Real Estate Owned
Construction
Type & style
- Home type: SingleFamily
- Architectural style: Split Level
- Property subtype: Single Family Residence
Materials
- Other
- Foundation: Concrete Perimeter
- Roof: Asphalt
Condition
- New construction: No
- Year built: 1955
Utilities & green energy
- Sewer: Septic Tank
- Water: Well
Community & HOA
Community
- Features: Golf, Health Club, Park, Playground, Private School(s), Pool, Near Public Transport, Shopping/Mall
- Subdivision: Mount Carmel
HOA
- Has HOA: No
Location
- Region: Hamden
Financial & listing details
- Price per square foot: $217/sqft
- Tax assessed value: $315,490
- Annual tax amount: $16,932
- Date on market: 9/15/2026
Foreclosure details
Estimated market value
$496,100
$471,000 - $521,000
$4,356/mo
Price history
| Date | Event | Price |
|---|---|---|
| 12/14/2017 | Sold | $285,000+3.7%$124/sqft |
Source:  Smart MLS #170017609 Report a problem Smart MLS #170017609 Report a problem | ||
| 10/23/2017 | Price change | $274,900-8.3%$120/sqft |
Source: Depodesta Real Estate #170017609 Report a problem | ||
| 9/27/2017 | Listed for sale | $299,900$130/sqft |
Source: Depodesta Real Estate #170017609 Report a problem | ||
Public tax history
| Year | Property taxes | Tax assessment |
|---|---|---|
| 2025 | $16,368 +55% | $315,490 +66.2% |
| 2024 | $10,557 -1.4% | $189,840 |
| 2023 | $10,703 +1.6% | $189,840 |
| 2022 | $10,532 +5.8% | $189,840 |
| 2021 | $9,955 0% | $189,840 +3.6% |
| 2020 | $9,955 +11.2% | $183,260 |
| 2019 | $8,954 +1.9% | $183,260 |
| 2018 | $8,789 +6% | $183,260 |
| 2017 | $8,294 -0.2% | $183,260 |
| 2016 | $8,313 -0.3% | $183,260 -10.2% |
| 2015 | $8,337 +2.4% | $203,980 |
| 2014 | $8,145 +2.5% | $203,980 |
| 2013 | $7,943 +4.8% | $203,980 |
| 2012 | $7,576 +6.8% | $203,980 |
| 2011 | $7,092 +2.6% | $203,980 -13.1% |
| 2010 | $6,909 +0% | $234,850 |
| 2009 | $6,907 0% | $234,850 |
| 2008 | $6,909 +1.1% | $234,850 |
| 2007 | $6,834 +4.1% | $234,850 |
| 2006 | $6,564 +11% | $234,850 +71.8% |
| 2005 | $5,911 +15% | $136,710 |
| 2003 | $5,142 +9.1% | $136,710 |
| 2001 | $4,711 | $136,710 |
Find assessor info on the county website
Monthly payment
Climate risks
Neighborhood: 06514
Nearby schools
Schools provided by the listing agent
- Elementary: Bear Path
- High: Hamden
Source: Smart MLS. This data may not be complete. We recommend contacting the local school district to confirm school assignments for this home.
Similar homes
- $549,0003 bd3 ba1.9k sqft184 Bear Path Road, Hamden, CT 06514For Sale

 MLS ID #24196344, Natalie Zoef, Vanguard Private Client Grp. Smart MLS
 - $554,0005 bd4 ba1.8k sqft40 Booth Terrace, Hamden, CT 06518For Sale
 MLS ID #24171416, Jose S. Acosta, Hudson Home Services LLC. Smart MLS
 - $475,0003 bd2 ba2k sqft106 McDermott Circle, Hamden, CT 06514For Sale
 MLS ID #24187233, Jeffrey Granoff, GRL & Realtors, LLC. Smart MLS
 - $490,0003 bd2 ba2k sqft12 Gilbert Hill Road, North Haven, CT 06473For Sale
 MLS ID #24203560, Liz Zakrzewski, Coldwell Banker Realty. Smart MLS
 - $434,9003 bd3 ba2.1k sqft46 Forest Court North, Hamden, CT 06518For SaleMLS ID #24195538, Sarah Kolman, The Heritage Group, LLC. Smart MLS
- $369,9006 bd4 ba2.1k sqft15 Oregon Avenue, Hamden, CT 06514For SaleMLS ID #24165122, Thomas R. Mathews, THOMAS MATHEWS NEIGHBORHOOD RE. Smart MLS
- $599,0005 bd3 ba2.8k sqft14 Watrous Lane, Woodbridge, CT 06525For SaleMLS ID #24200234, Ross Cotjanle, Houlihan Lawrence WD. Smart MLS
- $459,9994 bd3 ba2.2k sqft77 Jones Hill Road, West Haven, CT 06516For SaleMLS ID #24211896, Celina Cuomo, Stacy Blake Realty LLC. Smart MLS
- $475,0002 bd2 ba2k sqftCanterbury, Hamden, CT 06514For SaleMLS ID #24204841, Xiaobo Liu, United Realty Plus. Smart MLS
- $275,0003 bd2 ba1.7k sqft129 Mueller Drive, Hamden, CT 06514For SaleMLS ID #24207180, Alejandro L. Pabon-Rey, mygoodagent. Smart MLS
- $529,9005 bd4 ba2.4k sqft167 Lyman Road, Wolcott, CT 06716For SaleMLS ID #24206172, Terry Varrone, eXp Realty. Smart MLS
- $345,9003 bd4 ba2k sqft475 West Woods Road, Hamden, CT 06518For SaleMLS ID #24204347, Kevin P. Kennedy, Coldwell Banker Realty. Smart MLS
- $499,9005 bd2 ba2.3k sqft458 First Avenue, West Haven, CT 06516For SaleMLS ID #24206985, John Armellino, William Raveis Real Estate. Smart MLS
- $489,0003 bd2 ba2.2k sqft10 Glenmoor Drive, East Haven, CT 06512For SaleMLS ID #24173500, Debbie S. Goldberg, Coldwell Banker Realty. Smart MLS
- $515,0004 bd2 ba2.5k sqft19 Vidich Lane, Naugatuck, CT 06770For SaleMLS ID #24199472, Alan Nunez, eXp Realty. Smart MLS
- $479,9004 bd3 ba2.2k sqft186 Greenbriar Road, Meriden, CT 06450For SaleMLS ID #24202621, Linda J. Conchado, Century 21 AllPoints Realty. Smart MLS
- $499,0003 bd2 ba1.6k sqft14 Farrel Drive, Ansonia, CT 06401For SaleMLS ID #24203221, Michael J. Cook, Botti Realty. Smart MLS
- $425,0004 bd2 ba1.5k sqft129 Gene Street, East Haven, CT 06513For SaleMLS ID #24210318, Teresa Hernandez, Robert C White & Company LLC. Smart MLS
- $440,0004 bd2 ba1.9k sqft25 Quinnipiac Avenue, North Haven, CT 06473For SaleMLS ID #24186513, Chiranjivi Neupane, Onest Real Estate. Smart MLS
- $479,9003 bd3 ba1.7k sqft118 Camp Street, Middletown, CT 06457For SaleMLS ID #24211740, Stefania Bramato, Berkshire Hathaway NE Prop.. Smart MLS
