Wow! Tons of updates in this HUGE 5bd 4.5 bath completely updated home on private lot with pond, 4 car finished garage (with dog wash!), finished basement with full bath and too many others to list! Great open floorplan, huge upstairs with 2 masters, sitting room in main master, amazing Master suite with floating tub and walk in shower. Giant loft in addition to the 5 upstairs bedrooms. Upstairs laundry. Balcony with huge deck. Kitchen with gas oven/range PLUS additional double ovens. Large back deck. Dog wash in garage. Too much new to list in here!
Pending
$750,000
11405 Regency Ln, Carmel, IN 46033
5beds
5,728sqft
Residential, Single Family Residence
Built in 1997
0.39 Acres Lot
$-- Zestimate®
$131/sqft
$87/mo HOA
What's special
Dog wash in garageBalcony with huge deckLarge back deckPrivate lot with pondUpstairs laundryGreat open floorplan
- 23 days
- 2,541
- 259
Zillow last checked:
Listing updated:
Listed by:
Garrett Brooks garrett@indysagent.com,
United Real Estate Indpls
Source: MIBOR as distributed by MLS GRID,MLS#: 22124770
Facts & features
Interior
Bedrooms & bathrooms
- Bedrooms: 5
- Bathrooms: 5
- Full bathrooms: 4
- 1/2 bathrooms: 1
- Main level bathrooms: 1
Primary bedroom
- Level: Upper
- Area: 459 Square Feet
- Dimensions: 27x17
Bedroom 2
- Level: Upper
- Area: 330 Square Feet
- Dimensions: 22x15
Bedroom 3
- Level: Upper
- Area: 238 Square Feet
- Dimensions: 17x14
Bedroom 4
- Level: Upper
- Area: 196 Square Feet
- Dimensions: 14x14
Bedroom 5
- Level: Upper
- Area: 144 Square Feet
- Dimensions: 12x12
Breakfast room
- Level: Main
- Area: 240 Square Feet
- Dimensions: 20x12
Dining room
- Level: Main
- Area: 168 Square Feet
- Dimensions: 14x12
Exercise room
- Level: Basement
- Area: 187 Square Feet
- Dimensions: 17x11
Family room
- Level: Main
- Area: 464 Square Feet
- Dimensions: 29x16
Kitchen
- Level: Main
- Area: 323 Square Feet
- Dimensions: 19x17
Living room
- Level: Main
- Area: 168 Square Feet
- Dimensions: 14x12
Loft
- Level: Upper
- Area: 288 Square Feet
- Dimensions: 18x16
Play room
- Level: Basement
- Area: 493 Square Feet
- Dimensions: 29x17
Heating
- Forced Air, Natural Gas
Cooling
- Central Air
Appliances
- Included: Dishwasher, Dryer, Disposal, Double Oven, Gas Oven, Refrigerator, Electric Oven, Range Hood
- Laundry: Upper Level, Laundry Room
Features
- Attic Pull Down Stairs, Attic Access, Walk-In Closet(s), Breakfast Bar, Eat-in Kitchen, Double Vanity
- Basement: Ceiling - 9+ feet,Daylight
- Attic: Pull Down Stairs,Access Only
- Number of fireplaces: 1
- Fireplace features: Family Room, Recreation Room, Living Room
Interior area
- Total structure area: 5,728
- Total interior livable area: 5,728 sqft
- Finished area below ground: 1,408
Property
Parking
- Total spaces: 4
- Parking features: Attached
- Attached garage spaces: 4
- Details: Garage Parking Other(Finished Garage, Keyless Entry)
Features
- Levels: Two
- Stories: 2
- Patio & porch: Covered, Deck
- Exterior features: Sprinkler System, Balcony
- Has view: Yes
- View description: Trees/Woods
Lot
- Size: 0.39 Acres
- Features: Sidewalks, Mature Trees
Details
- Parcel number: 291404107005000018
- Special conditions: Broker Owned
- Horse amenities: None
Construction
Type & style
- Home type: SingleFamily
- Architectural style: Traditional
- Property subtype: Residential, Single Family Residence
Materials
- Vinyl Siding
- Foundation: Concrete Perimeter
Condition
- Updated/Remodeled
- New construction: No
- Year built: 1997
Utilities & green energy
- Water: Public
Community & HOA
Community
- Subdivision: Sycamore Farm
HOA
- Has HOA: Yes
- Amenities included: Maintenance, Park, Playground, Snow Removal
- Services included: Maintenance, Nature Area, ParkPlayground, Snow Removal
- HOA fee: $1,040 annually
Location
- Region: Carmel
Financial & listing details
- Price per square foot: $131/sqft
- Tax assessed value: $604,200
- Annual tax amount: $6,430
- Date on market: 9/18/2026
- Cumulative days on market: 26 days
Estimated market value
Not available
Estimated sales range
Not available
Not available
Price history
| Date | Event | Price |
|---|---|---|
| 9/22/2026 | Pending sale | $750,000$131/sqft |
Source:  MIBOR as distributed by MLS GRID #22124770 Report a problem MIBOR as distributed by MLS GRID #22124770 Report a problem | ||
| 9/18/2026 | Listed for sale | $750,000+47.1%$131/sqft |
Source: MIBOR as distributed by MLS GRID #22124770 Report a problem | ||
| 8/7/2026 | Sold | $510,000+54.1%$89/sqft |
Source: MIBOR as distributed by MLS GRID #22118110 Report a problem | ||
| 12/18/2008 | Sold | $331,000-5.4%$58/sqft |
Source: MIBOR as distributed by MLS GRID #2842087 Report a problem | ||
| 10/9/2008 | Price change | $349,900-2.8%$61/sqft |
Source: Century 21 #2842087 Report a problem | ||
| 9/11/2008 | Price change | $359,900-2.7%$63/sqft |
Source: Century 21 #2842087 Report a problem | ||
| 9/1/2008 | Price change | $369,900-1.3%$65/sqft |
Source: Century 21 #2842087 Report a problem | ||
| 8/16/2008 | Listed for sale | $374,900$65/sqft |
Source: Century 21 #2842087 Report a problem | ||
Public tax history
| Year | Property taxes | Tax assessment |
|---|---|---|
| 2025 | $5,615 +3.2% | $604,200 +21.4% |
| 2024 | $5,440 +12.1% | $497,700 |
| 2023 | $4,854 +37.4% | $497,700 +16.8% |
| 2022 | $3,532 +2.5% | $426,000 +35.7% |
| 2021 | $3,445 +0.7% | $313,900 +2.5% |
| 2020 | $3,421 -32.2% | $306,300 +0.7% |
| 2019 | $5,049 +51.7% | $304,200 +1.6% |
| 2018 | $3,329 -1.6% | $299,300 -0.9% |
| 2017 | $3,383 +2.1% | $302,100 -2.9% |
| 2016 | $3,312 +6.4% | $311,100 +5.7% |
| 2014 | $3,112 +1.9% | $294,300 +3.7% |
| 2013 | $3,054 -8.1% | $283,900 -7.2% |
| 2012 | $3,324 +6.9% | $305,800 +1.5% |
| 2011 | $3,109 -4.4% | $301,400 |
| 2010 | $3,251 +8.1% | $301,400 -7.7% |
| 2009 | $3,008 -16.8% | $326,700 -8.9% |
| 2007 | $3,615 -15.6% | $358,800 |
| 2006 | $4,284 | $358,800 +12.4% |
| 2005 | -- | $319,300 +66% |
| 2002 | $3,679 -15.5% | $192,400 +203.3% |
| 2001 | $4,352 | $63,430 |
Find assessor info on the county website
Monthly payment
Est. payment
Payment breakdown
Explore the cost of this home by adjusting the details. Changes won't be saved.Climate risks
Neighborhood: 46033

Similar homes
- $749,5004 bd4 ba4.6k sqft5786 Gyrfalcon Pl, Carmel, IN 46033Active
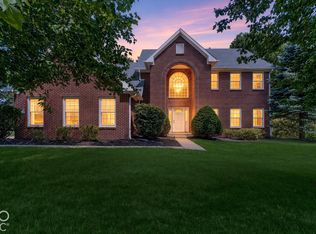 MLS ID #22129040, Jason Engle, eXp Realty, LLC. MIBOR as distributed by MLS GRID
 - $714,9004 bd4 ba4.1k sqft5983 Clearview Dr, Carmel, IN 46033Active
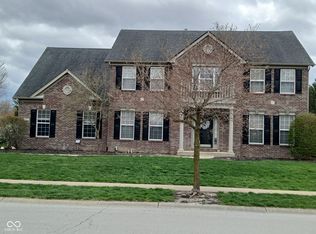 MLS ID #22033051, Bart Gauker, REMAX ONE. MIBOR as distributed by MLS GRID
 - $824,0003 bd3 ba5.2k sqft12756 Stanwich Pl, Carmel, IN 46033Active
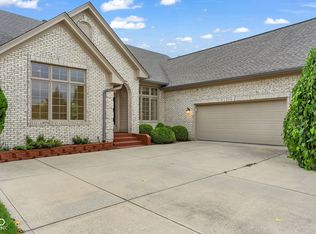 MLS ID #22119322, Jessica Darnell, CENTURY 21 Scheetz. MIBOR as distributed by MLS GRID
 - $765,0004 bd4 ba4.9k sqft15471 Mission Hills Dr, Carmel, IN 46033Active
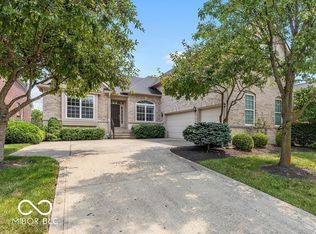 MLS ID #22119171, Zachary Miller, F.C. Tucker Company. MIBOR as distributed by MLS GRID
