**Ask About Seller Paid Incentive for Buyer Reduced Interest Rate with Buyer's choice of lender.**
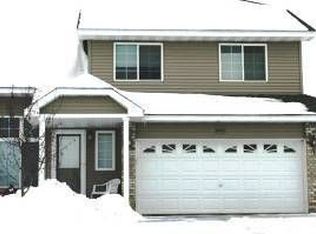
Stunning Single Family Four Level Split Home with Main Floor Laundry. This one- owner property with a walkout to backyard off of the kitchen and dining area. Large corner to corner extended concrete and paver patio with freshly stained pergola. Rich Australian Chestnut Wood Flooring that flows throughout the main living spaces complementing the granite countertops and travertine and ceramic tile. Freshly painted and thoughtfully updated with efforts of organization and storage. Pull out drawers in kitchen cabinets and pass-through linen closet and laundry/owners suite closet. Owner’s Suite boasts a luxurious walk-in shower with elegant tile surround. Vaulted ceilings, dimmable lights and fans, walk-in closets with built-ins maximize the space and allow for year round comfort. Lower level loft or flex area off of secondary bedroom. Spacious family room with recessed lighting. Secondary bedroom with French doors can be used for another bedroom, craft room, office, play room, etc. Garage is insulated, drywalled, painted, and epoxy flooring. Classic charm and peace of mind with newer commercial grade water heater, new water softener, new owner’s bath mirror, new storm door, and more. The property is across from the Crow River, and surrounded by walking trails connecting to the Three Rivers Park District, the setting blends nature with everyday convenience. Close to shops, hwy, restaurants, and central St. Michael!
Pending
$399,000
11419 17th St NE, Saint Michael, MN 55376
4beds
2,510sqft
Single Family
Built in 2004
6,969 Square Feet Lot
$-- Zestimate®
$159/sqft
$160/mo HOA
What's special
New storm doorVaulted ceilingsFreshly stained pergolaFreshly paintedGranite countertopsMain floor laundryDimmable lights and fans
- 234 days
- 25
- 0
Zillow last checked:
Listing updated:
Listed by:
Brittney Jackson 763-568-2126,
Keller Williams Integrity NW,
Kimbra Ness 612-805-1373
Source: NorthstarMLS as distributed by MLS GRID,MLS#: 7017831
Facts & features
Interior
Bedrooms & bathrooms
- Bedrooms: 4
- Bathrooms: 3
- Full bathrooms: 1
- 3/4 bathrooms: 2
Bedroom
- Level: Upper
- Area: 195 Square Feet
- Dimensions: 15 x 13
Bedroom 2
- Level: Upper
- Area: 110 Square Feet
- Dimensions: 11 x 10
Bedroom 3
- Level: Lower
- Area: 154 Square Feet
- Dimensions: 14 x 11
Bedroom 4
- Level: Basement
- Area: 110 Square Feet
- Dimensions: 10 x 11
Primary bathroom
- Level: Upper
- Area: 45 Square Feet
- Dimensions: 9 x 5
Bathroom
- Level: Upper
- Area: 110 Square Feet
- Dimensions: 11 x 10
Bathroom
- Level: Lower
- Area: 55 Square Feet
- Dimensions: 11 x 5
Dining room
- Level: Main
- Area: 121 Square Feet
- Dimensions: 11 x 11
Family room
- Level: Basement
- Area: 390 Square Feet
- Dimensions: 13 x 30
Foyer
- Level: Main
- Area: 32 Square Feet
- Dimensions: 8 x 4
Informal dining room
- Level: Main
- Area: 88 Square Feet
- Dimensions: 11 x 8
Kitchen
- Level: Main
- Area: 143 Square Feet
- Dimensions: 11 x 13
Laundry
- Level: Main
- Area: 48 Square Feet
- Dimensions: 8 x 6
Living room
- Level: Main
- Area: 196 Square Feet
- Dimensions: 14 x 14
Loft
- Level: Lower
- Area: 275 Square Feet
- Dimensions: 11 x 25
Patio
- Level: Main
- Area: 408 Square Feet
- Dimensions: 34 x 12
Storage
- Level: Basement
- Area: 114 Square Feet
- Dimensions: 19 x 6
Storage
- Level: Basement
- Area: 32 Square Feet
- Dimensions: 8 x 4
Utility room
- Level: Lower
- Area: 66 Square Feet
- Dimensions: 11 x 6
Walk in closet
- Level: Upper
- Area: 40 Square Feet
- Dimensions: 8 x 5
Walk in closet
- Level: Upper
- Area: 30 Square Feet
- Dimensions: 6 x 5
Heating
- Forced Air
Cooling
- Central Air
Appliances
- Included: Dishwasher, Disposal, Dryer, Exhaust Fan, Gas Water Heater, Microwave, Other, Range, Refrigerator, Stainless Steel Appliance(s), Washer, Water Softener Owned
- Laundry: Laundry Room, Main Level, Sink
Features
- Basement: Block,Daylight,Drain Tiled,Finished,Storage Space,Sump Pump
- Has fireplace: No
Interior area
- Total structure area: 2,736
- Total interior livable area: 2,510 sqft
- Finished area above ground: 1,258
- Finished area below ground: 1,252
Video & virtual tour
Property
Parking
- Total spaces: 2
- Parking features: Attached, Asphalt, Garage, Garage Door Opener, Insulated Garage, Other
- Attached garage spaces: 2
- Has uncovered spaces: Yes
- Details: Garage Dimensions (22 x 19)
Accessibility
- Accessibility features: None
Features
- Levels: Four or More Level Split
- Patio & porch: Other, Patio
Lot
- Size: 6,969 Square Feet
- Dimensions: 60 x 16
Details
- Foundation area: 1368
- Parcel number: 114251003050
- Zoning description: Residential-Single Family
Construction
Type & style
- Home type: SingleFamily
- Property subtype: Single Family
Materials
- Block, Frame
- Roof: Age 8 Years or Less
Condition
- New construction: No
- Year built: 2004
Utilities & green energy
- Gas: Natural Gas
- Sewer: City Sewer/Connected
- Water: City Water/Connected
Community & HOA
Community
- Subdivision: The Fields Of St Michael
HOA
- Has HOA: Yes
- Services included: Lawn Care, Other, Maintenance Grounds, Professional Mgmt, Sanitation, Snow Removal
- HOA fee: $160 monthly
- HOA name: Cedar Management, Inc.
- HOA phone: 800-310-6552
Location
- Region: Saint Michael
Financial & listing details
- Price per square foot: $159/sqft
- Tax assessed value: $372,700
- Annual tax amount: $804
- Date on market: 2/27/2026
- Cumulative days on market: 378 days
Estimated market value
Not available
Estimated sales range
Not available
Not available
Price history
| Date | Event | Price |
|---|---|---|
| 7/1/2026 | Pending sale | $399,000$159/sqft |
Source:  NorthstarMLS as distributed by MLS GRID #7017831 Report a problem NorthstarMLS as distributed by MLS GRID #7017831 Report a problem | ||
| 4/27/2026 | Price change | $399,000-2.7%$159/sqft |
Source: NorthstarMLS as distributed by MLS GRID #7017831 Report a problem | ||
| 3/26/2026 | Price change | $409,990-5.7%$163/sqft |
Source: NorthstarMLS as distributed by MLS GRID #7017831 Report a problem | ||
| 2/27/2026 | Listed for sale | $434,900-1.1%$173/sqft |
Source: NorthstarMLS as distributed by MLS GRID #7017831 Report a problem | ||
| 11/29/2025 | Listing removed | $439,700$175/sqft |
Source: NorthstarMLS as distributed by MLS GRID #6778914 Report a problem | ||
| 9/13/2025 | Listed for sale | $439,700$175/sqft |
Source: NorthstarMLS as distributed by MLS GRID #6778914 Report a problem | ||
| 8/26/2025 | Listing removed | $439,700$175/sqft |
Source: NorthstarMLS as distributed by MLS GRID #6720947 Report a problem | ||
| 7/22/2025 | Price change | $439,700-1.2%$175/sqft |
Source: NorthstarMLS as distributed by MLS GRID #6720947 Report a problem | ||
| 6/9/2025 | Price change | $444,900-1.1%$177/sqft |
Source: NorthstarMLS as distributed by MLS GRID #6720947 Report a problem | ||
| 5/23/2025 | Listed for sale | $450,000+108.3%$179/sqft |
Source: NorthstarMLS as distributed by MLS GRID #6720947 Report a problem | ||
| 7/31/2008 | Sold | $216,000$86/sqft |
Source:  Lake Superior Area Realtors as distributed by MLS GRID #1375614 Report a problem Lake Superior Area Realtors as distributed by MLS GRID #1375614 Report a problem | ||
Public tax history
| Year | Property taxes | Tax assessment |
|---|---|---|
| 2025 | $680 +1.8% | $372,700 +3.8% |
| 2024 | $668 +17.6% | $359,200 -1.1% |
| 2023 | $568 | $363,100 +3.8% |
| 2022 | -- | $349,700 +17.5% |
| 2021 | -- | $297,600 +5% |
| 2020 | -- | $283,300 +1.8% |
| 2019 | -- | $278,300 +7.5% |
| 2018 | -- | $258,800 +16.2% |
| 2017 | -- | $222,700 |
| 2016 | -- | -- |
| 2015 | -- | -- |
| 2014 | -- | -- |
| 2013 | -- | -- |
| 2012 | -- | -- |
| 2011 | -- | -- |
| 2010 | -- | -- |
| 2009 | $765 -71.4% | -- |
| 2008 | $2,673 +1.9% | -- |
| 2007 | $2,624 +9.1% | -- |
| 2006 | $2,406 +624.2% | -- |
| 2005 | $332 +25.7% | -- |
| 2004 | $264 +75.9% | -- |
| 2003 | $150 | -- |
Find assessor info on the county website
Monthly payment
Est. payment
Payment breakdown
Explore the cost of this home by adjusting the details. Changes won't be saved.Climate risks
Neighborhood: 55376
- $337,3002 bd2 ba1.3k sqft11407 17th St NE, Saint Michael, MN 55376Off Market
- $397,6002 bd0 ba1.5k sqft11431 17th St NE, Saint Michael, MN 55376Off Market
- $354,5002 bd3 ba1.6k sqft11422 16th Pl NE, Saint Michael, MN 55376Off Market
- $343,8002 bd3 ba1.6k sqft11395 17th St NE, Saint Michael, MN 55376Off Market
Similar homes
- $375,0003 bd2 ba1.6k sqft208 Heights Rd NW, Saint Michael, MN 55376For Sale

 MLS ID #7155004, Jennifer Carlson - Zachman Realty Group, RE/MAX Results. NorthstarMLS as distributed by MLS GRID
 - $409,9005 bd3 ba2.3k sqft10324 Kalen Ln NE, Hanover, MN 55341For Sale
 MLS ID #7130744, Glenn Necklen, NOW Realty. NorthstarMLS as distributed by MLS GRID
 - $300,0004 bd4 ba2.1k sqft11457 16th St NE, Saint Michael, MN 55376For Sale
 MLS ID #7071995, Laura A Rath, Coldwell Banker Realty. NorthstarMLS as distributed by MLS GRID
 - $399,9004 bd4 ba2.8k sqft1405 Landsdown Rd, Buffalo, MN 55313For Sale
 MLS ID #7140319, Julie C Smola, Vanderlinde Group | Edge Realty, Inc.. NorthstarMLS as distributed by MLS GRID
 - $459,0003 bd3 ba2.2k sqft13525 Oakwood Dr, Rogers, MN 55374For SaleMLS ID #7118944, Donovan Saba, Coldwell Banker Realty. NorthstarMLS as distributed by MLS GRID
- $360,0004 bd2 ba1.9k sqft3950 7th Ave, Anoka, MN 55303For SaleMLS ID #7156379, Mackenzie Rasmus, Engel & Volkers Minneapolis. NorthstarMLS as distributed by MLS GRID
- $359,9004 bd2 ba2k sqft1209 Roberts Rd, Buffalo, MN 55313For SaleMLS ID #7119975, Christopher Fritch, eXp Realty. NorthstarMLS as distributed by MLS GRID
- $474,9004 bd3 ba2.9k sqft15073 77th Ln NE, Otsego, MN 55330For SaleMLS ID #7156051, Cindy J Liska, Edina Realty, Inc.. NorthstarMLS as distributed by MLS GRID
- $400,0003 bd2 ba2.2k sqft6090 145th Ln NW, Ramsey, MN 55303For SaleMLS ID #7114542, Ashley Attia, eXp Realty. NorthstarMLS as distributed by MLS GRID
- $419,9005 bd4 ba2.3k sqft19408 Albany Ct NW, Elk River, MN 55330For SaleMLS ID #7144208, Daniel D Boman, Counselor Realty, Inc. NorthstarMLS as distributed by MLS GRID
- $435,0005 bd4 ba2.5k sqft1007 3rd Ave NW, Buffalo, MN 55313For SaleMLS ID #7117245, Regan Y Englund, Keller Williams Classic Rlty NW. NorthstarMLS as distributed by MLS GRID
- $429,5003 bd3 ba2.1k sqft800 Harrison Dr, Big Lake, MN 55309For SaleMLS ID #7146982, Jenifer E Enos, Coldwell Banker Realty. NorthstarMLS as distributed by MLS GRID
- $429,9003 bd3 ba2.2k sqft401 Orleans Ct N, Champlin, MN 55316For SaleMLS ID #7118820, Tiffani M. Greener, LPT Realty, LLC. NorthstarMLS as distributed by MLS GRID
- $440,0004 bd2 ba2.7k sqft12347 Zea St NW, Coon Rapids, MN 55433For SaleMLS ID #7126323, Jacob Taylor, Keller Williams Classic Rlty NW. NorthstarMLS as distributed by MLS GRID
- $434,9005 bd3 ba2.8k sqft21453 Lena Trl, Big Lake, MN 55309For SaleMLS ID #7151230, Dustin Hanneman, Agency North Real Estate, Inc. NorthstarMLS as distributed by MLS GRID
- $425,0004 bd3 ba2.2k sqft3311 Bluebell Ave N, Brooklyn Park, MN 55443For SaleMLS ID #7124922, Megan Steinmetz, Keller Williams Classic Realty. NorthstarMLS as distributed by MLS GRID
- $455,0004 bd2 ba1.7k sqft20720 187th Ave NW, Big Lake, MN 55309For SaleMLS ID #7154455, Amy Pearson, eXp Realty. NorthstarMLS as distributed by MLS GRID
- $485,0004 bd4 ba3.3k sqft11265 68th St NE, Albertville, MN 55301For SaleMLS ID #7136804, Emily Brandt, Edina Realty, Inc.. NorthstarMLS as distributed by MLS GRID
- $375,0004 bd2 ba1.7k sqft15227 Germanium Cir NW, Ramsey, MN 55303For SaleMLS ID #7135371, Anna Christopherson, Keller Williams Classic Realty. NorthstarMLS as distributed by MLS GRID
- $435,0004 bd3 ba2.5k sqft1571 155th Ln NW, Andover, MN 55304For SaleMLS ID #7050401, Gina M Dumas, RE/MAX Results. NorthstarMLS as distributed by MLS GRID
