INVESTORS ONLY! Property has been leased; upgraded townhome in the gated Paradise Court Community; Well maintained 2 bedroom, 2 bath offers an open floor-plan with a private balcony. Incredible price!! Brand-New Luxury vinyl/laminate water resistant flooring, Brand-New interior paint. New Window blinds, The two bedrooms are completely separated from each other providing maximum privacy. Primary bath with dual sinks. Huge walk-in closet in primary bedroom; closed circuit tv monitor in kitchen; 22'x16' great-room with vaulted ceilings; mountain views from the private balcony; One-car attached garage with direct entry to the house; features swimming pools, parks, pet park. Close to shopping, dining and entertainment. 3 minutes from the I-93/95 freeway. 10 minutes from the I-215 beltway; Highly desirable townhome community.
Active
$289,750
1142 Heavenly Harvest Pl Unit 101, Henderson, NV 89002
2beds
1,182sqft
Townhouse
Built in 2006
1,306 Square Feet Lot
$-- Zestimate®
$245/sqft
$225/mo HOA
What's special
Upgraded townhomeOpen floor-planPrivate balconyBrand-new interior paintNew window blinds
- 133 days |
- 215 |
- 3 |
Zillow last checked:
Listing updated:
Listed by:
Barry S. Holtzman BS.0024482 702-433-1328,
Las Vegas Realty Center
Source: LVR,MLS#: 2773429 Originating MLS: Greater Las Vegas Association of Realtors Inc
Originating MLS: Greater Las Vegas Association of Realtors IncFacts & features
Interior
Bedrooms & bathrooms
- Bedrooms: 2
- Bathrooms: 2
- Full bathrooms: 2
Primary bedroom
- Description: Ceiling Fan,Ceiling Light,Pbr Separate From Other,Upstairs,Walk-In Closet(s)
- Dimensions: 12x14
Bedroom 2
- Description: Ceiling Fan,Ceiling Light,Closet,TV/ Cable,Upstairs
- Dimensions: 12x12
Primary bathroom
- Description: Double Sink,Tub/Shower Combo
Great room
- Description: Upstairs,Vaulted Ceiling
- Dimensions: 22x16
Kitchen
- Description: Breakfast Bar/Counter,Custom Cabinets,Lighting Recessed,Luxury Vinyl Plank,Solid Surface Countertops
Heating
- Central, Gas
Cooling
- Central Air, Electric, Refrigerated
Appliances
- Included: Dryer, Dishwasher, Disposal, Gas Range, Gas Water Heater, Refrigerator, Water Heater, Washer
- Laundry: Gas Dryer Hookup, Laundry Room, Upper Level
Features
- Ceiling Fan(s), Pot Rack, Window Treatments, Programmable Thermostat
- Flooring: Carpet, Laminate
- Windows: Blinds, Double Pane Windows, Window Treatments
- Has fireplace: No
Interior area
- Total structure area: 1,182
- Total interior livable area: 1,182 sqft
Video & virtual tour
Property
Parking
- Total spaces: 1
- Parking features: Attached, Finished Garage, Garage, Garage Door Opener, Inside Entrance, Open, Guest
- Attached garage spaces: 1
- Has uncovered spaces: Yes
Features
- Stories: 2
- Patio & porch: Balcony
- Exterior features: Balcony
- Pool features: Association, Community
- Fencing: Electric,None
- Has view: Yes
- View description: Mountain(s)
Lot
- Size: 1,306 Square Feet
- Features: Landscaped, Rocks, Trees, < 1/4 Acre
Details
- Parcel number: 17934713136
- Zoning description: Single Family
- Horse amenities: None
Construction
Type & style
- Home type: Townhouse
- Architectural style: Two Story
- Property subtype: Townhouse
- Attached to another structure: Yes
Materials
- Frame, Stucco
- Roof: Pitched,Tile
Condition
- Resale
- Year built: 2006
Utilities & green energy
- Electric: Photovoltaics None
- Sewer: Public Sewer
- Water: Public
- Utilities for property: Cable Available, Underground Utilities
Green energy
- Energy efficient items: Windows
Community & HOA
Community
- Features: Pool
- Subdivision: Paradise Court
HOA
- Has HOA: Yes
- Amenities included: Dog Park, Gated, Pool, Spa/Hot Tub
- Services included: Water
- HOA fee: $225 monthly
- HOA name: paradise court
- HOA phone: 702-933-7764
Location
- Region: Henderson
Financial & listing details
- Price per square foot: $245/sqft
- Annual tax amount: $1,302
- Date on market: 4/15/2026
- Listing agreement: Exclusive Right To Sell
- Listing terms: Cash,Conventional,FHA,VA Loan
Estimated market value
Not available
Estimated sales range
Not available
Not available
Price history
| Date | Event | Price |
|---|---|---|
| 5/25/2026 | Listing removed | $1,575$1/sqft |
Source: LVR #2760452 Report a problem | ||
| 5/10/2026 | Listed for rent | $1,575+21.6%$1/sqft |
Source: LVR #2760452 Report a problem | ||
| 4/17/2026 | Price change | $289,750-1.8%$245/sqft |
Source:  LVR #2773429 Report a problem LVR #2773429 Report a problem | ||
| 4/15/2026 | Listed for sale | $295,000$250/sqft |
Source: LVR #2773429 Report a problem | ||
| 4/8/2026 | Listing removed | $295,000$250/sqft |
Source: LVR #2733881 Report a problem | ||
| 11/19/2025 | Price change | $295,000-6.3%$250/sqft |
Source: LVR #2733881 Report a problem | ||
| 11/8/2025 | Listed for sale | $314,950+294.2%$266/sqft |
Source: LVR #2733881 Report a problem | ||
| 7/7/2020 | Listing removed | $1,295$1/sqft |
Source: Elite Realty #2205736 Report a problem | ||
| 6/18/2020 | Listed for rent | $1,295$1/sqft |
Source: Elite Realty #2205736 Report a problem | ||
| 4/29/2010 | Listing removed | $79,900$68/sqft |
Source: foreclosure.com Report a problem | ||
| 3/20/2010 | Price change | $79,900-15.8%$68/sqft |
Source: foreclosure.com Report a problem | ||
| 2/14/2010 | Listed for sale | $94,900$80/sqft |
Source: foreclosure.com Report a problem | ||
Public tax history
Tax history is unavailable.
Monthly payment
Est. payment
Payment breakdown
Explore the cost of this home by adjusting the details. Changes won't be saved.Climate risks
Neighborhood: Mission Hills
Nearby schools
GreatSchools rating
- 5/10Marlan J. Walker Elementary SchoolGrades: PK-5Distance: 1.7 mi
- 7/10Jack & Terry Mannion Middle SchoolGrades: 6-8Distance: 2.7 mi
- 5/10Foothill High SchoolGrades: 9-12Distance: 2.2 mi
Schools provided by the listing agent
- Elementary: Walker, J. Marlan,Walker, J. Marlan
- Middle: Mannion Jack & Terry
- High: Foothill
Source: LVR. This data may not be complete. We recommend contacting the local school district to confirm school assignments for this home.
- $272,3002 bd2 ba1.1k sqft1142 Heavenly Harvest Pl UNIT 1, Henderson, NV 89002Off Market
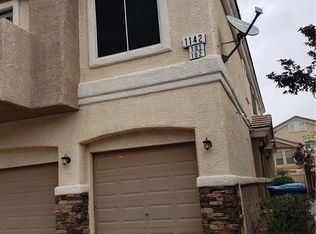
- $320,4003 bd3 ba1.6k sqft1142 Heavenly Harvest Pl UNIT 3, Henderson, NV 89002Off Market
- $356,6003 bd3 ba1.6k sqft1142 Heavenly Harvest Pl UNIT 103, Henderson, NV 89002Off Market

- $---- bd-- ba-- sqft1142 Heavenly Harvest Pl UNIT 102, Henderson, NV 89002Off Market
- $264,5002 bd2 ba1.1k sqft1142 Hevenly Hvst Pl UNIT 101, Henderson, NV 89002Off Market
- $345,0003 bd3 ba1.4k sqft1142 Heavenly Harvest Pl UNIT 2, Henderson, NV 89002Sold
- $276,6002 bd2 ba1.1k sqft1146 Heavenly Harvest Pl UNIT 1, Henderson, NV 89002Off Market
- $299,6003 bd2 ba1.4k sqft1146 Heavenly Harvest Pl UNIT 2, Henderson, NV 89002Off Market
A local agent can set up tours, give advice and negotiate with sellers.
Similar homes
- $320,0003 bd3 ba1.6k sqft5516 Ante Up Ct Unit 103, Las Vegas, NV 89122For Sale
 MLS ID #2809173, Cynthia S. Pineda, Real Broker LLC. LVR
 - $315,0002 bd2 ba1.1k sqft6145 Jutland Ave, Las Vegas, NV 89122For Sale
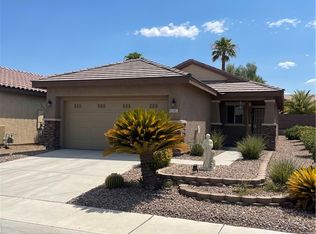 MLS ID #2810948, Linda E. Green, Millennium Realty. LVR
 - $260,0002 bd3 ba1.3k sqft4525 Buena Vista Dr, Las Vegas, NV 89102For Sale
 MLS ID #2810403, Petra Reyes, Signature Real Estate Group. LVR
 - $194,9992 bd2 ba984 sqft585 Sellers Pl, Henderson, NV 89011For Sale
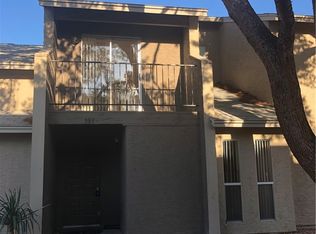 MLS ID #2808864, Martin J. Ojeda, Rothwell Gornt Companies. LVR
 - $284,9002 bd2 ba1k sqft6740 Diamond Care Dr, Las Vegas, NV 89122For SaleMLS ID #2804245, Benjamin M. Donlon, Mike Donlon R.E & Investments. LVR
- $249,0003 bd2 ba1.3k sqft528 Kristin Ln, Henderson, NV 89011For SaleMLS ID #2744282, Jay J. Foley Jr., Foley Realty. LVR
- $330,0002 bd3 ba1.2k sqft1727 Comstock Dr, Henderson, NV 89014For SaleMLS ID #2801459, Ted Morrison, Realty ONE Group, Inc. LVR
- $355,0003 bd3 ba1.3k sqft510 Eresma St, Henderson, NV 89015For SaleMLS ID #2779541, Christian Cox, Realty ONE Group, Inc. LVR
- $239,0002 bd3 ba1.1k sqft1907 Natalee Dr, Henderson, NV 89011For SaleMLS ID #2744262, Jay J. Foley Jr., Foley Realty. LVR
- $240,0002 bd2 ba1.2k sqft4195 Mississippi Ave, Las Vegas, NV 89103For SaleMLS ID #2811760, Scott Vollmer, Negotium Brokerage. LVR
- $414,5003 bd2 ba1.4k sqft516 Summit Dr, Henderson, NV 89002For SaleMLS ID #2801090, Jennifer Breeden, BHHS Nevada Properties. LVR
- $260,0002 bd3 ba1.4k sqft1308 Rawhide St, Las Vegas, NV 89119For SaleMLS ID #2809481, Katherine Stromer, Simply Vegas. LVR
- $250,0002 bd2 ba1k sqft5552 Jackpot Winner Ln Unit 101, Las Vegas, NV 89122For SaleMLS ID #2800018, Patricia E. Castillo Flores, eProNet Realty. LVR
- $399,9003 bd2 ba1.2k sqft652 C Ave, Boulder City, NV 89005For SaleMLS ID #2811563, Fernanda A. Kriese, Redfin. LVR
- $209,9002 bd2 ba1.1k sqft698 S Racetrack Rd Unit 1013, Henderson, NV 89015For SaleMLS ID #2790915, MaryAnne A. Ricci, Century 21 Americana. LVR
- $275,0002 bd2 ba1.1k sqft2925 Wigwam Pkwy APT 1612, Henderson, NV 89074For SaleMLS ID #2791317, Robert Kinniburgh, Limestone Investments LLC. LVR
- $315,0002 bd2 ba1k sqft4952 Mascaro Dr, Las Vegas, NV 89122For SaleMLS ID #2804070, Susan M. Absher, Real Broker LLC. LVR
- $249,0002 bd2 ba1.2k sqft833 Aspen Peak Loop Unit 922, Henderson, NV 89015For SaleMLS ID #2781627, Takumba Britt, Compass Realty & Management. LVR
- $200,0002 bd2 ba927 sqft231 W Horizon Ridge Pkwy APT 1127, Henderson, NV 89012For SaleMLS ID #2793717, Donna A. Cusey, RE/MAX Advantage. LVR
- $385,0002 bd2 ba1.4k sqft1169 Via Piazza, Henderson, NV 89052For SaleMLS ID #2769860, Shelby B. Spragno, BC Real Estate. LVR
