Welcome to 1142 Hillsdale Avenue, where timeless character meets the convenience of one of Pittsburgh's most walkable and vibrant communities. Nestled in the heart of Dormont, this inviting home offers the perfect balance of classic charm, everyday comfort, and easy access to everything that makes the South Hills such a desirable place to call home. Inside, you'll discover a home filled with warmth, character, and spaces designed for both everyday living and entertaining. This move-in ready home features an updated kitchen with stainless steel appliances and hardwood floors that flow throughout the entire home. The dining room is a standout with a beautiful custom built-in buffet and wine fridge—perfect for entertaining. Step outside to enjoy the covered back porch and wonderful paver patio, an ideal space for relaxing by the fire. The fenced backyard provides a perfect place for your dog to play; or a space to work on your green thumb! The house provides loads of storage, including a large basement with new French drains and sump pump for peace of mind. Additional highlights include three off-street parking spaces, an updated furnace and water heater, and a location that's just minutes from Dormont's popular shops, restaurants, parks, and the T for an easy commute to Downtown Pittsburgh. Don't miss your chance to own this beautifully updated home in one of the South Hills' most sought-after neighborhoods!
Contingent
$370,000
1142 Hillsdale Ave, Pittsburgh, PA 15216
5beds
--sqft
:
Get pre-qualified$2,500/mo
Single Family Residence
Built in 1922
3,358 Square Feet Lot
$373,500 Zestimate®
$--/sqft
$-- HOA
What's special
Timeless characterWonderful paver patioFenced backyardCovered back porch
- 18 days |
- 1,944 |
- 76 |
Zillow last checked:
Listing updated:
Listed by:
Justin Christy 412-833-7700,
BERKSHIRE HATHAWAY THE PREFERRED REALTY 412-833-7700
Source: WPMLS,MLS#: 1764395 Originating MLS: West Penn Multi-List
Originating MLS: West Penn Multi-ListFacts & features
Interior
Bedrooms & bathrooms
- Bedrooms: 5
- Bathrooms: 2
- Full bathrooms: 2
Primary bedroom
- Level: Upper
- Dimensions: 13x11
Bedroom 2
- Level: Upper
- Dimensions: 12x11
Bedroom 3
- Level: Upper
- Dimensions: 10x9
Bedroom 4
- Level: Upper
- Dimensions: 13x13
Bedroom 5
- Level: Upper
- Dimensions: 13x12
Dining room
- Level: Main
- Dimensions: 15x13
Kitchen
- Level: Main
- Dimensions: 14x10
Living room
- Level: Main
- Dimensions: 20x13
Heating
- Forced Air, Gas
Cooling
- Central Air, Wall/Window Unit(s)
Appliances
- Included: Some Gas Appliances, Dryer, Dishwasher, Microwave, Refrigerator, Stove, Washer
Features
- Window Treatments
- Flooring: Ceramic Tile, Hardwood, Carpet
- Windows: Screens, Window Treatments
- Basement: Unfinished,Walk-Up Access
- Number of fireplaces: 1
- Fireplace features: Decorative
Video & virtual tour
Property
Parking
- Total spaces: 3
- Parking features: Off Street
Features
- Levels: Three Or More
- Stories: 3
Lot
- Size: 3,358 Square Feet
- Dimensions: 107 x 31
Details
- Parcel number: 0098H00118000000
Construction
Type & style
- Home type: SingleFamily
- Architectural style: Colonial,Three Story
- Property subtype: Single Family Residence
Materials
- Brick
- Roof: Asphalt
Condition
- Resale
- Year built: 1922
Utilities & green energy
- Sewer: Public Sewer
- Water: Public
Community & HOA
Location
- Region: Pittsburgh
Financial & listing details
- Tax assessed value: $121,400
- Annual tax amount: $4,958
- Date on market: 7/11/2026
Estimated market value
$373,500
$355,000 - $392,000
$2,285/mo
Price history
| Date | Event | Price |
|---|---|---|
| 7/16/2026 | Contingent | $370,000 |
Source:  WPMLS #1764395 Report a problem WPMLS #1764395 Report a problem | ||
| 7/11/2026 | Listed for sale | $370,000+132% |
Source: WPMLS #1764395 Report a problem | ||
| 2/16/2016 | Sold | $159,500+7.8% |
Source: WPMLS #1061496 Report a problem | ||
| 6/28/2012 | Listing removed | $147,900 |
Source: Sophia Alexiades #868406 Report a problem | ||
| 5/18/2012 | Listed for sale | $147,900+10.4% |
Source: Sophia Alexiades #868406 Report a problem | ||
| 8/4/2011 | Sold | $134,000-6.9% |
Source: Public Record Report a problem | ||
| 6/4/2011 | Price change | $143,900-2.7% |
Source: Coldwell Banker Real Estate Services - Route 19/Galleria #868406 Report a problem | ||
| 5/2/2011 | Listed for sale | $147,900+4.2% |
Source: Coldwell Banker Real Estate Services - Route 19/Galleria #868406 Report a problem | ||
| 3/17/2011 | Listing removed | $142,000 |
Source: Coldwell Banker Real Estate Services - Route 19/Galleria #844610 Report a problem | ||
| 10/3/2010 | Listed for sale | $142,000+173.1% |
Source: NRT Pittsburgh #844610 Report a problem | ||
| 3/17/2003 | Sold | $52,000 |
Source: Public Record Report a problem | ||
Public tax history
| Year | Property taxes | Tax assessment |
|---|---|---|
| 2025 | $4,658 +6% | $121,400 |
| 2024 | $4,393 +665% | $121,400 |
| 2023 | $574 | $121,400 |
| 2022 | $574 | $121,400 |
| 2021 | $574 +2% | $121,400 |
| 2020 | $563 +42% | $121,400 +44.9% |
| 2019 | $396 -86% | $83,800 |
| 2018 | $2,830 0% | $83,800 |
| 2017 | $2,831 +614.2% | $83,800 |
| 2016 | $396 -85.4% | $83,800 |
| 2015 | $2,709 | $83,800 |
| 2014 | -- | $83,800 -17.7% |
| 2013 | -- | $101,800 +95.8% |
| 2012 | -- | $52,000 |
| 2011 | -- | $52,000 |
| 2010 | -- | $52,000 |
| 2009 | -- | $52,000 |
| 2008 | -- | $52,000 |
| 2007 | -- | $52,000 |
| 2006 | -- | $52,000 |
| 2005 | -- | $52,000 |
| 2004 | -- | $52,000 -22.5% |
| 2003 | -- | $67,100 |
| 2002 | -- | $67,100 |
Find assessor info on the county website
Monthly payment
Est. payment
Payment breakdown
Explore the cost of this home by adjusting the details. Changes won't be saved.Climate risks
Neighborhood: Dormont
Nearby schools
GreatSchools rating
- 9/10Dormont El SchoolGrades: K-5Distance: 0.6 mi
- 7/10Keystone Oaks Middle SchoolGrades: 6-8Distance: 0.4 mi
- 8/10Keystone Oaks High SchoolGrades: 9-12Distance: 0.3 mi
Schools provided by the listing agent
- District: Keystone Oaks
Source: WPMLS. This data may not be complete. We recommend contacting the local school district to confirm school assignments for this home.
- $235,1004 bd1 ba1.9k sqft1140 Hillsdale Ave, Pittsburgh, PA 15216Off Market
- $308,2004 bd2 ba1.4k sqft1144 Hillsdale Ave, Pittsburgh, PA 15216Off Market
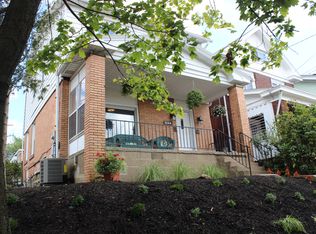
- $175,4003 bd1 ba1.3k sqft1138 Hillsdale Ave, Pittsburgh, PA 15216Off Market
- $219,2003 bd1 ba1.4k sqft1132 Hillsdale Ave, Pittsburgh, PA 15216Off Market
- $215,1003 bd1 ba1.7k sqft1200 Hillsdale Ave, Pittsburgh, PA 15216Off Market
- $201,0003 bd2 ba1.3k sqft1128 Hillsdale Ave, Pittsburgh, PA 15216Sold
- $289,4004 bd1 ba1.7k sqft1141 Hillsdale Ave, Pittsburgh, PA 15216Off Market
- $180,9003 bd1 ba1.3k sqft1145 Wisconsin Ave, Pittsburgh, PA 15216Off Market
A local agent can set up tours, give advice and negotiate with sellers.
A local lender can help you make sure your offer is ready when you are.
Similar homes
- $299,9003 bd2 ba1.1k sqft1233 Arkansas Ave, Pittsburgh, PA 15216For Sale
 MLS ID #1763401, Michelle Liebel. WPMLS
 - $370,0003 bd2 ba-- sqft2330 Birtley Ave, Pittsburgh, PA 15226For Sale
 MLS ID #1765818, Tracy Fullerton. WPMLS
 - $329,9005 bd2 ba-- sqft1802 New Haven Ave, Pittsburgh, PA 15216For Sale
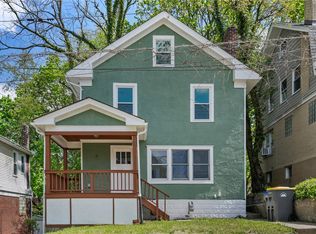 MLS ID #1740096, Ryan Shedlock. WPMLS
 - $350,0004 bd4 ba1.5k sqft96 Skyvue Dr, Pittsburgh, PA 15234For Sale
 MLS ID #1758169, Roxane Agostinelli. WPMLS
 - $299,9003 bd3 ba1.5k sqft1623 Fallowfield Ave, Pittsburgh, PA 15216For SaleMLS ID #1755471, Carri Czyzewski. WPMLS
- $375,0003 bd3 ba1.7k sqft424 Bower Hill Rd, Pittsburgh, PA 15228For SaleMLS ID #1754508, Mary Zavodszky. WPMLS
- $365,0003 bd3 ba1.7k sqft803 Killarney Dr, Pittsburgh, PA 15234For SaleMLS ID #1763077, Berni Bishop-Pirollo. WPMLS
- $369,0003 bd2 ba-- sqft817 Deely St, Pittsburgh, PA 15217For SaleMLS ID #1761879, Daniel Ridley. WPMLS
- $400,0003 bd3 ba1.5k sqft385 Maplewood Dr, Pittsburgh, PA 15243For SaleMLS ID #1761365, Roxane Agostinelli. WPMLS
- $375,0003 bd3 ba1.7k sqft505 Oxford Blvd, Pittsburgh, PA 15243For SaleMLS ID #1760428, Wendy Weaver. WPMLS
- $345,0004 bd2 ba2.2k sqft1812 Morrell St, Pittsburgh, PA 15212For SaleMLS ID #1752689, Jill Schwartzbauer. WPMLS
- $449,0004 bd3 ba2.2k sqft469 Kenmont Ave, Pittsburgh, PA 15228For SaleMLS ID #1739724, April Bartley. WPMLS
- $339,0005 bd2 ba1.8k sqft212 Elm St, Swissvale, PA 15218For SaleMLS ID #1764176, Brendan McKenzie. WPMLS
- $415,0004 bd3 ba1.7k sqft2347 Casswell Dr, Bethel Park, PA 15102For SaleMLS ID #1757474, Corey Kelly. WPMLS
- $339,9003 bd2 ba1.2k sqft205 Coral Dr, Pittsburgh, PA 15241For SaleMLS ID #1760644, Mark Ratti. WPMLS
- $339,9985 bd2 ba1.8k sqft126 Dunbar Ave, Pittsburgh, PA 15202For SaleMLS ID #1752998, Lisa Elliott. WPMLS
- $422,0004 bd3 ba1.8k sqft905 Bebout Rd, Venetia, PA 15367For SaleMLS ID #1766198, Barbara Baker. WPMLS
- $365,0005 bd3 ba2.3k sqft309 Toura Dr, Pittsburgh, PA 15236For SaleMLS ID #1758253, Joe Paolazzi. WPMLS
- $280,0003 bd2 ba1.4k sqft1940 Warriors Rd, Pittsburgh, PA 15205For SaleMLS ID #1765667, Kristie Martin. WPMLS
- $389,0003 bd3 ba1.7k sqft1247 Old Leechburg Rd, Pittsburgh, PA 15239For SaleMLS ID #1766737, Hunter Donnelly. WPMLS
