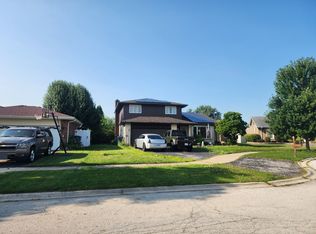
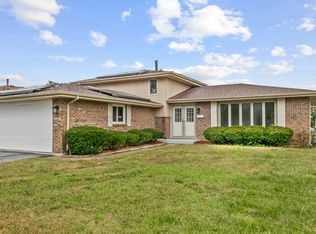
CALLING ALL MECHANICS, CAR BUFFS, HOBBYISTS OR ANYONE LOOKING FOR A VERY UNIQUE PROPERTY IN ALSIP. A REALLY NICE BRICK 2700 SQ FT 2-STORY ON A 3/4 ACRE LOT W/ TWO DETACHED GARAGES (ONE IS A 4 CAR GARAGE AND THE OTHER IS A 1.5 CAR GARAGE). BOTH GARAGES HAVE ELECTRIC. THIS LONG TIME OWNER IS FINALLY SELLING HER 5 BDRM 4 BATH HOME THAT SHE'S ENJOYED FOR A VERY LONG TIME. THE HOME CAN EVEN SERVE AS RELATED LIVING WITH A 2ND KITCHEN, 2 BDRMS AND A FULL BATH UPSTAIRS. THE MAIN FLOOR IS VERY SPACIOUS FEATURING 2 MASTER SUITES EACH W/A PRIV BATH--THE ONE HAS A JACUZZI+SEP SHOWER) AND A 3RD BEDROOM. STEP INSIDE TO A BIG 16X17 LIVING ROOM AS WELL AS A HUGE 20X19 FAMILY ROOM. THE UPDATED EAT-IN KITCHEN IS A STANDOUT W/ABUNDANT CABINETRY, A LARGE GRANITE-TOPPED ISLAND WITH A NEWER BUILT-IN OVEN AND DISHWASHER, A SKYLITE THAT BRINGS IN NATURAL LIGHT, AND EVEN A CHARMING BUILT-IN DESK. THERE ARE 3 BDRMS & 3 FULL BATHS ON THE MAIN FLOOR AND 2 BDRMS & ONE FULL BATH UPSTAIRS. MOST WINDOWS HAVE BEEN REPLACED. GORGEOUS HUGE FULLY FENCED BACKYARD HAS A BIG 24X52 ABOVE-GROUND POOL W/SURROUNDING DECK (POOL APPROX 15 YRS OLD W/A 2 YR NEW LINER). NEWER TEAR-OFF ROOFS ON THE HOME (2016) & BOTH GARAGES (2017). THERE ARE 2 FURNACES, 2 NEWER CARRIER CENTRAL AIR UNITS (2020 & DEC 2022) & 2 BRAND NEW WATER HEATERS (JUNE 2026). THERE'S A CLEAN PARTIAL 20X22 BASEMENT W/THE LAUNDRY & PERFECT FOR STORAGE. A VERY UNIQUE PROPERTY ON A HUGE LOT!!
New
$487,700
11420 S Mather Ave, Alsip, IL 60803
5beds
2,648sqft
Single Family Residence
Built in 1934
0.75 Acres Lot
$-- Zestimate®
$184/sqft
$-- HOA
What's special
Charming built-in desk
- 5 days
- 796
- 32
Zillow last checked:
Listing updated:
Listed by:
Kathy Toscas 708-542-4288,
RE/MAX 10
Source: MRED as distributed by MLS GRID,MLS#: 12752674
Facts & features
Interior
Bedrooms & bathrooms
- Bedrooms: 5
- Bathrooms: 4
- Full bathrooms: 4
Rooms
- Room types: Bedroom 5, Kitchen, Mud Room, Storage
Primary bedroom
- Features: Flooring (Carpet), Window Treatments (All), Bathroom (Half)
- Level: Main
- Area: 210 Square Feet
- Dimensions: 21X10
Bedroom 2
- Features: Flooring (Carpet), Window Treatments (All)
- Level: Main
- Area: 154 Square Feet
- Dimensions: 14X11
Bedroom 3
- Features: Flooring (Wood Laminate), Window Treatments (All)
- Level: Main
- Area: 99 Square Feet
- Dimensions: 11X09
Bedroom 4
- Features: Flooring (Wood Laminate), Window Treatments (All)
- Level: Second
- Area: 110 Square Feet
- Dimensions: 11X10
Bedroom 5
- Features: Flooring (Wood Laminate), Window Treatments (All)
- Level: Second
- Area: 104 Square Feet
- Dimensions: 08X13
Family room
- Features: Flooring (Hardwood), Window Treatments (All)
- Level: Main
- Area: 380 Square Feet
- Dimensions: 20X19
Kitchen
- Features: Kitchen (Eating Area-Table Space, Island, Pantry-Closet, Granite Counters, Updated Kitchen), Flooring (Other), Window Treatments (All)
- Level: Main
- Area: 500 Square Feet
- Dimensions: 20X25
Kitchen 2nd
- Features: Flooring (Vinyl)
- Level: Second
- Area: 156 Square Feet
- Dimensions: 13X12
Living room
- Features: Flooring (Carpet), Window Treatments (All)
- Level: Main
- Area: 272 Square Feet
- Dimensions: 16X17
Mud room
- Features: Flooring (Luxury Vinyl)
- Level: Main
- Area: 25 Square Feet
- Dimensions: 05X05
Storage
- Features: Flooring (Other)
- Level: Basement
- Area: 440 Square Feet
- Dimensions: 20X22
Heating
- Natural Gas, Forced Air, Sep Heating Systems - 2+
Cooling
- Central Air
Appliances
- Included: Range, Dishwasher, Refrigerator, Washer, Dryer, Multiple Water Heaters
Features
- 1st Floor Bedroom, In-Law Floorplan, 1st Floor Full Bath
- Flooring: Hardwood, Laminate
- Windows: Skylight(s)
- Basement: Unfinished,Partial
Interior area
- Total structure area: 0
- Total interior livable area: 2,648 sqft
Property
Parking
- Total spaces: 5
- Parking features: Asphalt, Side Driveway, Garage Door Opener, Garage, Yes, Garage Owned, Detached
- Garage spaces: 5
- Has uncovered spaces: Yes
Accessibility
- Accessibility features: No Disability Access
Features
- Stories: 2
- Fencing: Fenced
Lot
- Size: 0.75 Acres
- Dimensions: 51X110X118X171X168X356
Details
- Parcel number: 24212050410000
- Special conditions: None
- Other equipment: TV-Cable, Ceiling Fan(s), Fan-Whole House, Sump Pump
Construction
Type & style
- Home type: SingleFamily
- Property subtype: Single Family Residence
Materials
- Brick
- Roof: Asphalt
Condition
- New construction: No
- Year built: 1934
Details
- Builder model: CUSTOM
Utilities & green energy
- Electric: Circuit Breakers
- Sewer: Public Sewer
- Water: Lake Michigan
Community & HOA
HOA
- Services included: None
Location
- Region: Alsip
Financial & listing details
- Price per square foot: $184/sqft
- Tax assessed value: $347,000
- Annual tax amount: $11,003
- Date on market: 9/15/2026
- Ownership: Fee Simple
Estimated market value
Not available
Estimated sales range
Not available
Not available
Price history
| Date | Event | Price |
|---|---|---|
| 9/15/2026 | Listed for sale | $487,700$184/sqft |
Source:  MRED as distributed by MLS GRID #12752674 Report a problem MRED as distributed by MLS GRID #12752674 Report a problem | ||
Public tax history
| Year | Property taxes | Tax assessment |
|---|---|---|
| 2023 | $10,179 -6% | $34,700 +11.7% |
| 2022 | $10,827 +4.7% | $31,061 |
| 2021 | $10,340 +0.2% | $31,061 |
| 2020 | $10,323 +5.6% | $31,061 +6.8% |
| 2019 | $9,776 +1.1% | $29,070 |
| 2018 | $9,667 -0.9% | $29,070 |
| 2017 | $9,759 +37.3% | $29,070 +39.5% |
| 2016 | $7,109 +1.5% | $20,834 |
| 2015 | $7,004 +3.3% | $20,834 |
| 2014 | $6,782 +22.4% | $20,834 +11% |
| 2013 | $5,540 +3.6% | $18,765 |
| 2012 | $5,350 +4.2% | $18,765 |
| 2011 | $5,136 -10.5% | $18,765 -29.1% |
| 2010 | $5,741 +41.5% | $26,476 |
| 2009 | $4,058 +14.1% | $26,476 -5% |
| 2008 | $3,557 +3.4% | $27,869 +19.8% |
| 2007 | $3,442 -3.3% | $23,261 -3.3% |
| 2006 | $3,560 +4.1% | $24,057 |
| 2005 | $3,420 +24.6% | $24,057 +54.9% |
| 2004 | $2,744 +2.8% | $15,535 |
| 2003 | $2,669 +3.6% | $15,535 |
| 2002 | $2,577 +5.2% | $15,535 -0.1% |
| 2001 | $2,450 +2.2% | $15,557 |
| 2000 | $2,396 -5% | $15,557 |
| 1999 | $2,524 | $15,557 |
Find assessor info on the county website
Monthly payment
Est. payment
Payment breakdown
Explore the cost of this home by adjusting the details. Changes won't be saved.Climate risks
Neighborhood: 60803
Nearby schools
Schools provided by the listing agent
- Elementary: Hazelgreen Elementary School
- Middle: Prairie Junior High School
- District: 126
Source: MRED as distributed by MLS GRID. This data may not be complete. We recommend contacting the local school district to confirm school assignments for this home.
Similar homes
- $387,9003 bd3 ba2.5k sqft11239 S Avon Ave, Alsip, IL 60803New
 MLS ID #12763886, Kimberly Kissel, ABR,SFR,SRS, Baird & Warner Real Estate. MRED as distributed by MLS GRID
 - $--3 bd2 ba2.2k sqft5114 W 113th Pl, Alsip, IL 60803Auction
 ServiceLink Auction
 - $509,5006 bd4 ba3.5k sqft4938 W 116th St, Alsip, IL 60803Active
 MLS ID #12727175, Daniel Auskalnis, Village Realty, Inc.. MRED as distributed by MLS GRID
 - $449,7003 bd2 ba1.8k sqft5916 W 127th St, Alsip, IL 60803New
 MLS ID #12759182, Neil Gates, Chase Real Estate LLC. MRED as distributed by MLS GRID
