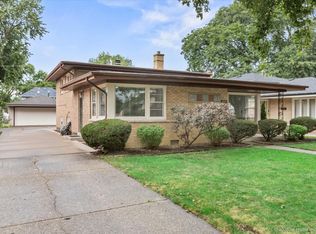
Welcome to this inviting ranch with a full finished basement, offering nearly 2,500 sq. ft. of livable space! With generous room to spread out, extensive improvements, and plenty of flexibility, this home has so much to offer. Beautifully refinished hardwood floors flow through the living room, dining room, and bedrooms, complemented by crown molding, updated lighting, six-panel white doors and trim, and fresh paint throughout much of the home. The kitchen features solid wood cabinetry, stainless steel appliances, a new sink, and newly added dishwasher. Both bathrooms have been refreshed, including a Bluetooth exhaust fan with built-in speakers in the full bath. Bedroom closets feature convenient automatic lighting. Wait until you see the lower level! This newly remodeled space is made for entertaining and offers so many possibilities. Create the ultimate recreation space with plenty of room for games, entertaining, a play area, or movie nights. Cozy up around the wood-burning fireplace or spread out when family and friends come over. With new drywall, updated electrical, luxury vinyl flooring, and plenty of room to work with, you can really make this space your own. There's also a fantastic separate flex room-perfect for a workshop, hobby room, home gym, extra storage, or whatever fits your lifestyle. Major improvements include new A/C in 2025, updated 200-amp electrical service, new sump pump, both chimneys re-stacked with new caps. Electrical cable has also been pulled for future overhead bedroom lighting. Outside, enjoy the large corner lot, fenced yard, and brick garage with an epoxy flake flooring system. A spacious, well-maintained home with many of the big improvements already completed, plus room to make it your own-all conveniently located near schools, transportation, and Metra. Come see just how much this home has to offer!
Active
$410,000
10521 Lavergne Ave, Oak Lawn, IL 60453
3beds
1,500sqft
Single Family Residence
Built in 1968
8,100 Square Feet Lot
$-- Zestimate®
$273/sqft
$-- HOA
What's special
Wood-burning fireplaceFull finished basementFenced yardLarge corner lotCrown moldingNewly added dishwasherFantastic separate flex room
- 4 days
- 220
- 20
Zillow last checked:
Listing updated:
Listed by:
Debra Brisolara 630-240-7407,
Re/Max Ultimate Professionals
Source: MRED as distributed by MLS GRID,MLS#: 12756515
Facts & features
Interior
Bedrooms & bathrooms
- Bedrooms: 3
- Bathrooms: 2
- Full bathrooms: 1
- 1/2 bathrooms: 1
Rooms
- Room types: Workshop, Storage, Family Room, Foyer, Eating Area
Primary bedroom
- Features: Flooring (Hardwood), Window Treatments (All)
- Level: Main
- Area: 168 Square Feet
- Dimensions: 14X12
Bedroom 2
- Features: Flooring (Hardwood), Window Treatments (All, Curtains/Drapes)
- Level: Main
- Area: 156 Square Feet
- Dimensions: 13X12
Bedroom 3
- Features: Flooring (Hardwood)
- Level: Main
- Area: 120 Square Feet
- Dimensions: 10X12
Dining room
- Features: Flooring (Hardwood), Window Treatments (All)
- Level: Main
- Area: 156 Square Feet
- Dimensions: 13X12
Eating area
- Features: Flooring (Vinyl), Window Treatments (All)
- Level: Main
- Area: 120 Square Feet
- Dimensions: 12X10
Family room
- Features: Flooring (Luxury Vinyl), Window Treatments (All)
- Level: Basement
- Area: 322 Square Feet
- Dimensions: 23X14
Other
- Features: Flooring (Carpet)
- Level: Basement
- Area: 224 Square Feet
- Dimensions: 16X14
Foyer
- Features: Flooring (Hardwood)
- Level: Main
- Area: 16 Square Feet
- Dimensions: 4X4
Kitchen
- Features: Flooring (Vinyl), Window Treatments (All)
- Level: Main
- Area: 132 Square Feet
- Dimensions: 12X11
Laundry
- Features: Flooring (Vinyl), Window Treatments (All)
- Level: Basement
- Area: 170 Square Feet
- Dimensions: 17X10
Living room
- Features: Flooring (Hardwood), Window Treatments (All, Curtains/Drapes)
- Level: Main
- Area: 234 Square Feet
- Dimensions: 18X13
Storage
- Features: Flooring (Vinyl)
- Level: Basement
- Area: 91 Square Feet
- Dimensions: 13X7
Other
- Features: Flooring (Vinyl), Window Treatments (All)
- Level: Basement
- Area: 132 Square Feet
- Dimensions: 12X11
Heating
- Natural Gas, Forced Air
Cooling
- Central Air
Appliances
- Included: Range, Microwave, Dishwasher, Washer, Dryer, Range Hood, Humidifier
- Laundry: Gas Dryer Hookup, In Unit, Laundry Chute, Sink
Features
- 1st Floor Bedroom, Workshop
- Flooring: Hardwood
- Windows: Screens
- Basement: Finished,Exterior Entry,Storage Space,Full
- Attic: Dormer
- Number of fireplaces: 1
- Fireplace features: Wood Burning, Attached Fireplace Doors/Screen, Family Room, Basement
Interior area
- Total structure area: 1,285
- Total interior livable area: 1,500 sqft
Property
Parking
- Total spaces: 2
- Parking features: Concrete, Garage Door Opener, Yes, Garage Owned, Detached, Garage
- Garage spaces: 2
- Has uncovered spaces: Yes
Accessibility
- Accessibility features: No Disability Access
Features
- Fencing: Fenced
Lot
- Size: 8,100 Square Feet
- Dimensions: 60 X 135
- Features: Corner Lot
Details
- Additional structures: Workshop
- Parcel number: 24162090600000
- Special conditions: None
- Other equipment: Sump Pump, Backup Sump Pump;
Construction
Type & style
- Home type: SingleFamily
- Architectural style: Ranch
- Property subtype: Single Family Residence
Materials
- Brick, Plaster
- Foundation: Concrete Perimeter
- Roof: Asphalt
Condition
- New construction: No
- Year built: 1968
Details
- Builder model: RANCH
Utilities & green energy
- Electric: Circuit Breakers
- Sewer: Public Sewer
- Water: Lake Michigan
Community & HOA
Community
- Features: Curbs, Sidewalks, Street Lights, Street Paved
- Security: Fire Sprinkler System, Carbon Monoxide Detector(s)
HOA
- Services included: None
Location
- Region: Oak Lawn
Financial & listing details
- Price per square foot: $273/sqft
- Annual tax amount: $8,814
- Date on market: 9/17/2026
- Ownership: Fee Simple
Estimated market value
Not available
Estimated sales range
Not available
Not available
Price history
| Date | Event | Price |
|---|---|---|
| 9/17/2026 | Listed for sale | $410,000+15.5%$273/sqft |
Source:  MRED as distributed by MLS GRID #12756515 Report a problem MRED as distributed by MLS GRID #12756515 Report a problem | ||
| 3/29/2024 | Sold | $355,000-0.3%$237/sqft |
Source: MRED as distributed by MLS GRID #11989112 Report a problem | ||
| 3/13/2024 | Contingent | $355,900$237/sqft |
Source: MRED as distributed by MLS GRID #11989112 Report a problem | ||
| 3/8/2024 | Price change | $355,900-1.1%$237/sqft |
Source: MRED as distributed by MLS GRID #11989112 Report a problem | ||
| 3/3/2024 | Listed for sale | $359,900$240/sqft |
Source: MRED as distributed by MLS GRID #11989112 Report a problem | ||
Public tax history
Tax history is unavailable.
Monthly payment
Est. payment
Payment breakdown
Explore the cost of this home by adjusting the details. Changes won't be saved.Climate risks
Neighborhood: 60453
Nearby schools
Schools provided by the listing agent
- Elementary: Kolmar Avenue Elementary School
- Middle: Hometown Elementary School
- High: H L Richards High School (Campus
- District: 123
Source: MRED as distributed by MLS GRID. This data may not be complete. We recommend contacting the local school district to confirm school assignments for this home.

Similar homes
- $419,9003 bd2 ba2.1k sqft9615 Parkside Ave, Oak Lawn, IL 60453New
 MLS ID #12762150, James Sloan, Sloan Realty & Appraisals. MRED as distributed by MLS GRID
 - $410,0003 bd2 ba1.8k sqft10313 S Cook Ave, Oak Lawn, IL 60453Active
 MLS ID #12750164, Kevin Sullivan, Coldwell Banker Realty. MRED as distributed by MLS GRID
 - $379,9003 bd2 ba1.3k sqft9915 S Kenton Ave, Oak Lawn, IL 60453New
 MLS ID #12762864, David Faxel, NextHome Select Realty. MRED as distributed by MLS GRID
 - $375,0003 bd2 ba1.1k sqft10436 S Kildare Ave, Oak Lawn, IL 60453New
 MLS ID #12761667, Molly Mann, @properties Christies International Real Estate. MRED as distributed by MLS GRID
