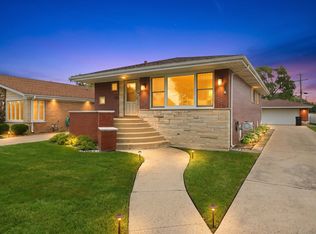
Nestled on a peaceful, tree-lined street in a highly desirable neighborhood, this charming single-family home offers the perfect balance of classic comfort and thoughtful modern upgrades. The main level showcases warm hardwood floors flowing seamlessly through the living room, dining room, and updated kitchen-creating a cohesive and polished feel for both daily living and hosting guests. The kitchen opens directly into a cozy, carpeted family room anchored by a classic wood-burning fireplace, making it the perfect spot to unwind. From the family room, step right out into your private outdoor retreat: an expansive, fully usable large yard that offers endless possibilities for summer gatherings, gardening, play, or quiet relaxation. Back inside, the main bathroom has been tastefully modernized with crisp, updated fixtures and sleek finishes. Completing this turnkey home is an attached garage, offering direct access, protected parking, and valuable extra storage. Conveniently located near top-rated local schools, scenic parks, shopping centers, and public transportation, this residence is ready for its next owner to move right in and enjoy!
New
$410,000
10313 S Cook Ave, Oak Lawn, IL 60453
3beds
1,864sqft
Single Family Residence
Built in 1969
7,315 Square Feet Lot
$-- Zestimate®
$220/sqft
$-- HOA
What's special
Classic wood-burning fireplaceSleek finishesPrivate outdoor retreatProtected parkingCozy carpeted family roomUpdated kitchenDining room
- --
- 58
- views
- 4
- saves
Zillow last checked:
Listing updated:
Listed by:
Kevin Sullivan (773)391-2084,
Coldwell Banker Realty,
Daniel Springer,
Coldwell Banker Realty
Source: MRED as distributed by MLS GRID,MLS#: 12750164
Facts & features
Interior
Bedrooms & bathrooms
- Bedrooms: 3
- Bathrooms: 2
- Full bathrooms: 2
Rooms
- Room types: Family Room, Utility Room-Lower Level
Primary bedroom
- Features: Flooring (Carpet)
- Level: Second
- Area: 195 Square Feet
- Dimensions: 13X15
Bedroom 2
- Features: Flooring (Carpet)
- Level: Second
- Area: 143 Square Feet
- Dimensions: 13X11
Bedroom 3
- Features: Flooring (Carpet)
- Level: Second
- Area: 168 Square Feet
- Dimensions: 14X12
Dining room
- Features: Flooring (Hardwood)
- Level: Main
- Area: 132 Square Feet
- Dimensions: 11X12
Family room
- Features: Flooring (Carpet)
- Level: Main
- Area: 323 Square Feet
- Dimensions: 19X17
Other
- Level: Basement
- Area: 312 Square Feet
- Dimensions: 13X24
Kitchen
- Features: Kitchen (Island), Flooring (Hardwood), Window Treatments (Skylight(s))
- Level: Main
- Area: 208 Square Feet
- Dimensions: 13X16
Living room
- Features: Flooring (Hardwood), Window Treatments (Bay Window(s))
- Level: Main
- Area: 288 Square Feet
- Dimensions: 18X16
Other
- Level: Basement
- Area: 312 Square Feet
- Dimensions: 13X24
Heating
- Natural Gas, Forced Air
Cooling
- Central Air
Appliances
- Included: Range, Microwave, Dishwasher, Refrigerator
Features
- Basement: Partially Finished,Full
Interior area
- Total structure area: 0
- Total interior livable area: 1,864 sqft
Property
Parking
- Total spaces: 2
- Parking features: Concrete, Garage Door Opener, Yes, Garage Owned, Attached, Garage
- Attached garage spaces: 2
- Has uncovered spaces: Yes
Accessibility
- Accessibility features: No Disability Access
Features
- Levels: Bi-Level
Lot
- Size: 7,315 Square Feet
- Dimensions: 55x133
Details
- Parcel number: 24161080130000
- Special conditions: None
Construction
Type & style
- Home type: SingleFamily
- Architectural style: Bi-Level
- Property subtype: Single Family Residence
Materials
- Brick
- Roof: Asphalt
Condition
- New construction: No
- Year built: 1969
Utilities & green energy
- Electric: Circuit Breakers
- Sewer: Public Sewer
- Water: Lake Michigan
Community & HOA
HOA
- Services included: None
Location
- Region: Oak Lawn
Financial & listing details
- Price per square foot: $220/sqft
- Tax assessed value: $320,010
- Annual tax amount: $8,834
- Date on market: 9/10/2026
- Ownership: Fee Simple
Estimated market value
Not available
Estimated sales range
Not available
Not available
Price history
| Date | Event | Price |
|---|---|---|
| 2/10/2006 | Sold | $306,000$164/sqft |
Source: Public Record Report a problem | ||
Public tax history
| Year | Property taxes | Tax assessment |
|---|---|---|
| 2024 | $8,552 +2.2% | $32,001 +0% |
| 2023 | $8,364 +9.8% | $31,999 +25.6% |
| 2022 | $7,620 +1.9% | $25,485 |
| 2021 | $7,478 -1.1% | $25,485 |
| 2020 | $7,560 +8.5% | $25,485 +4.7% |
| 2019 | $6,968 +3.9% | $24,348 |
| 2018 | $6,704 -1.8% | $24,348 |
| 2017 | $6,829 -1.1% | $24,348 +38% |
| 2016 | $6,902 +36.2% | $17,646 |
| 2015 | $5,068 -24.4% | $17,646 |
| 2014 | $6,703 +30.9% | $17,646 -9.2% |
| 2013 | $5,119 +1.2% | $19,436 |
| 2012 | $5,060 +1.2% | $19,436 |
| 2011 | $5,000 -18.3% | $19,436 -20.5% |
| 2010 | $6,121 -12.3% | $24,440 |
| 2009 | $6,979 +6.5% | $24,440 -5% |
| 2008 | $6,551 +3.1% | $25,728 -6.6% |
| 2007 | $6,356 +32.5% | $27,559 |
| 2006 | $4,798 +0.8% | $27,559 |
| 2005 | $4,760 +5.3% | $27,559 +34.5% |
| 2004 | $4,520 +4.7% | $20,487 |
| 2003 | $4,316 +5.2% | $20,487 |
| 2002 | $4,102 +22.3% | $20,487 +7.4% |
| 2001 | $3,353 +2.3% | $19,078 |
| 2000 | $3,277 | $19,078 |
| 1999 | -- | $19,078 |
Find assessor info on the county website
Monthly payment
Est. payment
Payment breakdown
Explore the cost of this home by adjusting the details. Changes won't be saved.Climate risks
Neighborhood: 60453
Nearby schools
Schools provided by the listing agent
- District: 126
Source: MRED as distributed by MLS GRID. This data may not be complete. We recommend contacting the local school district to confirm school assignments for this home.

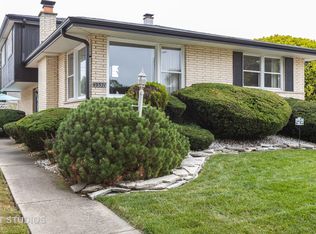
Similar homes
- $440,0003 bd3 ba1.5k sqft9204 Parkside Ave, Oak Lawn, IL 60453New
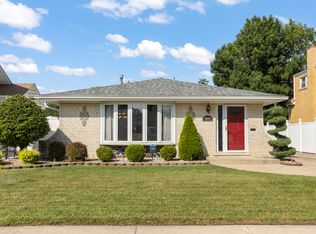 MLS ID #12753624, Slav Polinski, CNC, @properties Christies International Real Estate. MRED as distributed by MLS GRID
 - $384,9003 bd2 ba1.8k sqft5239 Oakdale Dr, Oak Lawn, IL 60453Active
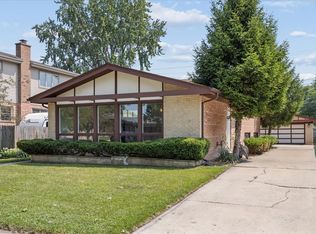 MLS ID #12744461, Dany Bourjas, Kale Realty. MRED as distributed by MLS GRID
 - $364,9003 bd2 ba1.7k sqft4024 W 106th St, Oak Lawn, IL 60453New
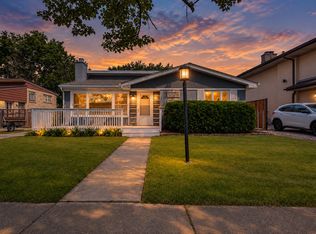 MLS ID #12755863, Israel Valadez, Realty of America, LLC. MRED as distributed by MLS GRID
 - $414,9003 bd3 ba2.3k sqft9429 Major Ave, Oak Lawn, IL 60453New
 MLS ID #12750940, Sergio S Hernandez, Keller Williams Premiere Properties. MRED as distributed by MLS GRID
