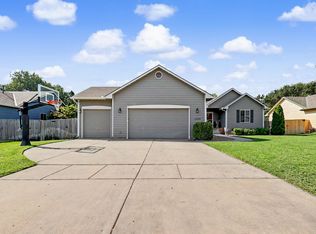
LOCATION, LOCATION, LIFESTYLE! Located near Westside shopping, dining and everyday conveniences, this 2,527 SF ranch is ready and waiting for you! Situated on a waterfront lot in the Maize School District, this home is tucked into the desirable Aberdeen subdivision and offers the lifestyle you’ve been dreaming about. Imagine cool fall evenings enjoying dinner on the deck overlooking the water, followed by a relaxing soak in the hot tub. During the holidays, the inviting living room welcomes family and friends with soaring 10-foot ceilings and a cozy fireplace. Downstairs, the spacious 23' x 26' family room—with view-out windows—gives the kids plenty of room to play, gather and make memories. When the celebrations wind down, grab the family and take a brisk stroll along the sidewalk around the lake—an easy way to enjoy the outdoors and work off a few of those holiday calories! You’re not dreaming—this could be your new home! With 4 bedrooms, 3 baths, a 3-car garage, replacement windows and a floor plan designed for comfortable everyday living and entertaining, this home checks all the boxes. Welcome home!
Active
$348,900
11421 W Central Park, Wichita, KS 67205
4beds
2,527sqft
Single Family Onsite Built
Built in 1998
9,583 Square Feet Lot
$-- Zestimate®
$138/sqft
$18/mo HOA
What's special
- 10 hours |
- 217 |
- 19 |
Zillow last checked:
Listing updated:
Listed by:
Rebecca Moore OFF:316-729-0900,
Golden, Inc.
Source: SCKMLS as distributed by MLS GRID,MLS#: 678157
Facts & features
Interior
Bedrooms & bathrooms
- Bedrooms: 4
- Bathrooms: 3
- Full bathrooms: 3
Primary bedroom
- Description: Carpet
- Level: Main
- Area: 172
- Dimensions: 14'4" X 12'
Bedroom
- Description: Carpet
- Level: Main
- Area: 110
- Dimensions: 11 X 10
Bedroom
- Description: Carpet
- Level: Main
- Area: 110
- Dimensions: 11 X 10
Bedroom
- Description: Carpet
- Level: Basement
- Area: 159.44
- Dimensions: 13'8" X 11'8"
Dining room
- Description: Wood
- Level: Main
- Area: 106.89
- Dimensions: 12'4" X 8'8"
Family room
- Description: Carpet
- Level: Basement
- Area: 598
- Dimensions: 26 X 23
Kitchen
- Description: Wood
- Level: Main
- Area: 135.67
- Dimensions: 12'4" X 11'
Living room
- Description: Wood
- Level: Main
- Area: 266
- Dimensions: 19 x 14
Office
- Description: Carpet
- Level: Basement
- Area: 97.17
- Dimensions: 11 X 8'10" irreg
Heating
- Forced Air, Natural Gas
Cooling
- Central Air, Electric
Appliances
- Included: Dishwasher, Disposal, Microwave, Range
- Laundry: 220 equipment, Main Level, Laundry Room
Features
- Ceiling Fan(s), Walk-In Closet(s)
- Flooring: Laminate
- Doors: Storm Door(s)
- Windows: Window Coverings-All, Storm Window(s)
- Basement: Finished
- Number of fireplaces: 1
- Fireplace features: One, Living Room, Gas, Insert, Glass Doors
Interior area
- Total interior livable area: 2,527 sqft
- Finished area above ground: 1,444
- Finished area below ground: 1,083
Video & virtual tour
Property
Parking
- Total spaces: 3
- Parking features: Attached, Garage Door Opener
- Garage spaces: 3
Features
- Levels: One
- Stories: 1
- Patio & porch: Deck
- Exterior features: Guttering - ALL, Irrigation Pump, Irrigation Well, Sprinkler System
- Has spa: Yes
- Spa features: Indoor Hot Tub, Outdoor Hot Tub
- Fencing: Wrought Iron
- On waterfront: Yes
- Waterfront features: Pond/Lake, Waterfront
Lot
- Size: 9,583 Square Feet
Details
- Parcel number: 1330602103026.00
Construction
Type & style
- Home type: SingleFamily
- Architectural style: Ranch,Traditional
- Property subtype: Single Family Onsite Built
Materials
- Frame w/Less than 50% Mas
- Foundation: Full, View Out
- Roof: Composition
Condition
- Year built: 1998
Utilities & green energy
- Gas: Natural Gas Available
- Utilities for property: Natural Gas Available, Public, Sewer Available
Community & HOA
Community
- Features: Greenbelt, Lake, Playground
- Subdivision: ABERDEEN
HOA
- Has HOA: Yes
- Services included: Gen. Upkeep for Common Ar
- HOA fee: $216 annually
Location
- Region: Wichita
Financial & listing details
- Price per square foot: $138/sqft
- Annual tax amount: $4,486
- Date on market: 8/27/2026
- Cumulative days on market: 1 day
- Ownership: Individual
- Road surface type: Paved
Estimated market value
Not available
Estimated sales range
Not available
$1,598/mo
Price history
Price history is unavailable.
Public tax history
Tax history is unavailable.
Monthly payment
Est. payment
Payment breakdown
Explore the cost of this home by adjusting the details. Changes won't be saved.Climate risks
Neighborhood: 67205
Nearby schools
GreatSchools rating
- 5/10Maize South Elementary SchoolGrades: K-4Distance: 1.5 mi
- 6/10Maize Middle SchoolGrades: 7-8Distance: 2.6 mi
- 7/10Maize Senior High SchoolGrades: 9-12Distance: 2.5 mi
Schools provided by the listing agent
- Elementary: Maize USD266
- Middle: Maize
- High: Maize
Source: SCKMLS as distributed by MLS GRID. This data may not be complete. We recommend contacting the local school district to confirm school assignments for this home.
- $347,5004 bd3 ba2.6k sqft11421 W Central Park St, Wichita, KS 67205Off Market
- $359,8004 bd3 ba2.6k sqft11417 W Central Park St, Wichita, KS 67205Off Market

- $345,4003 bd2 ba2.5k sqft11503 W Central Park St, Wichita, KS 67205Off Market

- $314,0002 bd3 ba1.4k sqft11507 W Central Park St, Wichita, KS 67205Off Market
- $--4 bd3 ba2.4k sqft11414 W Central Park Ct, Wichita, KS 67205Sold
- $284,2003 bd3 ba1.8k sqft11410 W Central Park St, Wichita, KS 67205Off Market
- $287,2002 bd3 ba1.1k sqft11550 W Central Park Ct, Wichita, KS 67205Off Market
- $377,7005 bd3 ba2.8k sqft11554 W Central Park St, Wichita, KS 67205Off Market
A local agent can set up tours, give advice and negotiate with sellers.
A local lender can help you make sure your offer is ready when you are.
Similar homes
- $359,9004 bd3 ba2.3k sqft2314 N Parkridge Ct, Wichita, KS 67205For Sale
 MLS ID #677989, Myron Klaassen, Coldwell Banker Plaza Real Estate. SCKMLS as distributed by MLS GRID
 - $365,0005 bd3 ba2.9k sqft11009 W Bristlecone Cir, Wichita, KS 67205For Sale
 MLS ID #678130, Megan Leis, RE/MAX Premier. SCKMLS as distributed by MLS GRID
 - $390,0004 bd3 ba2.6k sqft2413 N Watersedge Ct, Wichita, KS 67205For Sale
 MLS ID #677940, Ronda Tackett, Berkshire Hathaway PenFed Realty. SCKMLS as distributed by MLS GRID
 - $325,0005 bd3 ba2.5k sqft10818 W Central Park St, Wichita, KS 67205For Sale
 MLS ID #676517, Breanne Morris, All Things Realty Alliance. SCKMLS as distributed by MLS GRID
 - $340,0003 bd2 ba2.5k sqft10009 W Britton St, Wichita, KS 67205For SaleMLS ID #677427, Bobbie Lane, Real Broker, LLC. SCKMLS as distributed by MLS GRID
- $355,0004 bd3 ba2.4k sqft11502 W 17th St N, Wichita, KS 67212For Sale By Owner
- $285,0004 bd3 ba2.4k sqft2721 N Stoney Point Ct, Wichita, KS 67205For SaleMLS ID #674711, Bobbie Lane, Real Broker, LLC. SCKMLS as distributed by MLS GRID
- $327,5004 bd3 ba2.5k sqft1535 N Chambers Ct, Wichita, KS 67212For SaleMLS ID #677814, Meaghan Sauder, RE/MAX Premier. SCKMLS as distributed by MLS GRID
- $369,0004 bd3 ba2.9k sqft1326 N Shefford St, Wichita, KS 67212For SaleMLS ID #677096, Kara Winter, Berkshire Hathaway PenFed Realty. SCKMLS as distributed by MLS GRID
- $470,0005 bd3 ba2.8k sqft3222 N Chambers St, Wichita, KS 67205For SaleMLS ID #677819, Janel Scott Talman, Reece Nichols South Central Kansas. SCKMLS as distributed by MLS GRID
- $325,0004 bd3 ba3k sqft10701 W Westport St, Wichita, KS 67212For SaleMLS ID #677515, Stacy Latimer, RE/MAX Premier. SCKMLS as distributed by MLS GRID
- $299,9004 bd3 ba2.6k sqft9715 W Westlawn St, Wichita, KS 67212For SaleMLS ID #677872, Tyler Downing, Bricktown ICT Realty. SCKMLS as distributed by MLS GRID
- $355,0005 bd3 ba2.7k sqft4119 N Parkdale Cir, Maize, KS 67101For SaleMLS ID #677801, Sara Linnebur, Berkshire Hathaway PenFed Realty. SCKMLS as distributed by MLS GRID
- $290,0004 bd2 ba2k sqft1826 N Nickelton Ct, Wichita, KS 67235For SaleMLS ID #677927, Edna Martinez, Real Broker, LLC. SCKMLS as distributed by MLS GRID
- $465,0005 bd3 ba3.2k sqft1272 N Hickory Creek Ct, Wichita, KS 67235For SaleMLS ID #678069, Phyllis Zimmerman, Berkshire Hathaway PenFed Realty. SCKMLS as distributed by MLS GRID
- $424,5005 bd3 ba3k sqft3110 N Landon Cir, Wichita, KS 67205For SaleMLS ID #667156, Cleve Smith, ERA Great American Realty. SCKMLS as distributed by MLS GRID
- $295,0004 bd3 ba2.2k sqft1817 N Shefford Cir, Wichita, KS 67212For SaleMLS ID #677552, Heather Stevenson, Lange Real Estate. SCKMLS as distributed by MLS GRID
- $--4 bd3 ba1.3k sqft1516 N Stout St, Wichita, KS 67235AuctionMLS ID #677004, Brittney Brouillard, McCurdy Real Estate & Auction, LLC. SCKMLS as distributed by MLS GRID
- $400,0005 bd4 ba2.9k sqft1313 N Manchester St, Wichita, KS 67212For SaleMLS ID #677912, Mikaela Rehmert-Fira, Elite Real Estate Experts. SCKMLS as distributed by MLS GRID
- $275,0004 bd3 ba2.9k sqft1518 N Covington St, Wichita, KS 67212For SaleMLS ID #677835, Alyssha Dudgeon, Better Homes & Gardens Real Estate Wostal Realty. SCKMLS as distributed by MLS GRID
