Welcome home! This beautiful 4-bedroom, 3-bathroom home offers comfortable living, thoughtful updates, and an incredible backyard that’s perfect for entertaining, relaxing, or enjoying time with the family. Located in the desirable Maize school district and conveniently close to major shopping, dining, and everyday amenities, this home offers both convenience and a great community setting. The main floor features a convenient laundry room and a formal dining area, adding both functionality and space for everyday living and entertaining. The kitchen boasts qaurtz countertops, while beautiful wood flooring upstairs adds warmth and character throughout the home. Step outside to enjoy the spacious backyard with an irrigation system, perfect for gatherings, play, or simply relaxing outdoors. With plenty of space, desirable features, and a great location, this home is ready for a new family to make it their own. Come see all this home has to offer and start making memories here!
Pending
Price cut: $15K (9/14)
$260,000
1518 N Covington St, Wichita, KS 67212
4beds
2,901sqft
Single Family Onsite Built
Built in 1981
8,276 Square Feet Lot
$256,200 Zestimate®
$90/sqft
$-- HOA
What's special
- 50 days
- 466
- 29
Likely to sell faster than
Zillow last checked:
Listing updated:
Listed by:
Alyssha Dudgeon 316-688-0077,
Better Homes & Gardens Real Estate Wostal Realty
Source: SCKMLS as distributed by MLS GRID,MLS#: 677835
Facts & features
Interior
Bedrooms & bathrooms
- Bedrooms: 4
- Bathrooms: 3
- Full bathrooms: 3
Primary bedroom
- Description: Carpet
- Level: Main
- Dimensions: measure
Kitchen
- Description: Wood Laminate
- Level: Main
- Dimensions: measure
Living room
- Description: Wood Laminate
- Level: Main
- Dimensions: measure
Heating
- Has Heating (Unspecified Type)
Cooling
- Electric
Appliances
- Included: Dishwasher, Disposal, Microwave, Refrigerator, Range, Humidifier
- Laundry: Main Level
Features
- Ceiling Fan(s)
- Flooring: Laminate
- Basement: Finished
- Has fireplace: Yes
- Fireplace features: Gas, Gas Starter, Glass Doors
Interior area
- Total interior livable area: 2,901 sqft
- Finished area above ground: 1,701
- Finished area below ground: 1,200
Property
Parking
- Total spaces: 2
- Parking features: Attached
- Garage spaces: 2
Features
- Levels: One
- Stories: 1
Lot
- Size: 8,276 Square Feet
- Features: Standard
Details
- Parcel number: 00237283
Construction
Type & style
- Home type: SingleFamily
- Architectural style: Ranch
- Property subtype: Single Family Onsite Built
Materials
- Frame w/Less than 50% Mas
- Foundation: View Out, Other, Walk Out Below Grade
- Roof: Composition
Condition
- Year built: 1981
Utilities & green energy
- Gas: Natural Gas Available
- Utilities for property: Sewer Available, Natural Gas Available, Public
Community & HOA
Community
- Subdivision: ECHO HILLS
HOA
- Has HOA: No
Location
- Region: Wichita
Financial & listing details
- Price per square foot: $90/sqft
- Tax assessed value: $220,200
- Annual tax amount: $2,919
- Date on market: 8/20/2026
- Cumulative days on market: 37 days
- Ownership: Individual
Estimated market value
$256,200
$243,000 - $269,000
$2,138/mo
Price history
Price history is unavailable.
Public tax history
| Year | Property taxes | Tax assessment |
|---|---|---|
| 2025 | $2,923 +5.5% | $25,323 +7% |
| 2024 | $2,770 +5.6% | $23,667 +8.5% |
| 2023 | $2,623 +8.9% | $21,804 |
| 2022 | $2,408 | -- |
| 2021 | -- | -- |
| 2020 | $2,094 | $17,274 +8% |
| 2019 | -- | $15,997 +1.9% |
| 2018 | $1,897 | $15,698 |
| 2017 | -- | -- |
| 2016 | $1,814 +1.2% | -- |
| 2015 | $1,793 +1.4% | -- |
| 2014 | $1,769 | -- |
| 2013 | -- | -- |
| 2012 | -- | -- |
| 2011 | -- | $14,974 |
| 2008 | -- | $14,974 +3% |
| 2007 | -- | $14,537 +3% |
| 2006 | -- | $14,111 +6% |
| 2005 | -- | $13,318 |
| 2004 | -- | $13,318 +3% |
| 2003 | -- | $12,927 +7% |
| 2002 | -- | $12,076 +6% |
| 2000 | -- | $11,397 |
Find assessor info on the county website
Monthly payment
Est. payment
Payment breakdown
Explore the cost of this home by adjusting the details. Changes won't be saved.Climate risks
Neighborhood: 67212
Nearby schools
Schools provided by the listing agent
- Elementary: Maize USD266
- Middle: Maize
- High: Maize
Source: SCKMLS as distributed by MLS GRID. This data may not be complete. We recommend contacting the local school district to confirm school assignments for this home.

Similar homes
- $260,0004 bd2 ba2.4k sqft1383 N Caddy Ln, Wichita, KS 67212For Sale
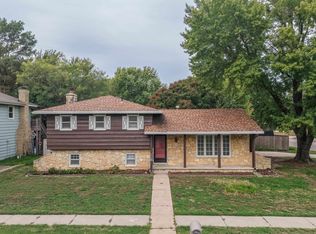 MLS ID #679826, Lynda Masters, Berkshire Hathaway PenFed Realty. SCKMLS as distributed by MLS GRID
 - $265,0003 bd2 ba1.6k sqft1206 N Manchester Ct, Wichita, KS 67212For Sale
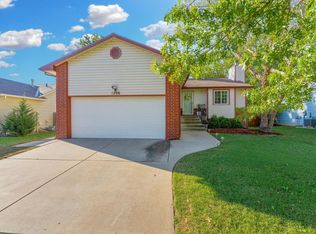 MLS ID #680276, Karen Hampton, RE/MAX Premier. SCKMLS as distributed by MLS GRID
 - $289,9004 bd3 ba2k sqft1813 N Pine Grove St, Wichita, KS 67212For Sale
 MLS ID #680075, Don Hamm, Wheat State Realty, LLC. SCKMLS as distributed by MLS GRID
 - $265,0004 bd2 ba2k sqft1430 N Judith St, Wichita, KS 67212For Sale
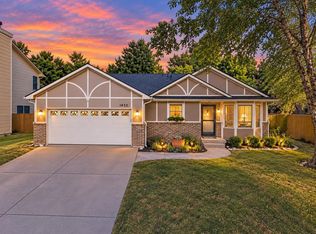 MLS ID #678552, Kyler Mcfeaters, Real Broker, LLC. SCKMLS as distributed by MLS GRID
