This expansive three-level residence offers a perfect blend of luxury, comfort, and functionality across five spacious bedrooms and three and a half bathrooms. Designed for both effortless daily living and grand-scale entertaining, the home maximizes every square foot to provide a sophisticated retreat. The main level is anchored by a light-filled living room featuring a cozy fireplace, creating an inviting atmosphere for relaxation. At the heart of the home, the spacious gourmet kitchen is a chef’s dream, boasting elegant granite countertops and a timeless tile backsplash. For ultimate convenience, the primary suite is located on the main floor, serving as a private sanctuary complete with a generous walk-in closet. The lower level is designed for versatility and leisure. A comfortable den area, centered around a second fireplace, provides the perfect spot for movie nights or quiet evenings. A flexible bonus room offers the ideal footprint for a home gym, a quiet professional office, or a vibrant playroom. To simplify chores across the home's three levels, washer and dryer hookups are conveniently located on both the main floor and in the basement. The interior luxury extends seamlessly outdoors. A sunroom provides a tranquil transition to the backyard oasis, where a sparkling saltwater pool serves as the centerpiece of the entertaining area. Enclosed by a classic wrought iron fence for both safety and style, the outdoor living space is completed by breathtaking waterfront views, making it an idyllic setting for hosting guests or enjoying peaceful mornings by the water.
Active
Price cut: $5.1K (9/18)
$389,900
1313 N Manchester St, Wichita, KS 67212
5beds
2,987sqft
Single Family Onsite Built
Built in 1989
8,712 Square Feet Lot
$-- Zestimate®
$131/sqft
$33/mo HOA
What's special
- 48 days
- 1,403
- 143
Likely to sell faster than
Zillow last checked:
Listing updated:
Listed by:
Mikaela Rehmert-Fira CELL:316-516-1734,
Elite Real Estate Experts,
Russ Simpson 316-207-6488,
Elite Real Estate Experts
Source: SCKMLS as distributed by MLS GRID,MLS#: 677912
Facts & features
Interior
Bedrooms & bathrooms
- Bedrooms: 5
- Bathrooms: 4
- Full bathrooms: 3
- 1/2 bathrooms: 1
Primary bedroom
- Description: Wood
- Level: Main
- Area: 207.2
- Dimensions: 14 X 14.8
Primary bedroom
- Description: Carpet
- Level: Upper
- Area: 140.76
- Dimensions: 10.2 X 13.8
Bedroom
- Description: Carpet
- Level: Basement
- Area: 186.25
- Dimensions: 13.2 X 14.11
Bedroom
- Description: Carpet
- Level: Upper
- Area: 106.09
- Dimensions: 10.3 X 10.3
Bedroom
- Description: Carpet
- Level: Upper
- Area: 81.34
- Dimensions: 9.8 X 8.3
Dining room
- Description: Tile
- Level: Main
- Area: 123.48
- Dimensions: 14.7 X 8.4
Family room
- Description: Carpet
- Level: Basement
- Area: 215.6
- Dimensions: 14 X 15.4
Foyer
- Description: Tile
- Level: Main
- Area: 74.44
- Dimensions: 6.7 X 11.11
Kitchen
- Description: Tile
- Level: Main
- Area: 251.55
- Dimensions: 11.7 X 21.5
Living room
- Description: Wood
- Level: Main
- Area: 302.85
- Dimensions: 17.7 X 17.11
Recreation room
- Description: Carpet
- Level: Basement
- Area: 316.35
- Dimensions: 18.5 X 17.1
Sun room
- Description: Tile
- Level: Main
- Area: 142
- Dimensions: 14.2 X 10
Heating
- Forced Air, Zoned, Natural Gas
Cooling
- Central Air, Zoned, Electric
Appliances
- Included: Dishwasher, Disposal, Microwave, Refrigerator, Range, Washer, Dryer
- Laundry: Main Level, 220 equipment
Features
- Ceiling Fan(s), Walk-In Closet(s), Vaulted Ceiling(s)
- Flooring: Hardwood
- Doors: Storm Door(s)
- Windows: Window Coverings-Part, Storm Window(s)
- Basement: Finished
- Number of fireplaces: 2
- Fireplace features: Two, Living Room, Family Room, Gas
Interior area
- Total interior livable area: 2,987 sqft
- Finished area above ground: 1,891
- Finished area below ground: 1,096
Property
Parking
- Total spaces: 2
- Parking features: Attached, Garage Door Opener
- Garage spaces: 2
Features
- Levels: One and One Half
- Stories: 1.5
- Patio & porch: Patio, Covered, Screened
- Exterior features: Guttering - ALL, Irrigation Pump, Irrigation Well, Sprinkler System
- Has private pool: Yes
- Pool features: In Ground, Outdoor Pool
- Fencing: Wrought Iron
- On waterfront: Yes
- Waterfront features: Pond/Lake, Waterfront
Lot
- Size: 8,712 Square Feet
- Features: Corner Lot
Details
- Parcel number: 1341801201001.00
Construction
Type & style
- Home type: SingleFamily
- Architectural style: Traditional
- Property subtype: Single Family Onsite Built
Materials
- Frame w/Less than 50% Mas
- Foundation: Full, Day Light
- Roof: Composition
Condition
- Year built: 1989
Utilities & green energy
- Gas: Natural Gas Available
- Utilities for property: Sewer Available, Natural Gas Available, Public
Community & HOA
Community
- Features: Greenbelt, Jogging Path, Lake
- Security: Security Lights, Smoke Detector(s)
- Subdivision: HUNTINGTON PLACE
HOA
- Has HOA: Yes
- Services included: Gen. Upkeep for Common Ar
- HOA fee: $400 annually
Location
- Region: Wichita
Financial & listing details
- Price per square foot: $131/sqft
- Tax assessed value: $393,300
- Annual tax amount: $4,929
- Date on market: 8/21/2026
- Cumulative days on market: 49 days
- Ownership: Individual
- Road surface type: Paved
Estimated market value
Not available
Estimated sales range
Not available
Not available
Price history
Price history is unavailable.
Public tax history
| Year | Property taxes | Tax assessment |
|---|---|---|
| 2025 | $4,934 +1.2% | $45,230 +2.6% |
| 2024 | $4,874 +48% | $44,069 +50.1% |
| 2023 | $3,294 +17.8% | $29,360 |
| 2022 | $2,796 +3.4% | -- |
| 2021 | $2,703 | -- |
| 2020 | -- | $22,265 +5% |
| 2019 | -- | $21,206 +0.8% |
| 2018 | -- | $21,034 |
| 2017 | -- | -- |
| 2016 | -- | -- |
| 2015 | -- | -- |
| 2014 | -- | -- |
| 2013 | -- | -- |
| 2012 | -- | -- |
| 2011 | -- | $19,424 |
| 2008 | -- | $19,424 |
| 2007 | -- | $19,424 |
| 2006 | -- | $19,424 +6% |
| 2005 | -- | $18,320 +3% |
| 2004 | -- | $17,791 +3% |
| 2003 | -- | $17,273 +3% |
| 2002 | -- | $16,767 +3% |
| 2000 | -- | $16,284 |
Find assessor info on the county website
Monthly payment
Est. payment
Payment breakdown
Explore the cost of this home by adjusting the details. Changes won't be saved.Climate risks
Neighborhood: 67212
Nearby schools
Schools provided by the listing agent
- Elementary: McCollom
- Middle: Wilbur
- High: Northwest
Source: SCKMLS as distributed by MLS GRID. This data may not be complete. We recommend contacting the local school district to confirm school assignments for this home.
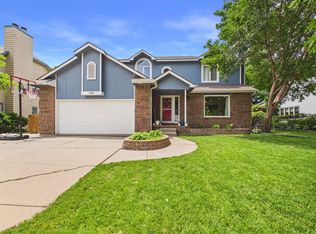
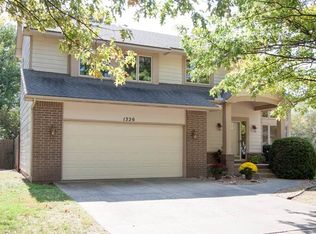
Similar homes
- $369,0004 bd3 ba2.9k sqft1326 N Shefford St, Wichita, KS 67212For Sale
 MLS ID #677096, Kara Winter, Berkshire Hathaway PenFed Realty. SCKMLS as distributed by MLS GRID
 - $380,0005 bd4 ba3k sqft1836 N Lark Ct, Wichita, KS 67212For Sale
 MLS ID #679366, Brian Bischler, Heritage 1st Realty. SCKMLS as distributed by MLS GRID
 - $349,0004 bd4 ba3.2k sqft1506 N Caddy Ct, Wichita, KS 67212For Sale
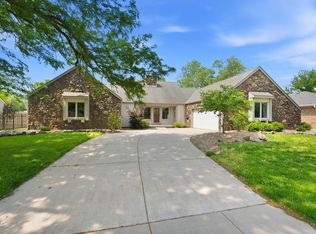 MLS ID #679870, Melody O'Callaghan, At Home Wichita Real Estate. SCKMLS as distributed by MLS GRID
 - $365,0004 bd4 ba3.1k sqft10214 W Jamesburg St, Wichita, KS 67212For Sale
 MLS ID #679241, Robin Wolfe, Berkshire Hathaway PenFed Realty. SCKMLS as distributed by MLS GRID
