Welcome to a truly distinctive 4-bedroom, 2.1-bath home offering incredible space, dramatic architecture, and a floor plan you simply don't see every day. The sunken living room is an absolute showstopper, with a soaring vaulted ceiling, expansive windows, an open second-floor overlook, and a striking floor-to-ceiling brick fireplace that commands attention. Whether you're entertaining a crowd or enjoying a quiet night at home, this is a room you won't forget. And the space just keeps going. A large formal dining room is ready for holidays and gatherings, while the kitchen offers abundant wood cabinetry, a center island, planning desk, recessed lighting, and a generous eat-in area with access to the deck. Step down into the separate family room for another inviting place to relax while enjoying views of the wooded surroundings. Then there's the library-one of those special rooms you rarely find. An entire wall of built-in shelving, track lighting, and an abundance of electrical outlets make it perfect for a home office, study, music room, creative space, or a spectacular place to showcase your favorite collections. Upstairs, prepare to be surprised again. The oversized primary suite feels like a private retreat, with a soaring cathedral ceiling and enough space for a true sitting area. The expansive private bath features a large soaking tub, a separate shower with built-in seating, a long vanity, and a private commode room. And the HUGE walk-in closet? You have to see it. Three additional generously sized bedrooms offer tremendous flexibility. Bedrooms 3 and 4 feature a unique tandem connection while each maintains its own hallway entrance-perfect for bedrooms, a home office, hobby room, sitting room, or whatever fits your lifestyle. (Existing pocket doors are integrated into the layout to divide the rooms) The hall bath includes a walk-in shower with built-in seating. Think you've seen all the space? Not even close. The deep-pour, full DRY basement offers incredible storage now and an enormous opportunity for the future. Imagine a recreation room, home theater, gym, workshop, additional office-or all of the above. This is a home for someone who wants MORE-more space, more character, more flexibility, and architectural details you simply don't find in today's cookie-cutter homes. With soaring ceilings, oversized windows, a dramatic fireplace, wooded views, tremendous storage, and room to make it completely your own, you need to experience this in person. Come see what makes it so different. You may walk in expecting a house-and leave imagining your life here.
Contingent
$625,000
11430 Swinford Ln, Mokena, IL 60448
4beds
3,538sqft
Single Family Residence
Built in 1991
0.52 Acres Lot
$624,700 Zestimate®
$177/sqft
$-- HOA
What's special
Dramatic fireplaceSoaring ceilingsWooded viewsRecessed lightingCenter islandTrack lightingOversized primary suite
- --
- 166
- views
- 6
- saves
Likely to sell faster than
Zillow last checked:
Listing updated:
Listed by:
Donna Glazer (630)474-4715,
Keller Williams Experience
Source: MRED as distributed by MLS GRID,MLS#: 12727837
Facts & features
Interior
Bedrooms & bathrooms
- Bedrooms: 4
- Bathrooms: 3
- Full bathrooms: 2
- 1/2 bathrooms: 1
Rooms
- Room types: Eating Area, Library, Attic, Foyer, Walk In Closet, Deck
Primary bedroom
- Features: Flooring (Carpet), Bathroom (Full)
- Level: Second
- Area: 285 Square Feet
- Dimensions: 19X15
Bedroom 2
- Features: Flooring (Carpet)
- Level: Second
- Area: 180 Square Feet
- Dimensions: 15X12
Bedroom 3
- Features: Flooring (Carpet)
- Level: Second
- Area: 165 Square Feet
- Dimensions: 11X15
Bedroom 4
- Features: Flooring (Carpet)
- Level: Second
- Area: 165 Square Feet
- Dimensions: 11X15
Other
- Level: Second
- Area: 182 Square Feet
- Dimensions: 13X14
Deck
- Level: Main
- Area: 135 Square Feet
- Dimensions: 9X15
Dining room
- Features: Flooring (Carpet)
- Level: Main
- Area: 169 Square Feet
- Dimensions: 13X13
Eating area
- Features: Flooring (Ceramic Tile)
- Level: Main
- Area: 117 Square Feet
- Dimensions: 13X9
Family room
- Features: Flooring (Carpet)
- Level: Main
- Area: 280 Square Feet
- Dimensions: 20X14
Foyer
- Features: Flooring (Ceramic Tile)
- Level: Main
- Area: 200 Square Feet
- Dimensions: 10X20
Kitchen
- Features: Kitchen (Eating Area-Table Space, Island), Flooring (Ceramic Tile)
- Level: Main
- Area: 182 Square Feet
- Dimensions: 13X14
Laundry
- Features: Flooring (Ceramic Tile)
- Level: Main
- Area: 66 Square Feet
- Dimensions: 11X6
Library
- Features: Flooring (Carpet)
- Level: Main
- Area: 171 Square Feet
- Dimensions: 19X9
Living room
- Features: Flooring (Carpet)
- Level: Main
- Area: 364 Square Feet
- Dimensions: 26X14
Walk in closet
- Features: Flooring (Carpet)
- Level: Second
- Area: 84 Square Feet
- Dimensions: 14X6
Heating
- Natural Gas, Forced Air
Cooling
- Central Air
Appliances
- Included: Double Oven, Microwave, Dishwasher, Refrigerator, Freezer, Washer, Dryer, Disposal, Cooktop, Oven
- Laundry: Main Level, In Unit, Sink
Features
- Vaulted Ceiling(s), Built-in Features, Walk-In Closet(s), Beamed Ceilings, Separate Dining Room, Workshop
- Flooring: Carpet
- Doors: 6 Panel Door(s)
- Basement: Unfinished,Egress Window,9 ft + pour,Concrete,Full
- Number of fireplaces: 1
- Fireplace features: Gas Starter, Living Room
Interior area
- Total structure area: 5,544
- Total interior livable area: 3,538 sqft
Video & virtual tour
Property
Parking
- Total spaces: 3
- Parking features: Concrete, Garage Door Opener, Yes, Garage Owned, Attached, Garage
- Attached garage spaces: 3
- Has uncovered spaces: Yes
Accessibility
- Accessibility features: See Remarks, Reinforced Floors, Stair Lift, Disability Access
Features
- Stories: 2
- Patio & porch: Deck
Lot
- Size: 0.52 Acres
- Dimensions: 106x221
- Features: Wooded, Mature Trees
Details
- Parcel number: 1909184020180000
- Special conditions: List Broker Must Accompany
- Other equipment: Ceiling Fan(s)
Construction
Type & style
- Home type: SingleFamily
- Property subtype: Single Family Residence
Materials
- Brick
- Foundation: Concrete Perimeter
- Roof: Asphalt
Condition
- New construction: No
- Year built: 1991
Details
- Builder model: Custom
Utilities & green energy
- Electric: 200+ Amp Service
- Sewer: Public Sewer
- Water: Lake Michigan
Community & HOA
Community
- Features: Curbs, Sidewalks, Street Lights, Street Paved
- Security: Carbon Monoxide Detector(s)
- Subdivision: Old Castle Woods
HOA
- Services included: None
Location
- Region: Mokena
Financial & listing details
- Price per square foot: $177/sqft
- Tax assessed value: $716,868
- Annual tax amount: $16,913
- Date on market: 9/9/2026
- Ownership: Fee Simple
Estimated market value
$624,700
$593,000 - $656,000
$4,471/mo
Price history
Price history is unavailable.
Public tax history
| Year | Property taxes | Tax assessment |
|---|---|---|
| 2024 | $16,913 +5.7% | $238,956 +12% |
| 2023 | $16,004 +7.4% | $213,411 +9.8% |
| 2022 | $14,903 +6.2% | $194,381 +6.9% |
| 2021 | $14,029 +2.1% | $181,852 +2.9% |
| 2020 | $13,738 +3.2% | $176,727 +2.7% |
| 2019 | $13,311 +3.4% | $171,998 +3% |
| 2018 | $12,868 +1.9% | $167,053 +2.4% |
| 2017 | $12,632 +2.9% | $163,154 +3.5% |
| 2016 | $12,278 -0.8% | $157,561 +3.6% |
| 2015 | $12,373 | $152,013 +0.7% |
| 2014 | $12,373 +2.3% | $150,956 -1.3% |
| 2013 | $12,099 +0.5% | $152,914 -5% |
| 2012 | $12,033 +2% | $160,962 -5% |
| 2011 | $11,795 +3.4% | $169,433 -8% |
| 2010 | $11,406 -1.7% | $184,211 -14.6% |
| 2009 | $11,598 +6.7% | $215,773 +17.6% |
| 2008 | $10,871 | $183,546 +2.5% |
| 2007 | -- | $179,070 +7.5% |
| 2006 | $10,030 +4.2% | $166,577 +8.4% |
| 2005 | $9,626 +4.3% | $153,640 +8% |
| 2004 | $9,233 +3.2% | $142,260 +5.1% |
| 2003 | $8,947 +2.9% | $135,331 +7.6% |
| 2002 | $8,691 -0.1% | $125,812 +1.9% |
| 2001 | $8,701 +4% | $123,503 +4.8% |
| 2000 | $8,370 | $117,902 |
Find assessor info on the county website
Monthly payment
Est. payment
Payment breakdown
Explore the cost of this home by adjusting the details. Changes won't be saved.Climate risks
Neighborhood: 60448
Nearby schools
Schools provided by the listing agent
- Elementary: Mokena Elementary School
- Middle: Mokena Junior High School
- High: Lincoln-Way Central High School
- District: 159
Source: MRED as distributed by MLS GRID. This data may not be complete. We recommend contacting the local school district to confirm school assignments for this home.
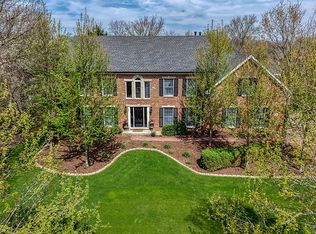
Similar homes
- $739,0003 bd4 ba3.4k sqft11415 Plattner Dr, Mokena, IL 60448Active
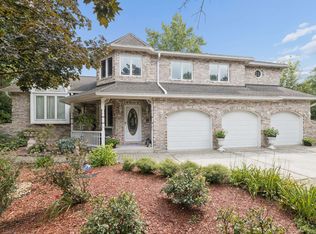 MLS ID #12739151, Michelle Ward, Coldwell Banker Real Estate Group. MRED as distributed by MLS GRID
- $600,0005 bd4 ba4.3k sqft10326 Bristol Ct, Mokena, IL 60448Active
 MLS ID #12769346, Kim Galvan, Baird & Warner. MRED as distributed by MLS GRID
- $514,9004 bd3 ba2.4k sqft10708 Willow Ave, Mokena, IL 60448Active
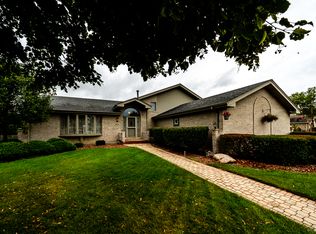 MLS ID #12782396, Linas Kastys, Village Realty, Inc.. MRED as distributed by MLS GRID
- $615,0005 bd3 ba3.3k sqft8127 Abbey Rd, Tinley Park, IL 60477New
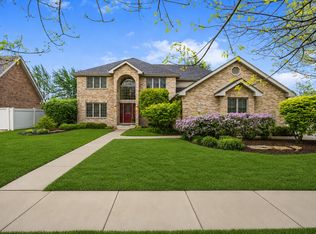 MLS ID #12651672, Laura Alberts, ABR, Village Realty, Inc.. MRED as distributed by MLS GRID
