RARELY AVAILABLE 2 BEROOM 3 FULL BATH RANCH TOWNHOME ~END UNIT!! FINISHED BASEMENT WITH BATH, SPACIOUS WORKROOM AND CRAWL ~PLENTY OF ROOM FOR STORAGE! GORGEOUS WHITE PLANTATION SHUTTERS, SOLID WHITE PANELED DOORS, WOOD BEAMS, AND VAULTED CEILINGS! ENJOY THE SUMMER ON DECK OFF THE KITCHEN WITH PLENTY OF PRIVACY! TANDEM ROOM OFF SECOND BEDROOM CAN BE USED AS A THIRD BEDROOM, OFFICE OR FAMILY ROOM! 2 CAR GARAGE, WITH APOXY FLOOR, AND MAIN LEVEL LAUNDRY.
Contingent
$349,900
11432 Foxwoods Dr, Oak Lawn, IL 60453
2beds
1,850sqft
:
Get pre-qualified$2,976/mo
Townhouse, Single Family Residence
Built in 1998
6,419 Square Feet Lot
$345,700 Zestimate®
$189/sqft
$340/mo HOA
What's special
Finished basement with bathSpacious workroomWood beamsVaulted ceilingsGorgeous white plantation shuttersMain level laundrySolid white paneled doors
- 25 days |
- 692 |
- 29 |
Likely to sell faster than
Zillow last checked:
Listing updated:
Listed by:
Dana Wick 708-288-4057,
RE/MAX 1st Service
Source: MRED as distributed by MLS GRID,MLS#: 12690752
Facts & features
Interior
Bedrooms & bathrooms
- Bedrooms: 2
- Bathrooms: 3
- Full bathrooms: 3
Rooms
- Room types: Den, Deck
Primary bedroom
- Features: Bathroom (Full, Whirlpool & Sep Shwr)
- Level: Main
- Area: 180 Square Feet
- Dimensions: 15X12
Bedroom 2
- Level: Main
- Area: 143 Square Feet
- Dimensions: 13X11
Deck
- Level: Main
- Area: 100 Square Feet
- Dimensions: 10X10
Den
- Level: Basement
- Area: 736 Square Feet
- Dimensions: 32X23
Dining room
- Level: Main
- Area: 110 Square Feet
- Dimensions: 11X10
Family room
- Level: Main
- Area: 195 Square Feet
- Dimensions: 15X13
Kitchen
- Features: Kitchen (Eating Area-Table Space)
- Level: Main
- Area: 180 Square Feet
- Dimensions: 18X10
Laundry
- Level: Main
- Area: 54 Square Feet
- Dimensions: 9X6
Living room
- Level: Main
- Area: 420 Square Feet
- Dimensions: 21X20
Heating
- Natural Gas
Cooling
- Central Air
Appliances
- Included: Range, Microwave, Dishwasher, Washer, Dryer
Features
- Doors: Panel Door(s), 6 Panel Door(s)
- Windows: Plantation Shutters
- Basement: Finished,Crawl Space,Partial
- Common walls with other units/homes: End Unit
Interior area
- Total structure area: 0
- Total interior livable area: 1,850 sqft
Video & virtual tour
Property
Parking
- Total spaces: 2
- Parking features: Garage Door Opener, Yes, Garage Owned, Attached, Garage
- Attached garage spaces: 2
- Has uncovered spaces: Yes
Accessibility
- Accessibility features: Hall Width 36 Inches or More, Bath Grab Bars, Disability Access
Features
- Patio & porch: Deck
Lot
- Size: 6,419 Square Feet
Details
- Parcel number: 24211050450000
- Special conditions: None
Construction
Type & style
- Home type: Townhouse
- Property subtype: Townhouse, Single Family Residence
Materials
- Aluminum Siding, Brick
Condition
- New construction: No
- Year built: 1998
Utilities & green energy
- Sewer: Public Sewer
- Water: Lake Michigan
Community & HOA
Community
- Subdivision: Foxwoods
HOA
- Has HOA: Yes
- Services included: Insurance, Exterior Maintenance, Lawn Care, Snow Removal
- HOA fee: $340 monthly
Location
- Region: Oak Lawn
Financial & listing details
- Price per square foot: $189/sqft
- Annual tax amount: $5,973
- Date on market: 6/29/2026
- Ownership: Fee Simple w/ HO Assn.
Estimated market value
$345,700
$328,000 - $363,000
$2,640/mo
Price history
| Date | Event | Price |
|---|---|---|
| 7/11/2026 | Contingent | $349,900$189/sqft |
Source:  MRED as distributed by MLS GRID #12690752 Report a problem MRED as distributed by MLS GRID #12690752 Report a problem | ||
| 6/29/2026 | Listed for sale | $349,900$189/sqft |
Source: MRED as distributed by MLS GRID #12690752 Report a problem | ||
Public tax history
Tax history is unavailable.
Monthly payment
Est. payment
Payment breakdown
Explore the cost of this home by adjusting the details. Changes won't be saved.Climate risks
Neighborhood: 60453
Nearby schools
GreatSchools rating
- 6/10Hazelgreen Elementary SchoolGrades: K-6Distance: 0.6 mi
- 8/10Prairie Jr High SchoolGrades: 7-8Distance: 1.4 mi
- 3/10Harold L. Richards High SchoolGrades: 9-12Distance: 1 mi
Schools provided by the listing agent
- District: 126
Source: MRED as distributed by MLS GRID. This data may not be complete. We recommend contacting the local school district to confirm school assignments for this home.
- $329,5002 bd2 ba1.7k sqft11432 S Foxwoods Dr, Oak Lawn, IL 60453Off Market
- $342,2002 bd3 ba1.8k sqft11436 S Foxwoods Dr, Oak Lawn, IL 60453Off Market
- $318,3002 bd3 ba1.8k sqft11436 Foxwoods Dr, Oak Lawn, IL 60453Off Market

- $330,0002 bd2 ba1.7k sqft11426 Foxwoods Dr, Oak Lawn, IL 60453Sold

- $322,4002 bd3 ba1.8k sqft11440 Foxwoods Dr, Oak Lawn, IL 60453Off Market
- $340,9002 bd3 ba1.8k sqft11440 S Foxwoods Dr, Oak Lawn, IL 60453Off Market
- $330,0002 bd2 ba1.7k sqft11426 S Foxwoods Dr, Oak Lawn, IL 60453Sold
- $318,3002 bd2 ba1.7k sqft11444 S Foxwoods Dr, Oak Lawn, IL 60453Off Market
A local agent can set up tours, give advice and negotiate with sellers.
A local lender can help you make sure your offer is ready when you are.
Similar homes
- $349,9004 bd2 ba1.4k sqft5065 Lamb Dr, Oak Lawn, IL 60453Active
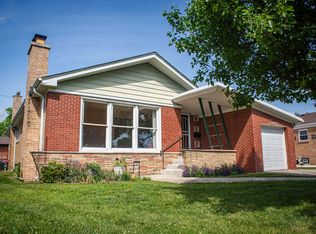 MLS ID #12699303, Kyle Altenburg, Hanley Realty, Inc.. MRED as distributed by MLS GRID
 - $324,9503 bd1 ba1k sqft5262 Alexander Pl, Oak Lawn, IL 60453New
 MLS ID #12711044, Chris Cucci, Cucci Realty. MRED as distributed by MLS GRID
 - $449,9003 bd2 ba1.8k sqft6116 W 94th St, Oak Lawn, IL 60453New
 MLS ID #12712714, Mary Derman, Keller Williams Preferred Rlty. MRED as distributed by MLS GRID
 - $324,9002 bd3 ba1.5k sqft14547 Club Circle Dr, Oak Forest, IL 60452Price Change
 MLS ID #12691921, Jackie Coluzzi, Coldwell Banker Realty. MRED as distributed by MLS GRID
 - $345,0003 bd1 ba1.2k sqft11655 S Nagle Ave, Worth, IL 60482ActiveMLS ID #12700341, Anna Staszel, NowEquity Real Estate. MRED as distributed by MLS GRID
- $350,0003 bd3 ba2.1k sqft901 Claremont Dr, Downers Grove, IL 60516NewMLS ID #12697713, Karen McCabe, Coldwell Banker Realty. MRED as distributed by MLS GRID
- $499,5004 bd3 ba2.2k sqft9641 E Shore Dr, Oak Lawn, IL 60453ActiveMLS ID #12632107, Geri McCafferty, CSC, @properties Christie's International Real Estate. MRED as distributed by MLS GRID
- $389,0002 bd3 ba1.8k sqft8575 Sandalwood Dr, Darien, IL 60561ActiveMLS ID #12678471, Melissa Nowak, Ridge Realty and Assocs Inc.. MRED as distributed by MLS GRID
- $364,9003 bd3 ba1.9k sqft15713 Old Orchard Ct Unit 2S, Orland Park, IL 60462ActiveMLS ID #12691441, Dana Wick, RE/MAX 1st Service. MRED as distributed by MLS GRID
- $305,0002 bd2 ba1.6k sqft53 Odyssey Dr, Tinley Park, IL 60477ActiveMLS ID #12682736, Warren Davis, eXp Realty. MRED as distributed by MLS GRID
- $399,9003 bd2 ba2.2k sqft7330 170th Pl, Tinley Park, IL 60477NewMLS ID #12712651, Blaine Kosek, PSA, Coldwell Banker Realty. MRED as distributed by MLS GRID
- $389,9004 bd3 ba2.2k sqft738 E 155th St, Phoenix, IL 60426ActiveMLS ID #12671387, Shunte Thomas, Majestic Real Estate Company. MRED as distributed by MLS GRID
- $299,9003 bd1 ba1.2k sqft3914 153rd St, Midlothian, IL 60445NewMLS ID #12711860, Bob Gliwa, Century 21 NuVision Real Estate. MRED as distributed by MLS GRID
- $385,0003 bd3 ba2.1k sqft17214 Arrowhead Trce, Oak Forest, IL 60452ActiveMLS ID #12616826, Michael Egan, Keller Williams Preferred Rlty. MRED as distributed by MLS GRID
- $320,0002 bd3 ba1.7k sqft3641 193rd Pl, Lansing, IL 60438ActiveMLS ID #12685335, Stephanie Fletcher, Serene Realty, Inc.. MRED as distributed by MLS GRID
- $329,9002 bd3 ba1.3k sqft16231 Lake Villa Ave, Tinley Park, IL 60477ActiveMLS ID #12476543, Sarah Eenigenburg, Better Homes & Gardens. MRED as distributed by MLS GRID
- $387,7004 bd3 ba2.3k sqft3451 Ithaca Rd, Olympia Fields, IL 60461NewMLS ID #12713736, Neil Gates, Chase Real Estate LLC. MRED as distributed by MLS GRID
- $284,9002 bd2 ba1.4k sqft19860 Lakeview Way, Mokena, IL 60448ActiveMLS ID #12697886, Ed Calusinski, Magnum Realty. MRED as distributed by MLS GRID
- $469,9004 bd4 ba2.7k sqft9418 S Tulley Ave, Oak Lawn, IL 60453For SaleNextHome
- $409,9004 bd3 ba2.5k sqft11258 S Albany Ave, Chicago, IL 60655ActiveMLS ID #12656246, Sylwia Bukowska, Listing Leaders Northwest, Inc. MRED as distributed by MLS GRID
