Welcome to this spacious open-concept home. It was built in 2020 in the heart of an established neighborhood. This two-story, four-bedroom and two-and-a-half-bath home with an open floor plan is a family's dream come true!. Make your way to the living area with top-of-the-line finishes and gorgeous modern quality flooring. The first floor is where you will find the master suite with a large, nice-quality finished bath and huge closet. Features include a large gourmet kitchen with plenty of cabinets for storage, stainless steel appliances, and beautiful granite countertops, great for family gatherings and ready to be yours. The backyard offers a large covered patio for entertainment and plenty of space for gardening. Home is located on a large corner lot, and conveniently near shopping centers, restaurants, and so much more. Easy access to Hwy 6, 59, and Westpark. Schedule your private tour today !!!.
For sale
$394,900
11435 Carvel Ln, Houston, TX 77072
4beds
2,440sqft
Single Family Residence
Built in 2020
8,071 Square Feet Lot
$383,600 Zestimate®
$162/sqft
$21/mo HOA
What's special
Gorgeous modern quality flooringOpen floor planStainless steel appliancesGreat for family gatheringsBeautiful granite countertopsTop-of-the-line finishesLarge nice-quality finished bath
- 7 days
- 139
- 10
Likely to sell faster than
Zillow last checked:
Listing updated:
Listed by:
Rocio Caballero TREC #0531602 713-591-4884,
Texas Signature Realty
Source: HAR,MLS#: 43079596
Facts & features
Interior
Bedrooms & bathrooms
- Bedrooms: 4
- Bathrooms: 3
- Full bathrooms: 2
- 1/2 bathrooms: 1
Primary bedroom
- Level: First
- Area: 238
- Dimensions: 14 x 17
Bedroom
- Level: Second
- Area: 195
- Dimensions: 13 x 15
Bedroom
- Level: Second
- Area: 195
- Dimensions: 13 x 15
Bedroom
- Level: Second
- Area: 144
- Dimensions: 12 x 12
Heating
- Natural Gas
Cooling
- Ceiling Fan(s), Gas
Appliances
- Included: Gas Oven, Trash Compactor, Microwave, Gas Cooktop, Dishwasher
- Laundry: Gas Dryer Hookup, Washer Hookup
Features
- Balcony, 3 Bedrooms Up, Primary Bed - 1st Floor, Walk-In Closet(s)
- Flooring: Laminate
Interior area
- Total structure area: 2,440
- Total interior livable area: 2,440 sqft
Video & virtual tour
Property
Parking
- Total spaces: 2
- Parking features: Attached, Additional Parking
- Attached garage spaces: 2
Features
- Stories: 2
- Patio & porch: Porch
- Exterior features: Side Yard
Lot
- Size: 8,071 Square Feet
- Features: Cul-De-Sac, 0 Up To 1/4 Acre
Details
- Parcel number: 1003090000001
Construction
Type & style
- Home type: SingleFamily
- Architectural style: Contemporary
- Property subtype: Single Family Residence
Materials
- Brick
- Foundation: Other
- Roof: Composition
Condition
- New construction: No
- Year built: 2020
Details
- Builder name: C M Home Builder
Utilities & green energy
- Sewer: Public Sewer
- Water: Public
Community & HOA
Community
- Subdivision: Bellaire West Sec 07
HOA
- Has HOA: Yes
- Amenities included: Clubhouse, Dog Park, Jogging Path, Park, Picnic Area, Playground, Pool
- HOA fee: $250 annually
Location
- Region: Houston
Financial & listing details
- Price per square foot: $162/sqft
- Tax assessed value: $433,497
- Annual tax amount: $10,205
- Date on market: 10/1/2026
- Listing terms: Cash,Conventional,FHA,VA Loan
- Ownership: Full Ownership
- Road surface type: Concrete
Estimated market value
$383,600
$364,000 - $403,000
$2,592/mo
Price history
| Date | Event | Price |
|---|---|---|
| 10/1/2026 | Listed for sale | $394,900+3.9%$162/sqft |
Source:  HAR #43079596 Report a problem HAR #43079596 Report a problem | ||
| 8/24/2022 | Listing removed | -- |
Source: HAR #83724427 Report a problem | ||
| 8/4/2022 | Pending sale | $379,900$156/sqft |
Source: HAR #83724427 Report a problem | ||
| 7/17/2022 | Listed for sale | $379,900-1.3%$156/sqft |
Source: HAR #83724427 Report a problem | ||
| 6/6/2022 | Listing removed | -- |
Source: HAR #66843021 Report a problem | ||
| 5/30/2022 | Listed for sale | $385,000$158/sqft |
Source: HAR #66843021 Report a problem | ||
| 2/17/2022 | Pending sale | $385,000$158/sqft |
Source: HAR #66843021 Report a problem | ||
| 1/14/2022 | Listed for sale | $385,000$158/sqft |
Source: HAR #66843021 Report a problem | ||
| 5/9/2003 | Sold | -- |
Source: Public Record Report a problem | ||
Public tax history
| Year | Property taxes | Tax assessment |
|---|---|---|
| 2025 | $5,405 +1.1% | $433,497 -0.7% |
| 2024 | $5,346 +6.8% | $436,737 |
| 2023 | $5,007 +2.5% | $436,737 +4.1% |
| 2022 | $4,887 | $419,558 +126.7% |
| 2021 | -- | $185,094 +404.6% |
| 2020 | $465 +40.8% | $36,683 +42.9% |
| 2019 | $330 -57.9% | $25,678 -22.7% |
| 2018 | $783 | $33,224 +12.4% |
| 2017 | $783 -2.5% | $29,556 -3.4% |
| 2016 | $803 -1% | $30,585 |
| 2015 | $812 | $30,585 |
| 2014 | $812 | $30,585 |
| 2013 | -- | $30,585 |
| 2012 | -- | $30,585 |
| 2011 | -- | $30,585 |
| 2010 | -- | $30,585 +39% |
| 2009 | -- | $22,010 |
| 2008 | -- | $22,010 |
| 2007 | -- | $22,010 |
| 2006 | -- | $22,010 |
| 2005 | -- | -- |
| 2004 | -- | $29,670 -49.4% |
| 2000 | -- | $58,600 |
Find assessor info on the county website
Monthly payment
Est. payment
Payment breakdown
Explore the cost of this home by adjusting the details. Changes won't be saved.Climate risks
Neighborhood: Alief
Nearby schools
Schools provided by the listing agent
- Elementary: Martin Elementary School (Alief)
- Middle: Killough Middle School
- High: Aisd Draw
Source: HAR. This data may not be complete. We recommend contacting the local school district to confirm school assignments for this home.
Similar homes
- $398,0005 bd3 ba2.4k sqft7027 Waveland Dr, Houston, TX 77072For Sale
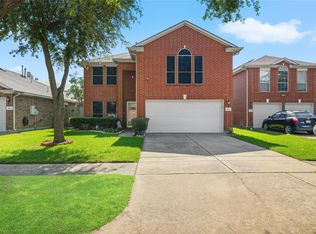 MLS ID #85783074, Anh Phan, eXp Realty, LLC. HAR
 - $298,0004 bd3 ba2.4k sqft7923 Ashford Trace Dr, Houston, TX 77072For Sale
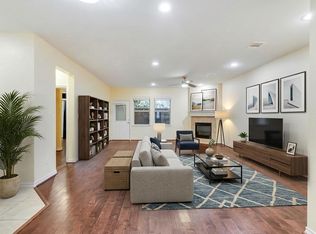 MLS ID #65765686, May Pham, eXp Realty LLC. HAR
 - $398,0004 bd3 ba3.4k sqft7711 Miller Glen Ln, Houston, TX 77072For Sale
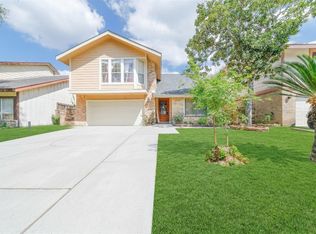 MLS ID #17501603, Calvin Chau Nguyen, SKW Realty. HAR
 - $354,9904 bd3 ba2.9k sqft13107 Dawn Hollow Ln, Houston, TX 77072For Sale
 MLS ID #17580242, Karen Duong, Keller Williams Signature. HAR
 - $259,0004 bd3 ba1.9k sqft11631 Langdon Ln, Houston, TX 77072Active
 MLS ID #3141060, Martin Chagolla, Central Metro Realty. Unlock MLS
