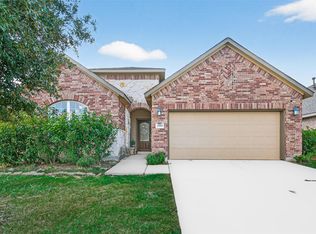
Welcome Home!! This elegant energy efficient 2 story home sits on a beautiful lot with no back yard neighbors. The home features a grand foyer, beautiful luxury vinal floors throughout the first floor, brand-new carpets, freshly painted home with 4 large bedrooms, 2.5 beautiful bathrooms, with a split & open living floor plan. The island kitchen comes with an abundance of 42" custom wood cabinetry, and sleek granite countertops. The expansive family room is sure to impress with a beautiful flooring and lots of windows giving you plenty of natural lighting. Enjoy plenty of privacy in your master suite with a large bathroom, walk in closet and jacuzzi tub. Enjoy winding down your day on the beautiful backyard covered patio. Westheimer Lakes is a master planned community with easy access to all major Hwys, shopping, HEB, and entertainment. Low 2.28% tax rate! This energy efficient home has been kept in immaculate condition and will rival any new home build! NEW Roof and Water heater 2026!
Pending
$335,000
11435 Elizabeth Brook Dr, Richmond, TX 77406
4beds
2,119sqft
:
Get pre-qualified$2,512/mo
Single Family Residence
Built in 2010
5,262 Square Feet Lot
$329,100 Zestimate®
$158/sqft
$79/mo HOA
What's special
Freshly painted homeBeautiful backyard covered patioGrand foyerSleek granite countertopsBrand-new carpetsJacuzzi tubIsland kitchen
- 37 days |
- 105 |
- 9 |
Likely to sell faster than
Zillow last checked:
Listing updated:
Listed by:
David Levin TREC #0537361 832-264-1635,
RE/MAX Grand
Source: HAR,MLS#: 85289532
Facts & features
Interior
Bedrooms & bathrooms
- Bedrooms: 4
- Bathrooms: 3
- Full bathrooms: 2
- 1/2 bathrooms: 1
Rooms
- Room types: Family Room, Utility Room
Primary bathroom
- Features: Half Bath, Primary Bath: Double Sinks, Primary Bath: Jetted Tub, Primary Bath: Tub/Shower Combo, Vanity Area
Kitchen
- Features: Breakfast Bar, Kitchen Island, Kitchen open to Family Room, Walk-in Pantry
Heating
- Natural Gas
Cooling
- Attic Fan, Ceiling Fan(s), Electric
Appliances
- Included: Disposal, Water Softener, Gas Oven, Microwave, Gas Range, Dishwasher
- Laundry: Electric Dryer Hookup, Washer Hookup
Features
- Formal Entry/Foyer, High Ceilings, Prewired for Alarm System, Primary Bed - 1st Floor, Split Plan, Walk-In Closet(s)
- Flooring: Carpet, Vinyl
- Windows: Insulated/Low-E windows
Interior area
- Total structure area: 2,119
- Total interior livable area: 2,119 sqft
Property
Parking
- Total spaces: 2
- Parking features: Attached, Garage Door Opener
- Attached garage spaces: 2
Features
- Levels: Split Level
- Stories: 2
- Patio & porch: Covered
- Exterior features: Side Yard, Sprinkler System
- Has spa: Yes
- Fencing: Back Yard,Full
Lot
- Size: 5,262 Square Feet
- Features: Subdivided, 0 Up To 1/4 Acre
Details
- Parcel number: 2257020030050901
Construction
Type & style
- Home type: SingleFamily
- Architectural style: Contemporary,Traditional
- Property subtype: Single Family Residence
Materials
- Brick, Cement Siding
- Foundation: Slab
- Roof: Composition
Condition
- New construction: No
- Year built: 2010
Details
- Builder name: Chesmar Homes
Utilities & green energy
- Water: Water District
Green energy
- Energy efficient items: Attic Vents, Thermostat, HVAC, HVAC>15 SEER
Community & HOA
Community
- Features: Subdivision Tennis Court
- Security: Prewired for Alarm System
- Subdivision: Canyon Village At Westheimer Lakes Sec 2
HOA
- Has HOA: Yes
- Amenities included: Basketball Court, Clubhouse, Controlled Access, Fitness Center, Paid Patrol, Park, Party Room, Picnic Area, Playground, Pond, Pool, Security, Splash Pad, Sport Court, Tennis Court(s), Trail(s)
- HOA fee: $950 annually
Location
- Region: Richmond
Financial & listing details
- Price per square foot: $158/sqft
- Tax assessed value: $336,139
- Annual tax amount: $6,826
- Date on market: 6/26/2026
- Listing terms: Cash,Conventional,FHA,VA Loan
- Road surface type: Concrete
Estimated market value
$329,100
$313,000 - $346,000
$2,372/mo
Price history
| Date | Event | Price |
|---|---|---|
| 7/14/2026 | Pending sale | $335,000$158/sqft |
Source:  HAR #85289532 Report a problem HAR #85289532 Report a problem | ||
| 6/26/2026 | Listed for sale | $335,000+76.4%$158/sqft |
Source: HAR #85289532 Report a problem | ||
| 5/21/2014 | Sold | -- |
Source: Agent Provided Report a problem | ||
| 4/14/2014 | Listed for sale | $189,900$90/sqft |
Source: Katy Real Estate Enterprises #25410224 Report a problem | ||
| 4/1/2014 | Pending sale | $189,900$90/sqft |
Source: Katy Real Estate Enterprises #25410224 Report a problem | ||
| 3/27/2014 | Listed for sale | $189,900$90/sqft |
Source: Katy Real Estate Enterprises #25410224 Report a problem | ||
Public tax history
| Year | Property taxes | Tax assessment |
|---|---|---|
| 2025 | $3,120 -1.1% | $298,903 +10% |
| 2024 | $3,155 +13% | $271,730 +10% |
| 2023 | $2,793 -15.9% | $247,027 +10% |
| 2022 | $3,321 +4.8% | $224,570 +10% |
| 2021 | $3,169 +1.1% | $204,150 +2.4% |
| 2020 | $3,135 -0.2% | $199,370 +2.7% |
| 2019 | $3,141 -2% | $194,100 +1.7% |
| 2018 | $3,206 -32.9% | $190,910 -0.3% |
| 2017 | $4,775 | $191,410 -1.4% |
| 2016 | $4,775 +170.3% | $194,080 +117.1% |
| 2015 | $1,766 -35.6% | $89,380 -43.2% |
| 2014 | $2,744 | $157,410 +8.1% |
| 2013 | -- | $145,570 +94.2% |
| 2012 | -- | $74,950 +3.2% |
| 2011 | -- | $72,610 +184.7% |
| 2010 | -- | $25,500 +13.3% |
| 2009 | -- | $22,500 |
| 2008 | -- | $22,500 +181.3% |
| 2007 | -- | $8,000 |
Find assessor info on the county website
Monthly payment
Est. payment
Payment breakdown
Explore the cost of this home by adjusting the details. Changes won't be saved.Climate risks
Neighborhood: Westheimer Lakes
Nearby schools
GreatSchools rating
- 9/10Terrell Elementary SchoolGrades: PK-5Distance: 0.6 mi
- 8/10Dean Leaman Junior High SchoolGrades: 6-8Distance: 3.2 mi
- NATomas High SchoolGrades: 9-12Distance: 1.7 mi
Schools provided by the listing agent
- Elementary: Terrell Elementary School (Lamar)
- Middle: Banks Middle School
- High: Tomas High School (Lamar)
Source: HAR. This data may not be complete. We recommend contacting the local school district to confirm school assignments for this home.
- $311,8004 bd2 ba2.4k sqft11431 Elizabeth Brook Dr, Richmond, TX 77406Off Market

- $290,5003 bd2 ba1.7k sqft11439 Elizabeth Brook Dr, Richmond, TX 77406Off Market

- $280,7003 bd2 ba1.6k sqft11427 Elizabeth Brook Dr, Richmond, TX 77406Off Market
- $325,7004 bd3 ba2.4k sqft11443 Elizabeth Brook Dr, Richmond, TX 77406Off Market
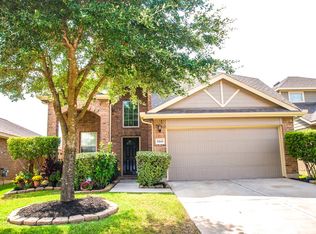
- $286,9003 bd2 ba1.7k sqft11423 Elizabeth Brook Dr, Richmond, TX 77406Off Market
- $320,5004 bd3 ba2.2k sqft11447 Elizabeth Brook Dr, Richmond, TX 77406Off Market
- $361,9003 bd2 ba2.3k sqft11434 Elizabeth Brook Dr, Richmond, TX 77406Off Market
- $372,0004 bd2 ba2.2k sqft11430 Elizabeth Brook Dr, Richmond, TX 77406Off Market
A local agent can set up tours, give advice and negotiate with sellers.
A local lender can help you make sure your offer is ready when you are.
Similar homes
- $344,9004 bd3 ba1.9k sqft26003 Amber Pearl Dr, Richmond, TX 77406For Sale
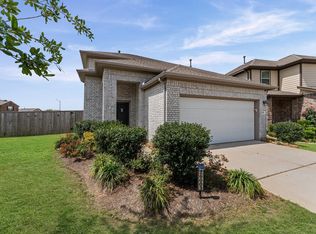 MLS ID #32392267, Haley Nawas, Compass RE Texas, LLC - West Houston. HAR
 - $400,0004 bd3 ba2.3k sqft24507 San Pellino Dr, Richmond, TX 77406For Sale
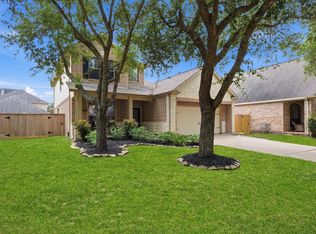 MLS ID #60066745, Kimberly Rensimer, Martha Turner Sotheby's International Realty. HAR
 - $319,0003 bd2 ba1.8k sqft24911 Prairie Briar Cir, Richmond, TX 77406For Sale
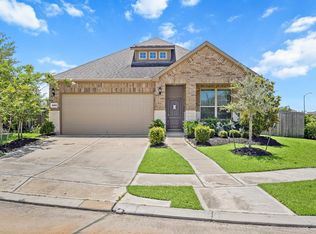 MLS ID #81247039, Murphy Kovar, eXp Realty LLC. HAR
 - $344,9004 bd3 ba2.1k sqft25919 Rose Frost Ct, Richmond, TX 77406For Sale
 MLS ID #94673521, Wanda Pearson, Keller Williams Realty Southwest. HAR
 - $344,0004 bd3 ba2.5k sqft7506 Rockaway Point Ln, Richmond, TX 77407For SaleMLS ID #38619271, Claudia Fathivand, Compass RE Texas, LLC - Houston. HAR
- $355,0004 bd3 ba2.5k sqft21626 Maggie Mist Dr, Richmond, TX 77406For SaleMLS ID #94321499, Cole Lumley, Compass RE Texas, LLC - Houston. HAR
- $395,0004 bd3 ba2.3k sqft6043 Opal Crest Ln, Katy, TX 77494For SaleMLS ID #28262602, Amber Riley, eXp Realty LLC. HAR
- $299,9993 bd3 ba1.9k sqft12150 La Strada St, Richmond, TX 77406For SaleMLS ID #87291793, Sara Dupree, Redfin Corporation. HAR
- $299,9003 bd2 ba2.1k sqft17014 Morning Dusk Dr, Richmond, TX 77407For SaleMLS ID #96796385, Thao Nguyen, eXp Realty LLC. HAR
- $349,9004 bd3 ba2.6k sqft17806 Royal Breccia Ln, Richmond, TX 77407For SaleMLS ID #46672047, Evan Compean, Compean Group. HAR
- $329,0003 bd2 ba2.1k sqft2839 Sage Creek Ct, Richmond, TX 77406For SaleMLS ID #52267853, Kelly Farmer, Coldwell Banker Realty - Sugar Land. HAR
- $329,9005 bd3 ba2.5k sqft7419 French Quarter Ct, Fulshear, TX 77441For SaleMLS ID #81518792, Jose Chirinos, Keller Williams Memorial. HAR
- $349,0004 bd4 ba2.8k sqft2303 Crescent Water, Rosenberg, TX 77471For SaleMLS ID #8641321, Sara Dupree, Redfin Corporation. HAR
- $314,9993 bd3 ba2.1k sqft22514 Lavender Knoll Ln, Katy, TX 77449For SaleMLS ID #67155130, Clinton Omiwade, Legacy Living Real Estate LLC. HAR
- $324,9004 bd3 ba2.8k sqft6719 Path Way Ct, Katy, TX 77449For SaleMLS ID #40169493, Sarah Herbek, Coldwell Banker Realty - Memorial Office. HAR
- $450,0004 bd3 ba2.4k sqft10031 Esslemont Ct, Richmond, TX 77407For SaleMLS ID #24692948, Sandra Anaya, Ladiya Real Estate LLC. HAR
- $359,9003 bd3 ba2.2k sqft18223 Mossy Creek Ln, Richmond, TX 77407For SaleMLS ID #62469210, Ronisha Hodge, eXp Realty LLC. HAR
- $320,0004 bd3 ba2k sqft24539 Tribeca Ln, Katy, TX 77493For SaleMLS ID #80202620, Pamela Whatley, Southwest Properties. HAR
- $329,9993 bd2 ba2k sqft9978 Golden Field Ln, Brookshire, TX 77423For SaleMLS ID #72967673, Garrett Weathers, Southern Trust Realty. HAR
- $349,9004 bd3 ba2.3k sqft24607 Puccini Pl, Katy, TX 77493For SaleMLS ID #6030057, Deshonna Igwenagha, United Real Estate - Insight. HAR
