HUGE PRICE REDUCTION! Immaculate 4-bed, 2-bath home with designer touches throughout! NEW LVP flooring to be installed in all areas currently stained concrete. The island kitchen opens to the living & dining areas and features abundant cabinetry, newer stainless steel appliances (2022) and R/O water system. The lush backyard offers a fenced HEATED pebble-finish pool with water feature, covered paver patio & pool deck plus generous grass area. Spacious primary suite includes dual vanities plus direct backyard & pool access. New AC in 2022. New exterior paint in 2025. Pride of ownership shows throughout. Excellent location with low Mesa taxes in the highly acclaimed Gilbert School District. Just minutes from 3 major freeways (Loop 202 & Hwys 60 & 24) for easy metro access.
Contingent
Price cut: $36K (7/17)
$489,000
11437 E PRATT Avenue, Mesa, AZ 85212
4beds
1,862sqft
:
Get pre-qualified$2,971/mo
Single Family Residence
Built in 2002
7,409 Square Feet Lot
$-- Zestimate®
$263/sqft
$58/mo HOA
What's special
Abundant cabinetryGenerous grass areaLush backyard
- 50 days |
- 861 |
- 79 |
Likely to sell faster than
Zillow last checked:
Listing updated:
Listed by:
Mark Bonds 480-861-1883,
West USA Realty
Source: ARMLS,MLS#: 7034610
Facts & features
Interior
Bedrooms & bathrooms
- Bedrooms: 4
- Bathrooms: 2
- Full bathrooms: 2
Heating
- Heat Pump
Cooling
- Heat Pump, Central Air, Ceiling Fan(s), Programmable Thmstat
Appliances
- Included: Dryer, Washer, Reverse Osmosis, Refrigerator, Built-in Microwave, Dishwasher, Disposal, Electric Range
- Laundry: Inside
Features
- High Speed Internet, Double Vanity, Pantry, Full Bth Master Bdrm, Separate Shwr & Tub, Laminate Counters
- Flooring: Concrete
- Windows: Screens, Double Pane Windows
- Has basement: No
- Has fireplace: No
Interior area
- Total structure area: 1,862
- Total interior livable area: 1,862 sqft
Property
Parking
- Total spaces: 4
- Parking features: Attached, Garage Door Opener
- Attached garage spaces: 2
- Uncovered spaces: 2
Features
- Stories: 1
- Patio & porch: Covered
- Has private pool: Yes
- Pool features: Outdoor Pool, Play Pool, Fenced, Heated
- Spa features: None
- Fencing: Block
Lot
- Size: 7,409 Square Feet
- Features: North/South Exposure, Gravel/Stone Front, Grass Back
Details
- Parcel number: 30401731
Construction
Type & style
- Home type: SingleFamily
- Property subtype: Single Family Residence
Materials
- Stucco, Wood Frame, Painted
- Foundation: Slab
- Roof: Tile
Condition
- Year built: 2002
Details
- Builder name: Continental
Utilities & green energy
- Sewer: Public Sewer
- Water: City Water
Community & HOA
Community
- Subdivision: MERIDIAN POINTE
HOA
- Has HOA: Yes
- Services included: Maintenance Grounds
- HOA fee: $173 quarterly
- HOA name: Meridian Pointe
- HOA phone: 602-433-0331
Location
- Region: Mesa
Financial & listing details
- Price per square foot: $263/sqft
- Tax assessed value: $410,700
- Annual tax amount: $1,923
- Date on market: 6/6/2026
- Cumulative days on market: 50 days
- Listing terms: Cash,Conventional,FHA,VA Loan
- Ownership: Fee Simple
- Road surface type: Asphalt
Estimated market value
Not available
Estimated sales range
Not available
Not available
Price history
| Date | Event | Price |
|---|---|---|
| 7/23/2026 | Contingent | $489,000$263/sqft |
Source:  ARMLS #7034610 Report a problem ARMLS #7034610 Report a problem | ||
| 7/17/2026 | Price change | $489,000-6.9%$263/sqft |
Source: ARMLS #7034610 Report a problem | ||
| 6/6/2026 | Listed for sale | $525,000+262.3%$282/sqft |
Source: ARMLS #7034610 Report a problem | ||
| 3/28/2012 | Sold | $144,900-0.7%$78/sqft |
Source: ARMLS #4679745 Report a problem | ||
| 5/2/2002 | Sold | $145,853$78/sqft |
Source: Public Record Report a problem | ||
Public tax history
| Year | Property taxes | Tax assessment |
|---|---|---|
| 2025 | $1,910 +3.8% | $41,070 -4.4% |
| 2024 | $1,840 -0.6% | $42,960 +120.8% |
| 2023 | $1,852 +1.7% | $19,454 -28.4% |
| 2022 | $1,821 -3.7% | $27,180 +10.4% |
| 2021 | $1,892 +6.9% | $24,620 +5.7% |
| 2020 | $1,770 +4.4% | $23,300 +10% |
| 2019 | $1,695 | $21,180 +7.4% |
| 2018 | $1,695 +3% | $19,720 +7% |
| 2017 | $1,645 +6.2% | $18,430 +2.2% |
| 2016 | $1,549 -1.3% | $18,030 +9.3% |
| 2015 | $1,570 | $16,500 +26.6% |
| 2014 | -- | $13,030 +14.3% |
| 2013 | -- | $11,400 -9.4% |
| 2012 | -- | $12,580 -10% |
| 2011 | -- | $13,980 -13.2% |
| 2010 | -- | $16,110 -21.5% |
| 2009 | -- | $20,510 -12.4% |
| 2008 | -- | $23,400 +8.8% |
| 2007 | -- | $21,500 +62.3% |
| 2006 | -- | $13,250 |
| 2005 | -- | $13,250 +9.5% |
| 2004 | -- | $12,100 +144% |
| 2003 | -- | $4,960 |
| 2002 | -- | $4,960 |
Find assessor info on the county website
Monthly payment
Est. payment
Payment breakdown
Explore the cost of this home by adjusting the details. Changes won't be saved.Climate risks
Neighborhood: Meridian Pointe
Nearby schools
GreatSchools rating
- 8/10Meridian ElementaryGrades: PK-6Distance: 0.8 mi
- 6/10Desert Ridge Jr. High SchoolGrades: 7-8Distance: 1.8 mi
- 5/10Desert Ridge High SchoolGrades: 8-12Distance: 2.1 mi
Schools provided by the listing agent
- Elementary: Meridian
- Middle: Desert Ridge Jr. High
- High: Desert Ridge High
- District: Gilbert Unified District
Source: ARMLS. This data may not be complete. We recommend contacting the local school district to confirm school assignments for this home.
- $525,0003 bd2 ba2.2k sqft11431 E Pratt Ave, Mesa, AZ 85212Sold
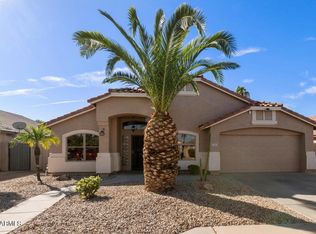
- $527,5003 bd2 ba2.2k sqft11445 E Pratt Ave, Mesa, AZ 85212Off Market

- $541,5004 bd2 ba2.2k sqft11436 E Peterson Ave, Mesa, AZ 85212Off Market

- $481,8004 bd2 ba1.8k sqft11425 E Pratt Ave, Mesa, AZ 85212Off Market

- $450,9003 bd2 ba1.8k sqft11453 E Pratt Ave, Mesa, AZ 85212Off Market
- $512,9003 bd2 ba2.2k sqft11430 E Peterson Ave, Mesa, AZ 85212Off Market
- $525,5004 bd2 ba2.3k sqft11442 E Peterson Ave, Mesa, AZ 85212Off Market
- $496,8004 bd2 ba2.2k sqft11440 E Pratt Ave, Mesa, AZ 85212Off Market
A local agent can set up tours, give advice and negotiate with sellers.
Similar homes
- $478,0003 bd2 ba1.5k sqft11430 E POSADA Avenue, Mesa, AZ 85212For Sale
 MLS ID #7055957, Ben Swanson, Keller Williams Integrity First Realty. ARMLS
 - $500,0004 bd2 ba2.3k sqft11441 E SONRISA Avenue, Mesa, AZ 85212For Sale
 MLS ID #6944228, Kort M Linden, HomeSmart. ARMLS
 - $475,0002 bd2 ba1.5k sqft10913 E ONZA Avenue, Mesa, AZ 85212For Sale
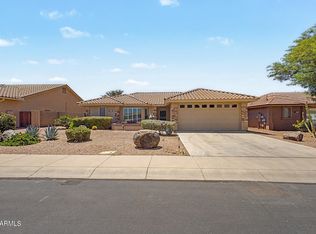 MLS ID #7037235, Steven Coons, Farnsworth Realty & Management. ARMLS
 - $465,0002 bd2 ba1.6k sqft3021 S ABBEY Circle, Mesa, AZ 85212For Sale
 MLS ID #7019317, Denise van den Bossche, Realty Executives Arizona Territory. ARMLS
 - $460,0004 bd2 ba2.3k sqft10416 E EDGEWOOD Avenue, Mesa, AZ 85208For SaleMLS ID #7012633, Matthew S. Potter, Real Broker. ARMLS
- $499,0003 bd2 ba1.7k sqft11069 E KILAREA Avenue #120, Mesa, AZ 85209For SaleMLS ID #7051244, Kort M Linden, HomeSmart. ARMLS
- $515,0004 bd3 ba2.2k sqft8959 E HILLVIEW Street, Mesa, AZ 85207For SaleMLS ID #7052266, Jelenann D Day, The Brokery. ARMLS
- $399,9994 bd2 ba1.6k sqft658 S CHATSWORTH --, Mesa, AZ 85208For SaleMLS ID #7037842, Sarah Triana, Howe Realty. ARMLS
- $495,0003 bd2 ba2.3k sqft935 W GASCON Road, San Tan Valley, AZ 85143For SaleMLS ID #7058241, Jefferey Salazar, Luxury Division. ARMLS
- $450,0003 bd2 ba1.6k sqft7138 E JACOB Avenue, Mesa, AZ 85209For SaleMLS ID #7049246, Travis M Flores, Keller Williams Integrity First Realty. ARMLS
- $485,0004 bd3 ba2.4k sqft398 W LYLE Avenue, San Tan Valley, AZ 85140For SaleMLS ID #7043444, Travis M Flores, Keller Williams Integrity First Realty. ARMLS
- $444,0004 bd2 ba1.7k sqft8412 E EDGEWOOD Avenue, Mesa, AZ 85208For SaleMLS ID #7019169, Randy Bos, AZ-REP. ARMLS
- $470,0004 bd2 ba1.7k sqft5423 E ELLIS Street, Mesa, AZ 85205For SaleMLS ID #7034130, Kerry O'Connor, Delex Realty. ARMLS
- $510,0004 bd3 ba2k sqft22241 E CHERRYWOOD Drive, Queen Creek, AZ 85142For SaleMLS ID #7040117, Alyssa N. Scheffe, Good Oak Real Estate. ARMLS
- $560,0003 bd3 ba2.5k sqft9628 E MONTE Avenue, Mesa, AZ 85209For SaleMLS ID #7001970, Jessica Santa Cruz, Delex Realty. ARMLS
- $520,0004 bd3 ba2k sqft2859 E CATHY Drive, Gilbert, AZ 85296For SaleMLS ID #7031767, Luke K Ingram, HomeSmart. ARMLS
- $435,0003 bd2 ba1.7k sqft1564 S ROYAL PALM Road, Apache Junction, AZ 85119For SaleMLS ID #7033727, Diane Salazar, Good Oak Real Estate. ARMLS
- $500,0003 bd2 ba2.2k sqft4394 S STRONG BOX Road, Gold Canyon, AZ 85118For SaleMLS ID #7012251, Jessica Santa Cruz, Delex Realty. ARMLS
- $565,0004 bd3 ba2.1k sqft878 W Windhaven Avenue, Gilbert, AZ 85233For SaleMLS ID #7057080, Michael Brachfeld, My Home Group Real Estate. ARMLS
- $415,0004 bd2 ba2.1k sqft1300 E BOSI Court, San Tan Valley, AZ 85140For SaleMLS ID #7053028, Cristian Santos, eXp Realty. ARMLS
