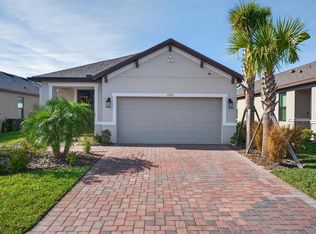
Under contract-accepting backup offers. Like-New Magari Model with Stunning Water Views & Exceptional Upgrades! Welcome to this beautifully upgraded Magari model, built in late 2023, offering 1,723 square feet of thoughtfully designed living space with 3 bedrooms, 2 bathrooms, tranquil water views, and professionally upgraded landscaping that creates outstanding curb appeal. Step inside the beautiful leaded glass door and be greeted by elegant porcelain tile flooring throughout, abundant natural light, and impressive tray ceilings in the Great Room, Primary Suite, and one additional bedroom. The open-concept floor plan is perfect for everyday living and effortless entertaining. The spacious kitchen is both stylish and functional, featuring 42-inch wood cabinetry, a ceramic tile backsplash, generous counter space, and ample storage. The laundry room continues the upscale finishes with matching 42-inch wood cabinets. Additional premium upgrades include: Plantation shutters on every window Ceiling fans in the Great Room, all three bedrooms, and the screened lanai Custom-designed pantry and both Primary Suite closets by Closets by Design Beautifully enhanced landscaping that adds curb appeal, privacy, and extra outdoor space for your furry friends Relax on the screened lanai while enjoying peaceful water views—the perfect place for morning coffee, afternoon reading, or spectacular evening sunsets. This move-in-ready home combines modern construction, designer upgrades, beautiful waterfront views, and meticulous attention to detail. Don't miss this opportunity to own one of the finest Magari models available. Schedule your private showing today! Solivita is a premier 55+ community, offering residents an exceptional lifestyle with state-of-the-art amenities. Enjoy a fully 2 equipped fitness centers, dance and aerobics studios, and an impressive array of recreational options including 14 heated swimming pools, two heated spas, tennis courts, pickleball courts, shuffleboard, bocce ball, billiards, and an art gallery. The community also features three on-site restaurants and two championship 18-hole golf courses. With a full calendar of activities and events, there’s always something new to explore and enjoy. This home is conveniently located near a hospital and medical office complex, and shopping center. ****Furniture is available separately outside of the contract, making your transition even easier. A 2-year-old Evolution golf cart with lithium batteries is also available for purchase outside of the contract, providing a convenient way to enjoy all of the community's outstanding resort-style amenities.
Accepting backups
$365,000
1144 VIA GALUPPI STREET, KISSIMMEE, FL 34759
3beds
1,723sqft
Single Family Residence
Built in 2023
4,578 Square Feet Lot
$357,100 Zestimate®
$212/sqft
$436/mo HOA
What's special
Abundant natural lightBeautiful leaded glass doorOpen-concept floor planOutstanding curb appealAmple storageStunning water viewsSpacious kitchen
- 61 days
- 142
- 0
Zillow last checked:
Listing updated:
Listed by:
Diane Cisek 847-533-5232,
PELLEGO, LLC 561-414-4614,
Stan Wilson 850-496-3424,
PELLEGO, LLC
Source: Stellar MLS,MLS#: S5152472 Originating MLS: Suncoast Tampa
Originating MLS: Suncoast Tampa
Facts & features
Interior
Bedrooms & bathrooms
- Bedrooms: 3
- Bathrooms: 2
- Full bathrooms: 2
Rooms
- Room types: Den/Library/Office, Great Room, Utility Room
Primary bedroom
- Features: Walk-In Closet(s)
- Level: First
- Area: 221 Square Feet
- Dimensions: 17x13
Bedroom 2
- Features: Built-in Closet
- Level: First
- Area: 111 Square Feet
- Dimensions: 11.1x10
Bedroom 3
- Features: Pantry, Built-in Closet
- Level: First
- Area: 111 Square Feet
- Dimensions: 11.1x10
Primary bathroom
- Features: Dual Sinks, En Suite Bathroom, Shower No Tub, Stone Counters, Tall Countertops, Water Closet/Priv Toilet, Linen Closet
- Level: First
Bathroom 2
- Features: Exhaust Fan, Tall Countertops, Tub With Shower, Built-in Closet
- Level: First
Balcony porch lanai
- Features: Ceiling Fan(s), No Closet
- Level: First
- Area: 125.96 Square Feet
- Dimensions: 13.4x9.4
Dining room
- Features: Ceiling Fan(s)
- Level: First
- Area: 209.76 Square Feet
- Dimensions: 16x13.11
Great room
- Features: Ceiling Fan(s)
- Level: First
- Area: 241.2 Square Feet
- Dimensions: 13.4x18
Kitchen
- Features: Kitchen Island, Pantry
- Level: First
- Dimensions: 17x14
Heating
- Electric, Heat Pump
Cooling
- Central Air
Appliances
- Included: Dishwasher, Disposal, Dryer, Electric Water Heater, Exhaust Fan, Ice Maker, Microwave, Range, Refrigerator, Washer
- Laundry: Laundry Room
Features
- Ceiling Fan(s), High Ceilings, Living Room/Dining Room Combo, Open Floorplan, Primary Bedroom Main Floor, Split Bedroom, Stone Counters, Tray Ceiling(s), Walk-In Closet(s)
- Flooring: Porcelain Tile
- Doors: Sliding Doors
- Windows: Window Treatments
- Has fireplace: No
Interior area
- Total structure area: 2,671
- Total interior livable area: 1,723 sqft
Video & virtual tour
Property
Parking
- Total spaces: 2
- Parking features: Covered
- Attached garage spaces: 2
Features
- Levels: One
- Stories: 1
- Patio & porch: Front Porch, Rear Porch, Screened
- Exterior features: Sprinkler Metered
- Fencing: Fenced
- Has view: Yes
- View description: Water, Pond
- Has water view: Yes
- Water view: Water,Pond
- Waterfront features: Pond, Pond Access
Lot
- Size: 4,578 Square Feet
Details
- Parcel number: 28 27 14 933557 001970
- Special conditions: None
Construction
Type & style
- Home type: SingleFamily
- Architectural style: Mediterranean
- Property subtype: Single Family Residence
Materials
- Block, Stucco
- Foundation: Slab
- Roof: Shingle
Condition
- New construction: No
- Year built: 2023
Utilities & green energy
- Sewer: Public Sewer
- Water: Public
- Utilities for property: Cable Connected, Electricity Connected, Fiber Optics, Fire Hydrant, Sewer Connected, Sprinkler Meter, Sprinkler Recycled, Street Lights, Underground Utilities
Green energy
- Water conservation: Irrigation-Reclaimed Water
Community & HOA
Community
- Features: Dock, Fishing, Association Recreation - Owned, Clubhouse, Community Mailbox, Deed Restrictions, Dog Park, Fitness Center, Gated Community - Guard, Golf Carts OK, Golf, Handicap Modified, Irrigation-Reclaimed Water, Pool, Restaurant, Sidewalks, Special Community Restrictions, Tennis Court(s), Wheelchair Access
- Security: Gated Community, Smoke Detector(s)
- Pet fee: $0 monthly
- Senior community: Yes
- Subdivision: SOLIVITA
HOA
- Has HOA: Yes
- Amenities included: Cable TV, Clubhouse, Elevator(s), Fitness Center, Gated, Golf Course, Lobby Key Required, Pickleball Court(s), Playground, Pool, Recreation Facilities, Shuffleboard Court, Spa/Hot Tub, Tennis Court(s), Trail(s), Wheelchair Access
- Services included: 24-Hour Guard, Cable TV, Community Pool, Reserve Fund, Internet, Maintenance Grounds, Pool Maintenance, Private Road, Recreational Facilities, Security
- HOA fee: $436 monthly
- HOA name: REAL MANAGE HOA
- HOA phone: 855-490-1804
Location
- Region: Poinciana
Financial & listing details
- Price per square foot: $212/sqft
- Tax assessed value: $272,325
- Annual tax amount: $4,406
- Date on market: 6/28/2026
- Cumulative days on market: 56 days
- Listing terms: Cash,Conventional,VA Loan
- Ownership: Fee Simple
- Total actual rent: 0
- Electric utility on property: Yes
- Road surface type: Asphalt
Estimated market value
$357,100
$339,000 - $375,000
$1,895/mo
Price history
| Date | Event | Price |
|---|---|---|
| 8/11/2026 | Listed for sale | $365,000$212/sqft |
Source:  Stellar MLS #S5152472 Report a problem Stellar MLS #S5152472 Report a problem | ||
| 8/8/2026 | Contingent | $365,000$212/sqft |
Source: Stellar MLS #S5152472 Report a problem | ||
| 8/5/2026 | Pending sale | $365,000$212/sqft |
Source: Stellar MLS #S5152472 Report a problem | ||
| 6/28/2026 | Listed for sale | $365,000+1.1%$212/sqft |
Source: Stellar MLS #S5152472 Report a problem | ||
| 11/29/2023 | Sold | $361,000$210/sqft |
Source: Stellar MLS #J969321 Report a problem | ||
Public tax history
| Year | Property taxes | Tax assessment |
|---|---|---|
| 2025 | $3,012 -7% | $272,325 -5.9% |
| 2024 | $3,240 +348.2% | $289,369 +426.1% |
| 2023 | $723 | $55,000 |
Find assessor info on the county website
Monthly payment
Est. payment
Payment breakdown
Explore the cost of this home by adjusting the details. Changes won't be saved.Climate risks
Neighborhood: 34759

Similar homes
- $364,5003 bd2 ba1.7k sqft1132 VIA GALUPPI STREET, KISSIMMEE, FL 34759For Sale

 MLS ID #O6418633, Janet Hepburn, IVRE ORLANDO. Stellar MLS
 - $370,0003 bd2 ba1.7k sqft1192 VIA GALUPPI STREET, KISSIMMEE, FL 34759For Sale
 MLS ID #G5105188, Edalys Ramos, EXP REALTY LLC. Stellar MLS
 - $429,0002 bd2 ba1.7k sqft159 CASAVISTA DRIVE, KISSIMMEE, FL 34759For Sale
 MLS ID #S5153987, Stan Wilson, PELLEGO, LLC. Stellar MLS
 - $309,7502 bd2 ba1.6k sqft1369 LOMBARDI COURT, POINCIANA, FL 34759For Sale
 MLS ID #S5154811, Douglas Bennett, ARISTA REALTY GROUP, LLC. Stellar MLS
 - $269,0002 bd2 ba1.3k sqft1317 LOMBARDI COURT, KISSIMMEE, FL 34759For SaleMLS ID #O6399378, Christine Kim, SOGO REAL ESTATE SERVICES LLC. Stellar MLS
- $280,0002 bd2 ba1.3k sqft1309 LOMBARDI COURT, KISSIMMEE, FL 34759For SaleMLS ID #O6395320, Ken Pozek, REAL BROKER, LLC. Stellar MLS
- $379,9004 bd2 ba1.8k sqft3942 ETERNITY CIRCLE, ST CLOUD, FL 34772For SaleMLS ID #S5156056, Geoffrey Lopez, II, RADIUS REALTY GROUP LLC. Stellar MLS
- $274,9003 bd2 ba1.5k sqft4536 OCHOS RIOS PLACE, KISSIMMEE, FL 34758For SaleMLS ID #S5155089, Steven Brubaker, KELLER WILLIAMS REALTY AT THE LAKES. Stellar MLS
- $385,0003 bd2 ba2k sqft2154 CAMDEN LOOP, DAVENPORT, FL 33837For SaleMLS ID #O6397159, Madeleine Karaffa, ORANGE SLICE PROPERTIES. Stellar MLS
- $359,9004 bd3 ba1.9k sqft606 PRESERVE POINTE BOULEVARD, DAVENPORT, FL 33837For SaleMLS ID #O6392261, Cynthia Davis, COLDWELL BANKER REALTY. Stellar MLS
- $285,0003 bd2 ba1.6k sqft2900 WATERLILY WAY, POINCIANA, FL 34759For SaleMLS ID #O6427811, Corey Smallman, MARKET CONNECT REALTY LLC. Stellar MLS
- $370,0004 bd3 ba2.3k sqft3310 WEITZEL DRIVE, HAINES CITY, FL 33844For SaleMLS ID #S5153277, Vicky Torres Rodriguez, RE/MAX HERITAGE PROFESSIONALS. Stellar MLS
- $429,9004 bd3 ba2.3k sqft4698 CORAL HARBOUR ROAD, KISSIMMEE, FL 34758For SaleMLS ID #O6381714, Janet Hepburn, IVRE ORLANDO. Stellar MLS
- $375,0003 bd2 ba1.6k sqft1796 CAYMAN COVE CIRCLE, ST CLOUD, FL 34772For SaleMLS ID #S5154460, Maria Duque Buenaventura, VESTI LLC. Stellar MLS
- $320,0003 bd2 ba1.5k sqft224 TOWNS CIRCLE, HAINES CITY, FL 33844For SaleMLS ID #O6384245, Talyah Jewell, EXP REALTY LLC. Stellar MLS
- $360,0004 bd2 ba1.9k sqft125 CRESTVIEW LANE, DUNDEE, FL 33838For SaleMLS ID #P4938823, Michelle Smith, KELLER WILLIAMS REALTY SMART 1. Stellar MLS
- $369,9903 bd2 ba1.7k sqft264 LAUREL RIDGE PASS, DAVENPORT, FL 33897For SaleMLS ID #S5154051, Deborah Charron, LPT REALTY, LLC. Stellar MLS
- $359,0003 bd3 ba2k sqft8995 FLUFFY LIE COURT, DAVENPORT, FL 33896For SaleMLS ID #S5148212, Matthew Link, CHAMPIONSGATE REALTY. Stellar MLS
- $384,9003 bd2 ba1.8k sqft444 LAKE VIEW WAY, AUBURNDALE, FL 33823For SaleMLS ID #L4962827, Michelle Howard, KELLER WILLIAMS REALTY SMART 1. Stellar MLS
- $399,0003 bd3 ba1.9k sqft8728 PACIFIC DUNES DRIVE, DAVENPORT, FL 33896For SaleMLS ID #O6422531, Jeff Witter, RE/MAX TOWN & COUNTRY REALTY. Stellar MLS
