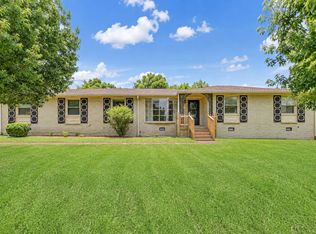
Back to active- no fault of seller! Located in a quiet, established neighborhood, this sought-after property location offers an opportunity to own an all-brick ranch home situated on a level 1-acre lot. NO HOA. Featuring primarily one-level living with an additional loft suite( full bath), this home blends timeless mid-century character with thoughtful updates and functional living space.
Inside, natural light fills the bright and welcoming living and dining areas, highlighted by original hardwood floors and tile. The kitchen was completely renovated in 2021, Fridge remains, updated bathrooms offer an updated style and functionality while complementing the home’s classic charm.
A spacious secondary den with a wood burning fireplace provides the perfect gathering space for family and guests and includes a convenient laundry area. Don't forget to check out the loft suite with full bath and convenient walkable storage area in the attic! The floor plan also features a pass-through bedroom — a common and versatile element of mid-century design — ideal for use as a home office, nursery, playroom, or sitting area.
A unique bonus feature is the loft room located above the den, complete with a full bath, making it perfect for a guest suite, hobby space, or private retreat.
Outside, the large level yard offers endless possibilities for outdoor living, entertaining, gardening, or future enhancements. Enjoy evenings around the fire pit, while the tree-lined setting provides added privacy and a peaceful atmosphere. Storage sheds remain with the property, offering convenient space for lawn equipment and tools. Great walking neighborhood- walk to schools nearby!
Additional highlights include a long driveway with ample parking and mature landscaping. Conveniently located just minutes to bustling downtown Nashville that offers an abundance of shopping, restaurants, and night life. BNA airport within 18 min. or less.
Under contract - showing
Price cut: $20K (7/11)
$369,900
1145 Cherbron Dr, Nashville, TN 37207
3beds
1,833sqft
:
Get pre-qualified$2,256/mo
Single Family Residence, Residential
Built in 1960
0.95 Acres Lot
$-- Zestimate®
$202/sqft
$-- HOA
What's special
- 87 days |
- 696 |
- 62 |
Zillow last checked:
Listing updated:
Listed by:
Amber Carlson 615-438-8728,
simpliHOM 855-856-9466
Source: RealTracs MLS as distributed by MLS GRID,MLS#: 3208066
Facts & features
Interior
Bedrooms & bathrooms
- Bedrooms: 3
- Bathrooms: 3
- Full bathrooms: 3
- Main level bedrooms: 3
Bedroom 1
- Features: Full Bath
- Level: Full Bath
- Area: 168 Square Feet
- Dimensions: 14x12
Bedroom 2
- Area: 120 Square Feet
- Dimensions: 12x10
Bedroom 3
- Area: 121 Square Feet
- Dimensions: 11x11
Primary bathroom
- Features: Primary Bedroom
- Level: Primary Bedroom
Den
- Features: Separate
- Level: Separate
- Area: 280 Square Feet
- Dimensions: 20x14
Dining room
- Features: None
- Level: None
- Area: 198 Square Feet
- Dimensions: 18x11
Kitchen
- Area: 108 Square Feet
- Dimensions: 12x9
Living room
- Features: Formal
- Level: Formal
- Area: 276 Square Feet
- Dimensions: 23x12
Other
- Features: Office
- Level: Office
- Area: 100 Square Feet
- Dimensions: 10x10
Heating
- Central, Natural Gas
Cooling
- Central Air, Electric
Appliances
- Included: Electric Oven, Electric Range, Dishwasher, Microwave
Features
- High Speed Internet, Kitchen Island
- Flooring: Carpet, Wood, Tile
- Basement: Crawl Space
- Number of fireplaces: 1
- Fireplace features: Den
Interior area
- Total structure area: 1,833
- Total interior livable area: 1,833 sqft
- Finished area above ground: 1,833
Property
Features
- Levels: Two
- Stories: 2
- Patio & porch: Patio
Lot
- Size: 0.95 Acres
- Dimensions: 100 x 400
- Features: Level
- Topography: Level
Details
- Additional structures: Storage
- Parcel number: 04104002500
- Special conditions: Standard
Construction
Type & style
- Home type: SingleFamily
- Architectural style: Ranch
- Property subtype: Single Family Residence, Residential
Materials
- Brick
- Roof: Shingle
Condition
- New construction: No
- Year built: 1960
Utilities & green energy
- Sewer: Public Sewer
- Water: Public
- Utilities for property: Electricity Available, Natural Gas Available, Water Available
Community & HOA
Community
- Security: Smoke Detector(s)
- Subdivision: Dalemere
HOA
- Has HOA: No
Location
- Region: Nashville
Financial & listing details
- Price per square foot: $202/sqft
- Tax assessed value: $302,200
- Annual tax amount: $2,102
- Date on market: 5/12/2026
- Electric utility on property: Yes
Estimated market value
Not available
Estimated sales range
Not available
Not available
Price history
| Date | Event | Price |
|---|---|---|
| 7/25/2026 | Contingent | $369,900$202/sqft |
Source:  RealTracs MLS as distributed by MLS GRID #3208066 Report a problem RealTracs MLS as distributed by MLS GRID #3208066 Report a problem | ||
| 7/11/2026 | Listed for sale | $369,900-5.1%$202/sqft |
Source: RealTracs MLS as distributed by MLS GRID #3208066 Report a problem | ||
| 5/19/2026 | Contingent | $389,900$213/sqft |
Source: RealTracs MLS as distributed by MLS GRID #3208066 Report a problem | ||
| 5/13/2026 | Listed for sale | $389,900+202.2%$213/sqft |
Source: RealTracs MLS as distributed by MLS GRID #3208066 Report a problem | ||
| 10/7/2009 | Sold | $129,000$70/sqft |
Source: Public Record Report a problem | ||
Public tax history
| Year | Property taxes | Tax assessment |
|---|---|---|
| 2025 | $2,102 +20% | $75,550 +26.1% |
| 2024 | $1,751 | $59,925 |
| 2023 | $1,751 | $59,925 |
| 2022 | $1,751 -1% | $59,925 |
| 2021 | $1,770 +11.8% | $59,925 +43.4% |
| 2020 | $1,583 +37.5% | $41,800 |
| 2019 | $1,152 | $41,800 |
| 2018 | $1,152 | $41,800 |
| 2017 | $1,152 | $41,800 +24% |
| 2016 | $1,152 -12.9% | $33,700 |
| 2015 | $1,322 | $33,700 |
| 2014 | $1,322 | $33,700 |
| 2013 | -- | $33,700 -4% |
| 2012 | -- | $35,100 |
| 2011 | -- | $35,100 |
| 2010 | -- | $35,100 |
| 2009 | -- | $35,100 +11.1% |
| 2008 | -- | $31,600 |
| 2007 | -- | $31,600 |
| 2006 | -- | -- |
| 2005 | -- | -- |
| 2004 | -- | -- |
| 2003 | -- | -- |
| 2002 | -- | -- |
| 2001 | -- | -- |
| 2000 | -- | -- |
Find assessor info on the county website
Monthly payment
Est. payment
Payment breakdown
Explore the cost of this home by adjusting the details. Changes won't be saved.Climate risks
Neighborhood: Dalemere Area
Nearby schools
GreatSchools rating
- 4/10Bellshire Elementary Design CenterGrades: PK-5Distance: 0.4 mi
- 4/10Madison Middle PrepGrades: 6-8Distance: 2.5 mi
- 4/10Hunters Lane Comp High SchoolGrades: 9-12Distance: 0.5 mi
Schools provided by the listing agent
- Elementary: Bellshire Elementary Design Center
- Middle: Goodlettsville Middle
- High: Hunters Lane Comp High School
Source: RealTracs MLS as distributed by MLS GRID. This data may not be complete. We recommend contacting the local school district to confirm school assignments for this home.
- $403,2003 bd2 ba1.9k sqft1143 Cherbron Dr, Nashville, TN 37207Off Market
- $347,4002 bd2 ba1.5k sqft1147 Cherbron Dr, Nashville, TN 37207Off Market
- $336,1003 bd1 ba1.4k sqft1141 Cherbron Dr, Nashville, TN 37207Off Market
- $447,3003 bd2 ba2k sqft1151 Cherbron Dr, Nashville, TN 37207Off Market
- $292,9003 bd1 ba1k sqft4027 Marydale Dr, Nashville, TN 37207Off Market
- $387,3003 bd2 ba2.3k sqft1137 Cherbron Dr, Nashville, TN 37207Off Market
- $391,1003 bd2 ba1.5k sqft4031 Marydale Dr, Nashville, TN 37207Off Market
- $437,1003 bd2 ba3.3k sqft1140 Cherbron Dr, Nashville, TN 37207Off Market
A local agent can set up tours, give advice and negotiate with sellers.
Similar homes
- $370,0004 bd2 ba1.3k sqft3312 Masonwood Dr, Nashville, TN 37207For Sale

 MLS ID #3323199, Stephanie Aycock. RealTracs MLS as distributed by MLS GRID
 - $474,9994 bd2 ba2.1k sqft4041 Matilda St, Nashville, TN 37207For Sale
 MLS ID #3306585, Cara Hermes. RealTracs MLS as distributed by MLS GRID
 - $425,0003 bd2 ba1.3k sqft457 Ewing Ln, Nashville, TN 37207For Sale
 MLS ID #3319846, Brian Milton Vance. RealTracs MLS as distributed by MLS GRID
 - $444,9003 bd2 ba1.5k sqft1116 Westchester Dr, Nashville, TN 37207For Sale
 MLS ID #3244515, April Harrington. RealTracs MLS as distributed by MLS GRID
 - $450,0004 bd2 ba2.1k sqft1223 Westchester Dr, Nashville, TN 37207For SaleMLS ID #3253539, Eddie Poole. RealTracs MLS as distributed by MLS GRID
- $385,0003 bd2 ba1.5k sqft5018 Bonnahill Dr, Hermitage, TN 37076For SaleMLS ID #3335770, Kristin Sanchez. RealTracs MLS as distributed by MLS GRID
- $539,0003 bd3 ba1.7k sqft3928 Stilton Dr, Nashville, TN 37207For SaleMLS ID #3169971, Ashley Oesch. RealTracs MLS as distributed by MLS GRID
- $338,5003 bd2 ba1k sqft2920 Twin Lawn Dr, Nashville, TN 37214For SaleMLS ID #3336395, Cindy L Perling. RealTracs MLS as distributed by MLS GRID
- $349,9993 bd1 ba1.3k sqft109 Gibson Dr, Madison, TN 37115For SaleMLS ID #3244308, Jacob Jones. RealTracs MLS as distributed by MLS GRID
- $400,0003 bd1 ba1.6k sqft318 Jacksonian Dr, Hermitage, TN 37076For SaleMLS ID #3320541, Ben Wilson. RealTracs MLS as distributed by MLS GRID
- $400,0002 bd2 ba1.4k sqft239 Donelson Hills Dr, Nashville, TN 37214For SaleMLS ID #3336076, Jodi Totten. RealTracs MLS as distributed by MLS GRID
- $399,9904 bd3 ba2.4k sqft4059 Lake Pkwy, Hermitage, TN 37076For SaleMLS ID #3336019, Yessenia M. Cardenas. RealTracs MLS as distributed by MLS GRID
- $386,5004 bd2 ba2k sqft105 Aloha Ct, Hermitage, TN 37076For SaleMLS ID #3318942, Guillermo A. Vargas. RealTracs MLS as distributed by MLS GRID
- $354,9003 bd2 ba1.6k sqft604 Dorothy Dr, Goodlettsville, TN 37072For SaleMLS ID #3208140, Erin Holloway. RealTracs MLS as distributed by MLS GRID
- $364,9993 bd1 ba1.3k sqft2636 Woodberry Dr, Nashville, TN 37214For SaleMLS ID #3217947, Franky Rivera. RealTracs MLS as distributed by MLS GRID
- $375,0004 bd2 ba1.4k sqft7563 Bethel Rd, Goodlettsville, TN 37072For SaleMLS ID #3309459, Bob Hoff. RealTracs MLS as distributed by MLS GRID
- $375,0003 bd2 ba1.8k sqft425 Glenpark Dr, Nashville, TN 37217For SaleMLS ID #3230689, Lori Cloud. RealTracs MLS as distributed by MLS GRID
- $369,9003 bd2 ba1.3k sqft208 East Ave, Goodlettsville, TN 37072For SaleMLS ID #3247577, Jenilee Anthony. RealTracs MLS as distributed by MLS GRID
- $549,0003 bd2 ba2.1k sqft600 Vanoke Dr, Madison, TN 37115For SaleMLS ID #3247190, Kel Williams. RealTracs MLS as distributed by MLS GRID
- $389,9003 bd1 ba1.5k sqft7010 Bonnavent Dr, Hermitage, TN 37076For SaleMLS ID #3302522, Amanda L. Bell. RealTracs MLS as distributed by MLS GRID
