Like-new Transitional Ranch in a desirable sidewalk community-just a short walk to Miami Whitewater Park! This beautifully designed home offers approximately 2,400 square feet of comfortable living space with an open floor plan, 9-foot ceilings, and upgraded LVP flooring throughout. The sought-after split-bedroom design features 3 bedrooms and 3 full baths, including a spacious primary suite with an adjoining private bath and large walk-in shower. The equipped eat-in kitchen opens to the main living areas, while a formal dining room provides additional space for entertaining. The impressive 36x26 family room with a full bath offers endless possibilities for gatherings, recreation, or a flexible living space. Enjoy outdoor living from the covered front porch or rear deck overlooking the backyard. Additional highlights include an oversized 2-car garage and convenient driveway extensions on both sides of the main drive.HOA covers grass cutting, weeding and snow removal!
Pending
$414,900
1145 S Branch Br, Harrison, OH 45030
3beds
2,346sqft
Single Family Residence
Built in 2022
7,143 Square Feet Lot
$-- Zestimate®
$177/sqft
$172/mo HOA
What's special
Open floor planSought-after split-bedroom designAdjoining private bathSpacious primary suiteCovered front porchFormal dining roomUpgraded lvp flooring throughout
- 10 days
- 13
- 0
Zillow last checked:
Listing updated:
Listed by:
Mark Schupp 513-543-1477,
Sibcy Cline, Inc. 513-385-0900,
Sarah M Fiebig 513-520-1801,
Sibcy Cline, Inc.
Source: Cincy MLS,MLS#: 1891034 Originating MLS: Cincinnati Area Multiple Listing Service
Originating MLS: Cincinnati Area Multiple Listing Service
Facts & features
Interior
Bedrooms & bathrooms
- Bedrooms: 3
- Bathrooms: 3
- Full bathrooms: 3
Primary bedroom
- Features: Bath Adjoins, Walk-In Closet(s)
- Level: First
- Area: 156
- Dimensions: 13 x 12
Bedroom 2
- Level: First
- Area: 110
- Dimensions: 11 x 10
Bedroom 3
- Level: First
- Area: 100
- Dimensions: 10 x 10
Bedroom 4
- Area: 0
- Dimensions: 0 x 0
Bedroom 5
- Area: 0
- Dimensions: 0 x 0
Primary bathroom
- Features: Shower, Double Vanity
Bathroom 1
- Features: Full
- Level: First
Bathroom 2
- Features: Full
- Level: First
Bathroom 3
- Features: Full
- Level: Lower
Dining room
- Features: Walkout
- Level: First
- Area: 110
- Dimensions: 11 x 10
Family room
- Features: Wall-to-Wall Carpet
- Area: 910
- Dimensions: 35 x 26
Kitchen
- Features: Pantry, Quartz Counters, Counter Bar, Eat-in Kitchen, Walkout, Wood Floor
- Area: 110
- Dimensions: 11 x 10
Living room
- Area: 255
- Dimensions: 17 x 15
Office
- Area: 0
- Dimensions: 0 x 0
Heating
- Forced Air, Gas
Cooling
- Ceiling Fan(s), Central Air
Appliances
- Included: Dishwasher, Disposal, Microwave, Oven/Range, Refrigerator, Electric Water Heater
Features
- High Ceilings
- Doors: Multi Panel Doors
- Windows: Double Hung, Vinyl, Insulated Windows
- Basement: Full,Wall to Wall Carpet
Interior area
- Total structure area: 2,346
- Total interior livable area: 2,346 sqft
Video & virtual tour
Property
Parking
- Total spaces: 2
- Parking features: On Street, Driveway, Garage Door Opener
- Attached garage spaces: 2
- Has uncovered spaces: Yes
Features
- Levels: One
- Stories: 1
Lot
- Size: 7,143 Square Feet
Details
- Parcel number: 5610026027400
- Zoning description: Residential
- Other equipment: Sump Pump
Construction
Type & style
- Home type: SingleFamily
- Architectural style: Transitional
- Property subtype: Single Family Residence
Materials
- Stone, Vinyl Siding
- Foundation: Concrete Perimeter
- Roof: Shingle
Condition
- New construction: No
- Year built: 2022
Utilities & green energy
- Gas: Natural
- Sewer: Public Sewer
- Water: Public
Community & HOA
Community
- Subdivision: Westhaven
HOA
- Has HOA: Yes
- HOA fee: $130 monthly
- HOA name: Vertex
- Second HOA fee: $500 annually
Location
- Region: Harrison
Financial & listing details
- Price per square foot: $177/sqft
- Annual tax amount: $6,122
- Date on market: 8/26/2026
- Listing terms: No Special Financing
Estimated market value
Not available
Estimated sales range
Not available
Not available
Price history
| Date | Event | Price |
|---|---|---|
| 8/28/2026 | Pending sale | $414,900$177/sqft |
Source:  Cincy MLS #1891034 Report a problem Cincy MLS #1891034 Report a problem | ||
| 8/26/2026 | Listed for sale | $414,900$177/sqft |
Source: Cincy MLS #1891034 Report a problem | ||
Public tax history
Tax history is unavailable.
Monthly payment
Est. payment
Payment breakdown
Explore the cost of this home by adjusting the details. Changes won't be saved.Climate risks
Neighborhood: 45030

Similar homes
- $399,9003 bd3 ba2.1k sqft9427 Morris Dr, Harrison, OH 45030For Sale
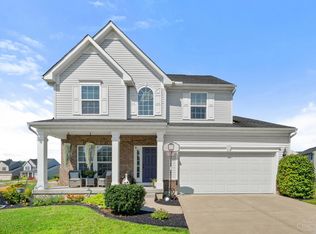
 MLS ID #1895205, Chelsae M. Clemons, Coldwell Banker Realty. Cincy MLS
 - $405,0004 bd4 ba2.5k sqft1605 Tunis Dr, Harrison, OH 45030For Sale
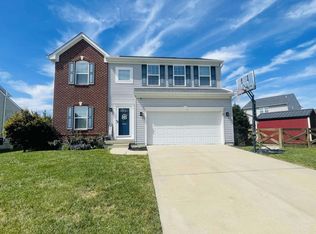 MLS ID #1894099, David J Hannah, OwnerLand Realty, Inc.. Cincy MLS
 - $399,9003 bd2 ba1.5k sqft9628 Averi Ct, Harrison, OH 45030For Sale
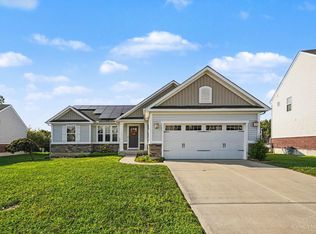 MLS ID #1891890, Rachelle Wilson, e-Merge Real Estate Victory. Cincy MLS
 - $400,0004 bd3 ba1.9k sqft10545 Franklin Dr, Harrison, OH 45030For Sale
 MLS ID #1885758, Charles F Milazzo, Sibcy Cline, Inc.. Cincy MLS
 - $399,9994 bd3 ba2.4k sqft6067 Day Rd, Cincinnati, OH 45252For SaleMLS ID #1890745, Mark Schupp, Sibcy Cline, Inc.. Cincy MLS
- $579,9004 bd3 ba2.7k sqft1316 Trailhead Pl, Harrison, OH 45030New ConstructionCincy MLS
- $375,0003 bd3 ba2.4k sqft7412 Hunters Creek Ln, Cincinnati, OH 45247For SaleMLS ID #1892410, Michael R. Wallet, Keller Williams Seven Hills Re. Cincy MLS
- $374,9003 bd3 ba1.9k sqft6536 Springmyer Dr, Cincinnati, OH 45248For SaleMLS ID #1895433, Andrew J Childs, Coldwell Banker Realty. Cincy MLS
- $435,0004 bd3 ba2.3k sqft809 S Beech St, Oxford, OH 45056For SaleMLS ID #1894731, Rakesh Ram, Coldwell Banker Realty. Cincy MLS
- $439,9003 bd3 ba1.6k sqft6469 Springmyer Dr, Cincinnati, OH 45248For SaleMLS ID #1895912, Anthony M Luca, Coldwell Banker Realty. Cincy MLS
- $439,9004 bd3 ba2.2k sqft2794 Buckridge Dr, Cincinnati, OH 45233For SaleMLS ID #1891910, Rakesh Ram, Coldwell Banker Realty. Cincy MLS
- $435,0004 bd3 ba2.1k sqft503 Lincoln St, Oxford, OH 45056For SaleMLS ID #1894730, Rakesh Ram, Coldwell Banker Realty. Cincy MLS
- $429,9993 bd3 ba3.4k sqft1790 Hanover Way, Hamilton, OH 45013For SaleMLS ID #1890683, Amy L. Markowski, Real of Ohio. Cincy MLS
- $499,9004 bd3 ba2.9k sqft6770 Wesselman Rd, Cleves, OH 45002For SaleMLS ID #1893709, Rick Ayers, RE/MAX Preferred Group. Cincy MLS
- $480,0003 bd4 ba2.5k sqft8221 Springleaf Lake Dr, Cincinnati, OH 45247For SaleMLS ID #1887808, John C. O'Maley, JMG Ohio. Cincy MLS
- $369,0003 bd2 ba2.6k sqft718 David Dr, Oxford, OH 45056For SaleMLS ID #1896111, Martin L. Creech, RE/MAX Alpha Real Estate. Cincy MLS
- $444,0004 bd3 ba1.9k sqft1460 Ebenezer Rd, Cincinnati, OH 45233For SaleMLS ID #1884142, Cynda T Parkinson, eXp Realty. Cincy MLS
- $389,9004 bd3 ba1.9k sqft11615 Maxey Ln, Cincinnati, OH 45240For SaleMLS ID #1891834, Kandy Swierk, BF Realty. Cincy MLS
- $425,0003 bd3 ba2.7k sqft3147 Baffin Dr, Fairfield, OH 45011For SaleMLS ID #1891219, Tom Hambly, Relocation Planners. Cincy MLS
