You'll love living at the Columbia. This 2,389 square foot, five bedroom, two and a half bathroom home provides ample living space, as well as convenience. The kitchen is a foodie's dream, with a center island, full-size pantry and black GE® appliances. The downstairs master suite provides complete privacy and space, with a huge walk-in closet as well as his and hers sinks. The second floor has four additional bedrooms and a loft, perfect for accommodating and entertaining overnight guests. The Columbia floor plan is a part of our new homes for sale in Riverview, stop by our Welcome Home Center and find out more.
Pre-foreclosure
Street View
Est. $387,000
11450 Sage Canyon Dr, Riverview, FL 33578
5beds
2,389sqft
SingleFamily
Built in 2020
7,840 Square Feet Lot
$387,000 Zestimate®
$162/sqft
$8/mo HOA
Overview
- 118 days |
- 6 |
- 0 |
Facts & features
Interior
Bedrooms & bathrooms
- Bedrooms: 5
- Bathrooms: 3
- Full bathrooms: 2
- 1/2 bathrooms: 1
Heating
- Other
Cooling
- Central
Features
- Flooring: Tile, Other, Carpet, Concrete, Hardwood
Interior area
- Total interior livable area: 2,389 sqft
Property
Parking
- Total spaces: 2
Features
- Exterior features: Stucco
Lot
- Size: 7,840 Square Feet
Details
- Parcel number: 203030B6B000001000380U
Construction
Type & style
- Home type: SingleFamily
- Architectural style: Contemporary
Materials
- masonry
- Roof: Composition
Condition
- Year built: 2020
Community & HOA
HOA
- Has HOA: Yes
- HOA fee: $8 monthly
Location
- Region: Riverview
Financial & listing details
- Price per square foot: $162/sqft
- Tax assessed value: $339,754
- Annual tax amount: $8,747
Foreclosure details
Estimated market value
$387,000
$368,000 - $406,000
$2,878/mo
Price history
| Date | Event | Price |
|---|---|---|
| 11/18/2020 | Sold | $262,200+0%$110/sqft |
Source: Public Record Report a problem | ||
| 6/12/2020 | Listing removed | $262,190$110/sqft |
Source: Lennar Report a problem | ||
| 6/6/2020 | Listed for sale | $262,190$110/sqft |
Source: Lennar Report a problem | ||
Public tax history
| Year | Property taxes | Tax assessment |
|---|---|---|
| 2025 | $8,747 +1.9% | $339,754 -2.4% |
| 2024 | $8,580 +2.4% | $348,180 +3% |
| 2023 | $8,379 +9.3% | $338,039 +3% |
| 2022 | $7,666 +6.6% | $328,193 +34.2% |
| 2021 | $7,193 +153% | $244,494 +472.3% |
| 2020 | $2,843 +36.4% | $42,719 +445.7% |
| 2019 | $2,084 | $7,829 |
Find assessor info on the county website
Monthly payment
Climate risks
Neighborhood: Ventana
Nearby schools
GreatSchools rating
- 6/10Sessums Elementary SchoolGrades: PK-5Distance: 1.4 mi
- 2/10Rodgers Middle SchoolGrades: 6-8Distance: 2.9 mi
- 3/10Spoto High SchoolGrades: 9-12Distance: 3.4 mi
- $308,9003 bd2 ba1.4k sqft11448 Sage Canyon Dr, Riverview, FL 33578Off Market
- $405,8006 bd3 ba2.5k sqft11452 Sage Canyon Dr, Riverview, FL 33578Off Market
- $335,3004 bd3 ba1.8k sqft11446 Sage Canyon Dr, Riverview, FL 33578Off Market
- $377,1005 bd3 ba2.2k sqft11454 Sage Canyon Dr, Riverview, FL 33578Off Market
- $370,7005 bd3 ba2.3k sqft11444 Sage Canyon Dr, Riverview, FL 33578Off Market
- $422,4005 bd2 ba2.7k sqft11530 Fern Hill Dr, Riverview, FL 33578Off Market
- $385,2004 bd2 ba2.2k sqft11532 Fern Hill Dr, Riverview, FL 33578Off Market
- $318,7003 bd2 ba1.4k sqft11456 Sage Canyon Dr, Riverview, FL 33578Off Market
Similar homes
- $363,0004 bd3 ba1.9k sqft11483 SAGE CANYON DRIVE, RIVERVIEW, FL 33578For Sale
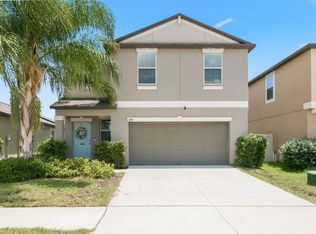
 MLS ID #TB8537905, Carolyn Rettig, EXP REALTY LLC. Stellar MLS
 - $406,0005 bd4 ba2.6k sqft10212 GOLDEN LIGHT COURT, RIVERVIEW, FL 33578For Sale
 MLS ID #TB8537376, Frankie Jirau, LPT REALTY, LLC. Stellar MLS
 - $384,9005 bd3 ba2.2k sqft9910 SPANISH LIME COURT, RIVERVIEW, FL 33578For Sale
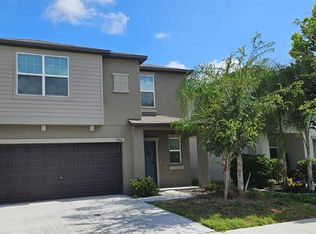 MLS ID #TB8520545, Sudhir Gattu, EZ CHOICE REALTY. Stellar MLS
 - $349,9004 bd2 ba1.8k sqft10213 GOLDEN LIGHT COURT, RIVERVIEW, FL 33578For Sale
 MLS ID #TB8538598, Kaley Roberts, CENTURY 21 BE3. Stellar MLS
 - $389,0005 bd3 ba2.8k sqft10013 CRESTED FRINGE DRIVE, RIVERVIEW, FL 33578For SaleMLS ID #TB8433139, Liang Liu, PINEYWOODS REALTY LLC. Stellar MLS
- $460,0006 bd3 ba3.1k sqft11503 SAGE CANYON DRIVE, RIVERVIEW, FL 33578For SaleMLS ID #TB8529817, Heidi Seddon, CENTURY 21 BEGGINS ENTERPRISES. Stellar MLS
- $369,9004 bd3 ba2.6k sqft10109 CRESTED FRINGE DRIVE, RIVERVIEW, FL 33578For SaleMLS ID #TB8521253, Matt Pace, JOSEPH SULLIVAN REAL ESTATE. Stellar MLS
- $430,0003 bd4 ba2.6k sqft12110 LEGACY BRIGHT STREET, RIVERVIEW, FL 33578For SaleMLS ID #TB8539309, Kellie Foreman, CENTURY 21 BEGGINS ENTERPRISES. Stellar MLS
- $365,0003 bd2 ba1.6k sqft10314 BERRYESSA AVE, RIVERVIEW, FL 33578For SaleMLS ID #TB8536240, Selina Woodbury, ORCHARD BROKERAGE, LLC. Stellar MLS
- $440,9794 bd3 ba2.5k sqft11218 SAGE CANYON DRIVE, RIVERVIEW, FL 33578For SaleMLS ID #TB8363167, Guillermo Gomez, RADIUS REALTY GROUP LLC. Stellar MLS
- $408,6004 bd3 ba1.9k sqft9909 Calypso Orchid Ct, Riverview, FL 33578Off Market
- $510,0005 bd5 ba3.5k sqft10413 AVIAN FORREST DRIVE, RIVERVIEW, FL 33578For SaleMLS ID #TB8539854, Anthony Corso, MARK SPAIN REAL ESTATE. Stellar MLS
- $345,0004 bd3 ba2.3k sqft10536 WHISPERING HAMMOCK DRIVE, RIVERVIEW, FL 33578For SaleMLS ID #TB8530179, Yu Qi, BRIGHT REALTY GROUP LLC. Stellar MLS
- $387,0004 bd2 ba1.6k sqft10510 EGRET HAVEN LANE, RIVERVIEW, FL 33578For SaleMLS ID #TB8504051, Luz Delgado, EXP REALTY LLC. Stellar MLS
- $375,0003 bd2 ba1.8k sqft10627 SCENIC HOLLOW DRIVE, RIVERVIEW, FL 33578For SaleMLS ID #TB8488498, Dennis Jones, EXIT BAYSHORE REALTY. Stellar MLS
- $369,9995 bd3 ba2.4k sqft10210 BOGGY MOSS DRIVE, RIVERVIEW, FL 33578For SaleMLS ID #TB8530333, Bertha Moreno, CENTURY 21 BEGGINS ENTERPRISES. Stellar MLS
- $469,0004 bd3 ba2.4k sqft10829 CRUSHED GRAPE DRIVE, RIVERVIEW, FL 33578For SaleMLS ID #TB8512902, Dapo Shitta-Bey, DALTON WADE INC. Stellar MLS
- $319,9004 bd2 ba1.7k sqft10206 GOLDEN LIGHT COURT, RIVERVIEW, FL 33578For SaleMLS ID #TB8496592, Agnes Serrano, SHARKS REALTY GROUP LLC. Stellar MLS
- $370,0004 bd2 ba1.9k sqft10228 HUNTERS HAVEN BOULEVARD, RIVERVIEW, FL 33578For SaleMLS ID #TB8510109, Evangelina Ferrer Etchebarne, AVISTA BAY REALTY, LLC. Stellar MLS
- $439,9004 bd3 ba2.6k sqft(Undisclosed Address), RIVERVIEW, FL 33578For SaleMLS ID #S5144855, Maigualida Palacios, LLC, AGENT TRUST REALTY CORPORATION. Stellar MLS
