*PUBLIC OPEN HOUSE: Sunday June 21st, 1-3pm* Welcome to this beautifully maintained Chathom Manor model, ideally situated on a premium lot within one of the area's most sought-after 55+ communities, Renaissance at Morgan Creek . Offering 2 bedrooms, 2 bathrooms, a 2-car garage, and thoughtfully designed single-level living, this home combines comfort, functionality, and a scenic setting. A formal living and dining room greet you upon entry, providing flexible space for entertaining or everyday enjoyment. The heart of the home is the vaulted family room, where a gas fireplace creates a warm and inviting gathering space that flows seamlessly into the open-concept kitchen. Featuring upgraded cabinetry, gas cooking, a spacious center island, new dishwasher, and a bright eat-in area, the kitchen is designed for both convenience and connection. Sliding glass doors lead to a composite rear deck and paver patio overlooking the expansive open green space, creating a peaceful outdoor setting for morning coffee, dining al fresco, and extended entertaining space. The primary suite offers a spacious retreat, complete with an oversized dual-vanity bathroom, soaking tub, and generous storage. A second bedroom and full bath provide comfortable accommodations for guests, while the dedicated laundry room with direct garage access adds everyday convenience. Additional improvements include a newer HVAC system and newer hot water heater, offering added peace of mind for years to come. Residents enjoy access to exceptional community amenities, including a clubhouse, swimming pool, fitness center, and a variety of indoor recreational and social spaces designed to support an active and connected lifestyle. If you've been searching for low-maintenance 55+ living without compromising on space, comfort, or community, this home is not to be missed. Schedule your private tour today!
Pending
$518,500
1146 Creekside Ln, Quakertown, PA 18951
2beds
1,856sqft
:
Get pre-qualified$3,545/mo
Single Family Residence
Built in 2006
-- sqft lot
$512,400 Zestimate®
$279/sqft
$256/mo HOA
What's special
Gas fireplaceThoughtfully designed single-level livingNew dishwasherSoaking tubSliding glass doorsPremium lotPeaceful outdoor setting
- 41 days |
- 845 |
- 11 |
Likely to sell faster than
Zillow last checked:
Listing updated:
Listed by:
Laura DiPillo 267-261-6988,
RE/MAX Centre Realtors 2153438200
Source: Bright MLS,MLS#: PABU2124352
Facts & features
Interior
Bedrooms & bathrooms
- Bedrooms: 2
- Bathrooms: 2
- Full bathrooms: 2
- Main level bathrooms: 2
- Main level bedrooms: 2
Rooms
- Room types: Living Room, Dining Room, Primary Bedroom, Bedroom 2, Kitchen, Breakfast Room, Great Room, Laundry, Bathroom 2, Primary Bathroom
Primary bedroom
- Features: Walk-In Closet(s)
- Level: Main
- Area: 225 Square Feet
- Dimensions: 15 X 15
Bedroom 2
- Level: Main
- Area: 144 Square Feet
- Dimensions: 12 X 12
Primary bathroom
- Features: Soaking Tub, Double Sink, Bathroom - Walk-In Shower
- Level: Main
Bathroom 2
- Features: Bathroom - Tub Shower
- Level: Main
Breakfast room
- Level: Main
- Area: 99 Square Feet
- Dimensions: 11 X 9
Dining room
- Level: Main
- Area: 170 Square Feet
- Dimensions: 17 X 10
Great room
- Features: Fireplace - Gas, Cathedral/Vaulted Ceiling
- Level: Main
- Area: 255 Square Feet
- Dimensions: 17 X 15
Kitchen
- Features: Breakfast Bar, Flooring - Vinyl, Eat-in Kitchen, Pantry
- Level: Main
- Area: 171 Square Feet
- Dimensions: 9 X 19
Laundry
- Level: Main
Living room
- Level: Main
- Area: 260 Square Feet
- Dimensions: 20 X 13
Heating
- Forced Air, Natural Gas
Cooling
- Central Air, Electric, Natural Gas
Appliances
- Included: Microwave, Dishwasher, Disposal, Dryer, Oven, Refrigerator, Washer, Gas Water Heater
- Laundry: Main Level, Dryer In Unit, Washer In Unit, Laundry Room
Features
- Soaking Tub, Bathroom - Tub Shower, Bathroom - Walk-In Shower, Ceiling Fan(s), Combination Dining/Living, Combination Kitchen/Dining, Entry Level Bedroom, Family Room Off Kitchen, Eat-in Kitchen, Kitchen Island, Pantry, Primary Bath(s), Walk-In Closet(s)
- Flooring: Carpet, Ceramic Tile
- Has basement: No
- Number of fireplaces: 1
- Fireplace features: Gas/Propane
Interior area
- Total structure area: 1,856
- Total interior livable area: 1,856 sqft
- Finished area above ground: 1,856
- Finished area below ground: 0
Property
Parking
- Total spaces: 4
- Parking features: Garage Faces Front, Garage Door Opener, Inside Entrance, Attached, Driveway
- Attached garage spaces: 2
- Uncovered spaces: 2
Accessibility
- Accessibility features: 2+ Access Exits, Accessible Doors, Doors - Lever Handle(s), Entry Slope <1', Accessible Entrance, No Stairs
Features
- Levels: One
- Stories: 1
- Pool features: Community
Details
- Additional structures: Above Grade, Below Grade
- Parcel number: 36057029
- Zoning: RA
- Special conditions: Standard
Construction
Type & style
- Home type: SingleFamily
- Architectural style: Ranch/Rambler
- Property subtype: Single Family Residence
Materials
- Frame
- Foundation: Slab
Condition
- Very Good
- New construction: No
- Year built: 2006
Details
- Builder model: Chathom Manor
- Builder name: Judd Builders
Utilities & green energy
- Electric: 150 Amps
- Sewer: Public Sewer
- Water: Public
Community & HOA
Community
- Features: Pool
- Senior community: Yes
- Subdivision: Renaissance Morgan C
HOA
- Has HOA: Yes
- Amenities included: Pool, Fitness Center, Clubhouse, Party Room
- Services included: Maintenance Grounds, Snow Removal, Common Area Maintenance, Trash
- HOA fee: $256 monthly
Location
- Region: Quakertown
- Municipality: RICHLAND TWP
Financial & listing details
- Price per square foot: $279/sqft
- Tax assessed value: $31,780
- Annual tax amount: $6,955
- Date on market: 6/18/2026
- Listing agreement: Exclusive Right To Sell
- Listing terms: Cash,Conventional
- Inclusions: Washer, Dryer, Refrigerator, All In "as Is" Condition With No Monetary Value.
- Ownership: Fee Simple
Estimated market value
$512,400
$487,000 - $538,000
$2,177/mo
Price history
| Date | Event | Price |
|---|---|---|
| 7/9/2026 | Pending sale | $518,500$279/sqft |
Source:  Bright MLS #PABU2124352 Report a problem Bright MLS #PABU2124352 Report a problem | ||
| 6/18/2026 | Listed for sale | $518,500+37.5%$279/sqft |
Source: Bright MLS #PABU2124352 Report a problem | ||
| 6/2/2006 | Sold | $377,075$203/sqft |
Source: Public Record Report a problem | ||
Public tax history
| Year | Property taxes | Tax assessment |
|---|---|---|
| 2025 | $6,776 | $31,780 |
| 2024 | $6,776 +2% | $31,780 |
| 2023 | $6,641 +1.6% | $31,780 |
| 2022 | $6,533 | $31,780 |
| 2021 | $6,533 | $31,780 |
| 2020 | $6,533 +6.2% | $31,780 |
| 2018 | $6,150 +3% | $31,780 |
| 2017 | $5,969 | $31,780 |
| 2016 | $5,969 | $31,780 |
| 2015 | -- | $31,780 |
| 2014 | -- | $31,780 |
| 2013 | -- | $31,780 |
| 2012 | -- | $31,780 |
| 2011 | -- | $31,780 |
| 2010 | -- | $31,780 |
| 2009 | -- | $31,780 -19.2% |
| 2008 | -- | $39,310 |
| 2007 | -- | $39,310 +863.5% |
| 2006 | -- | $4,080 |
Find assessor info on the county website
Monthly payment
Est. payment
Payment breakdown
Explore the cost of this home by adjusting the details. Changes won't be saved.Climate risks
Neighborhood: 18951
Nearby schools
GreatSchools rating
- 3/106th Grade CenterGrades: 6Distance: 0.9 mi
- 6/10Quakertown Community Senior High SchoolGrades: 9-12Distance: 1 mi
- 4/10Strayer Middle SchoolGrades: 7-8Distance: 0.8 mi
Schools provided by the listing agent
- District: Quakertown Community
Source: Bright MLS. This data may not be complete. We recommend contacting the local school district to confirm school assignments for this home.
- $533,1002 bd2 ba2k sqft1150 Creekside Ln, Quakertown, PA 18951Off Market
- $525,0002 bd2 ba1.6k sqft1142 Creekside Ln, Quakertown, PA 18951Sold
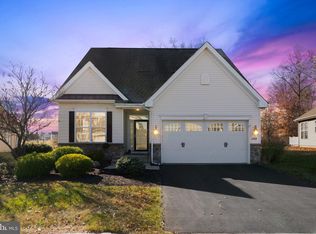
- $482,5002 bd2 ba1.5k sqft1138 Creekside Ln, Quakertown, PA 18951Off Market

- $560,6003 bd2 ba2.4k sqft1154 Creekside Ln, Quakertown, PA 18951Off Market
- $555,3003 bd2 ba2.5k sqft1145 Creekside Ln, Quakertown, PA 18951Off Market
- $507,5002 bd2 ba2k sqft1153 Creekside Ln, Quakertown, PA 18951Off Market
- $545,2002 bd2 ba2k sqft1137 Creekside Ln, Quakertown, PA 18951Off Market
- $561,0003 bd3 ba2.6k sqft1134 Creekside Ln, Quakertown, PA 18951Off Market
A local agent can set up tours, give advice and negotiate with sellers.
A local lender can help you make sure your offer is ready when you are.
Similar homes
- $589,4403 bd4 ba2.6k sqft1937 Alamingo Dr, Quakertown, PA 18951For Sale
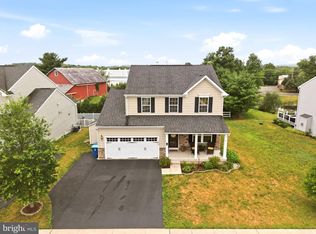
 MLS ID #PABU2125874, Barb Matty Matyszczak, RE/MAX 440 - Doylestown. Bright MLS
 - $625,0004 bd4 ba2.5k sqft1810 Alamingo Dr, Quakertown, PA 18951For Sale
 MLS ID #PABU2125278, Lucy Loudenslager, Keller Williams Real Estate-Doylestown. Bright MLS
 - $515,0003 bd2 ba1.5k sqft121 S Limekiln Pike, Chalfont, PA 18914For Sale
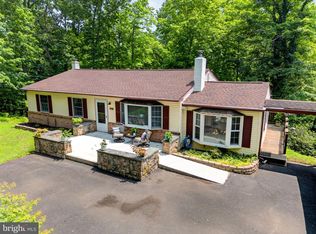 MLS ID #PABU2126958, Kandece Henning, Innovate Real Estate. Bright MLS
 - $550,0002 bd2 ba1.8k sqft290 Kingsfield Dr, Souderton, PA 18964For Sale
 MLS ID #PAMC2186064, Michael Maerten, Keller Williams Real Estate-Blue Bell. Bright MLS
 - $544,9003 bd2 ba1.9k sqft1709 33rd St SW, Allentown, PA 18103For SaleMLS ID #PALH2016222, Zurab Kvantrishvili, Coldwell Banker Hearthside Realtors. Bright MLS
- $524,9003 bd3 ba2.1k sqft2224 Bridgeport Ave, Pennsburg, PA 18073For SaleMLS ID #PAMC2185066, Richard Natoli, Weichert, Realtors - Cornerstone. Bright MLS
- $549,9004 bd3 ba1.9k sqft68 Iroquois Ave, New Britain, PA 18901For SaleMLS ID #PABU2127118, Pam Vollrath, RE/MAX Centre Realtors. Bright MLS
- $565,0004 bd3 ba2.7k sqft10 E Summit Ave, Telford, PA 18969For SaleMLS ID #PAMC2187654, Tony Molaee, Iron Valley Real Estate Legacy. Bright MLS
- $410,0003 bd2 ba1.7k sqft3131 Bedminster Rd, Ottsville, PA 18942For SaleMLS ID #PABU2127420, Dafni Dimopoulos, Compass RE. Bright MLS
- $519,7502 bd2 ba2k sqft377 Brittany Ct, Souderton, PA 18964For SaleMLS ID #PAMC2175138, Gary L Cassel, BHHS Keystone Properties. Bright MLS
- $409,9003 bd3 ba2k sqft272 Hampshire Dr, Sellersville, PA 18960For SaleMLS ID #PABU2126956, Jeff Chirico, EXP Realty, LLC. Bright MLS
- $429,9003 bd3 ba2.2k sqft121 Winding Way, Telford, PA 18969For SaleMLS ID #PAMC2188638, Debora Weidman-Phillips, Long & Foster Real Estate, Inc.. Bright MLS
- $498,5002 bd3 ba1.9k sqft105 Devonshire Way, Sellersville, PA 18960For SaleMLS ID #PABU2125320, Cathy Shultz, RE/MAX Centre Realtors. Bright MLS
- $555,0003 bd2 ba2k sqft2049 Hawthorne Ln, Hatfield, PA 19440For SaleMLS ID #PAMC2181506, Bob Kelley, BHHS Fox & Roach-Blue Bell. Bright MLS
- $530,0002 bd2 ba1.9k sqft6107 Lilac Ct, Upper Gwynedd, PA 19446For SaleMLS ID #PAMC2188100, Myrna Josephs, BHHS Fox & Roach-Blue Bell. Bright MLS
- $525,0005 bd3 ba2.7k sqft40 2nd St, Schwenksville, PA 19473For SaleMLS ID #PAMC2184222, Audrey Eisenhuth, Springer Realty Group. Bright MLS
- $515,0003 bd3 ba2.1k sqft807 Sherrick Ct, Chalfont, PA 18914For SaleMLS ID #PABU2126350, Angela Morsa, Compass RE. Bright MLS
- $470,0003 bd3 ba2.1k sqft407 Cope Ct, Sellersville, PA 18960For SaleMLS ID #PABU2125022, Harry Green, Keller Williams Real Estate-Blue Bell. Bright MLS
- $482,1203 bd3 ba2.1k sqft305 Lantern Ct, Sellersville, PA 18960New ConstructionBright MLS
- $477,1203 bd3 ba2.1k sqft307 Lantern Ct, Sellersville, PA 18960New ConstructionBright MLS
