This is a beautifully very well maintained end unit home in the 55+ community of the Village at Dorcheste This end unit has the main entry next to a grass and wooded area adding to the privacy of this home. The backyard has a beautiful paver patio to sit and relax. with an electric canopy. As you enter the foyer with hardwood flooring, you will notice how well this home has been cared for. The main level of the home has an eat-in- kitchen with a double sink, granite countertops, plenty of counter space, dishwasher, built in microwave, and a gas stove. Off the kitchen is the laundry room and a walk in pantry. The oversized 2 car garage is heated and has a beautiful work bench. The bright and sunny dining room is great for entertaining. The spacious living room also has plenty of sunlight, a gas fireplace and a vaulted ceiling. The sun room is the best place to relax and have your morning coffee. The primary bedroom has coffered ceiling, walk in closet and a full bathroom. The second bedroom is next to the full hall bathroom. The second floor loft which can be used as a third bedroom which is now being used a sewing room also has a full bathroom, and a storage room. The loft is oversized and a great room which can be used for almost anything. Many improvements and up-grades to this home are available.
For sale
Price cut: $6.5K (7/18)
$498,500
105 Devonshire Way, Sellersville, PA 18960
2beds
1,920sqft
:
Get pre-qualified$3,377/mo
Townhouse
Built in 2004
-- sqft lot
$494,100 Zestimate®
$260/sqft
$215/mo HOA
What's special
Gas fireplaceLaundry roomVaulted ceilingFoyer with hardwood flooringDouble sinkGranite countertopsGas stove
- 27 days |
- 580 |
- 16 |
Likely to sell faster than
Zillow last checked:
Listing updated:
Listed by:
Cathy Shultz 267-718-3468,
RE/MAX Centre Realtors 2153438200
Source: Bright MLS,MLS#: PABU2125320
Facts & features
Interior
Bedrooms & bathrooms
- Bedrooms: 2
- Bathrooms: 3
- Full bathrooms: 3
- Main level bathrooms: 2
- Main level bedrooms: 2
Rooms
- Room types: Living Room, Dining Room, Primary Bedroom, Bedroom 2, Kitchen, Foyer, Sun/Florida Room, Laundry, Loft, Storage Room, Primary Bathroom, Full Bath
Primary bedroom
- Features: Ceiling Fan(s), Cathedral/Vaulted Ceiling, Flooring - Carpet
- Level: Main
- Area: 210 Square Feet
- Dimensions: 15 X 14
Bedroom 2
- Features: Ceiling Fan(s), Flooring - Laminated
- Level: Main
- Area: 132 Square Feet
- Dimensions: 12 X 11
Primary bathroom
- Features: Flooring - Ceramic Tile
- Level: Main
- Area: 77 Square Feet
- Dimensions: 11 X 7
Dining room
- Features: Flooring - Carpet, Crown Molding
- Level: Main
- Area: 154 Square Feet
- Dimensions: 14 X 11
Foyer
- Features: Flooring - HardWood
- Level: Main
- Area: 63 Square Feet
- Dimensions: 9 X 7
Other
- Features: Flooring - Ceramic Tile
- Level: Main
Other
- Features: Flooring - Ceramic Tile
- Level: Upper
Kitchen
- Features: Flooring - HardWood, Eat-in Kitchen, Recessed Lighting, Granite Counters
- Level: Main
- Area: 171 Square Feet
- Dimensions: 19 X 9
Laundry
- Features: Flooring - Engineered Wood, Pantry
- Level: Main
- Area: 54 Square Feet
- Dimensions: 9 X 6
Living room
- Features: Flooring - Carpet, Cathedral/Vaulted Ceiling, Fireplace - Gas
- Level: Main
- Area: 196 Square Feet
- Dimensions: 14 X 14
Loft
- Features: Flooring - Engineered Wood
- Level: Upper
- Area: 360 Square Feet
- Dimensions: 20 X 18
Storage room
- Level: Upper
- Area: 66 Square Feet
- Dimensions: 11 X 6
Other
- Features: Cathedral/Vaulted Ceiling, Ceiling Fan(s), Flooring - Ceramic Tile
- Level: Main
- Area: 110 Square Feet
- Dimensions: 11 X 10
Heating
- Forced Air, Natural Gas
Cooling
- Central Air, Electric
Appliances
- Included: Gas Water Heater
- Laundry: Main Level, Laundry Room
Features
- Bathroom - Tub Shower, Ceiling Fan(s), Crown Molding, Dining Area, Entry Level Bedroom, Open Floorplan, Eat-in Kitchen, Recessed Lighting, Walk-In Closet(s), Upgraded Countertops, Chair Railings
- Flooring: Carpet, Hardwood, Ceramic Tile, Wood
- Windows: Window Treatments
- Has basement: No
- Number of fireplaces: 1
- Fireplace features: Gas/Propane
Interior area
- Total structure area: 1,920
- Total interior livable area: 1,920 sqft
- Finished area above ground: 1,920
- Finished area below ground: 0
Video & virtual tour
Property
Parking
- Total spaces: 4
- Parking features: Garage Faces Front, Garage Door Opener, Inside Entrance, Oversized, Attached, Driveway
- Attached garage spaces: 2
- Uncovered spaces: 2
Accessibility
- Accessibility features: 2+ Access Exits
Features
- Levels: One and One Half
- Stories: 1.5
- Exterior features: Extensive Hardscape, Lighting, Flood Lights, Street Lights
- Pool features: None
Details
- Additional structures: Above Grade, Below Grade
- Parcel number: 15049043
- Zoning: PC1
- Special conditions: Standard
Construction
Type & style
- Home type: Townhouse
- Architectural style: Colonial
- Property subtype: Townhouse
Materials
- Frame, Brick
- Foundation: Slab
- Roof: Shingle
Condition
- Excellent
- New construction: No
- Year built: 2004
Utilities & green energy
- Electric: Circuit Breakers
- Sewer: Public Sewer
- Water: Public
Community & HOA
Community
- Security: Fire Sprinkler System
- Senior community: Yes
- Subdivision: Village At Dorches
HOA
- Has HOA: Yes
- Services included: Common Area Maintenance, Snow Removal, Trash
- HOA fee: $215 monthly
- HOA name: NEO MANAGEMENT GROUP
Location
- Region: Sellersville
- Municipality: HILLTOWN TWP
Financial & listing details
- Price per square foot: $260/sqft
- Tax assessed value: $35,450
- Annual tax amount: $6,330
- Date on market: 6/30/2026
- Listing agreement: Exclusive Right To Sell
- Listing terms: Cash,Conventional
- Inclusions: Window Treatments, Refrigerator
- Exclusions: Washer, Dryer
- Ownership: Fee Simple
Estimated market value
$494,100
$469,000 - $519,000
$2,677/mo
Price history
| Date | Event | Price |
|---|---|---|
| 7/18/2026 | Price change | $498,500-1.3%$260/sqft |
Source:  Bright MLS #PABU2125320 Report a problem Bright MLS #PABU2125320 Report a problem | ||
| 6/30/2026 | Listed for sale | $505,000+9.8%$263/sqft |
Source: Bright MLS #PABU2125320 Report a problem | ||
| 10/30/2023 | Sold | $460,000+1.1%$240/sqft |
Source: Bright MLS #PABU2057212 Report a problem | ||
| 10/3/2023 | Pending sale | $454,900$237/sqft |
Source: Bright MLS #PABU2057212 Report a problem | ||
| 9/18/2023 | Contingent | $454,900$237/sqft |
Source: Bright MLS #PABU2057212 Report a problem | ||
| 9/13/2023 | Listed for sale | $454,900+67.9%$237/sqft |
Source: Bright MLS #PABU2057212 Report a problem | ||
| 12/19/2012 | Sold | $271,000-21.4%$141/sqft |
Source: Public Record Report a problem | ||
| 8/20/2007 | Sold | $345,000+29.3%$180/sqft |
Source: Public Record Report a problem | ||
| 12/30/2004 | Sold | $266,745$139/sqft |
Source: Public Record Report a problem | ||
Public tax history
| Year | Property taxes | Tax assessment |
|---|---|---|
| 2025 | $6,078 | $35,450 |
| 2024 | $6,078 +1.2% | $35,450 |
| 2023 | $6,007 | $35,450 |
| 2022 | $6,007 | $35,450 |
| 2021 | $6,007 | $35,450 |
| 2020 | $6,007 +0.6% | $35,450 |
| 2018 | $5,972 +0.7% | $35,450 |
| 2017 | $5,927 | $35,450 |
| 2016 | $5,927 | $35,450 |
| 2015 | -- | $35,450 |
| 2014 | -- | $35,450 |
| 2013 | -- | $35,450 |
| 2012 | -- | $35,450 |
| 2011 | -- | $35,450 |
| 2010 | -- | $35,450 |
| 2009 | -- | $35,450 |
| 2008 | -- | $35,450 |
| 2007 | -- | $35,450 -2.6% |
| 2006 | -- | $36,410 +705.5% |
| 2005 | -- | $4,520 +300% |
| 2004 | -- | $1,130 |
Find assessor info on the county website
Monthly payment
Est. payment
Payment breakdown
Explore the cost of this home by adjusting the details. Changes won't be saved.Climate risks
Neighborhood: 18960
Nearby schools
GreatSchools rating
- 7/10Grasse El SchoolGrades: K-5Distance: 2.3 mi
- 7/10Pennridge Central Middle SchoolGrades: 6-8Distance: 2.1 mi
- 9/10Pennridge High SchoolGrades: 9-12Distance: 3.7 mi
Schools provided by the listing agent
- District: Pennridge
Source: Bright MLS. This data may not be complete. We recommend contacting the local school district to confirm school assignments for this home.
- $435,3163 bd2 ba1.9k sqft107 Devonshire Way, Sellersville, PA 18960Sold

- $473,6002 bd2 ba1.9k sqft109 Devonshire Way, Sellersville, PA 18960Off Market
- $479,9003 bd3 ba1.9k sqft111 Devonshire Way, Sellersville, PA 18960Sold
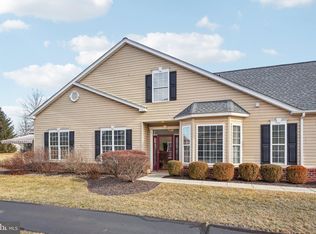
- $445,8002 bd2 ba1.5k sqft113 Devonshire Way, Sellersville, PA 18960Off Market

- $441,6002 bd2 ba1.9k sqft115 Devonshire Way, Sellersville, PA 18960Off Market
- $426,4002 bd2 ba1.4k sqft106 Devonshire Way, Sellersville, PA 18960Off Market
- $444,8002 bd2 ba1.4k sqft104 Devonshire Way, Sellersville, PA 18960Off Market
- $493,9002 bd2 ba2.1k sqft108 Devonshire Way, Sellersville, PA 18960Off Market
A local agent can set up tours, give advice and negotiate with sellers.
Similar homes
- $475,0003 bd3 ba2.1k sqft407 Cope Ct, Sellersville, PA 18960For Sale

 MLS ID #PABU2125022, Harry Green, Keller Williams Real Estate-Blue Bell. Bright MLS
 - $409,9003 bd3 ba2k sqft272 Hampshire Dr, Sellersville, PA 18960For Sale
 MLS ID #PABU2126956, Jeff Chirico, EXP Realty, LLC. Bright MLS
 - $479,9003 bd3 ba1.7k sqft185 Lions Gate Cir, Souderton, PA 18964For Sale
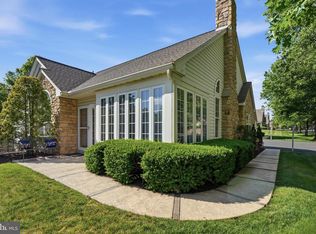 MLS ID #PAMC2184466, Jason Musselman, Innovate Real Estate. Bright MLS
 - $539,7502 bd2 ba2k sqft377 Brittany Ct, Souderton, PA 18964For Sale
 MLS ID #PAMC2175138, Gary L Cassel, BHHS Keystone Properties. Bright MLS
 - $269,5002 bd3 ba1.6k sqft28 Williams Way, Sellersville, PA 18960For SaleMLS ID #PABU2123524, Angela Morsa, Compass RE. Bright MLS
- $429,9003 bd3 ba2.2k sqft121 Winding Way, Telford, PA 18969For SaleMLS ID #PAMC2188638, Debora Weidman-Phillips, Long & Foster Real Estate, Inc.. Bright MLS
- $565,0004 bd3 ba2.7k sqft10 E Summit Ave, Telford, PA 18969For SaleMLS ID #PAMC2187654, Tony Molaee, Iron Valley Real Estate Legacy. Bright MLS
- $499,7003 bd3 ba1.9k sqft104 Suffield Ct, Chalfont, PA 18914For SaleMLS ID #PABU2126594, Frank Dolski, Coldwell Banker Hearthside-Lahaska. Bright MLS
- $475,0003 bd3 ba1.7k sqft106 Newbury Way, Lansdale, PA 19446For SaleMLS ID #PAMC2186606, Brian Majeska, Redfin Corporation. Bright MLS
- $550,0002 bd2 ba1.8k sqft290 Kingsfield Dr, Souderton, PA 18964For SaleMLS ID #PAMC2186064, Michael Maerten, Keller Williams Real Estate-Blue Bell. Bright MLS
- $529,0003 bd3 ba2.5k sqft229 Coventry Rd, Chalfont, PA 18914For SaleMLS ID #PABU2125682, Lauren Byrne, McCarthy Real Estate. Bright MLS
- $529,9003 bd3 ba2k sqft500 Pimlico Way, North Wales, PA 19454For SaleMLS ID #PAMC2183924, Michelle Rothwell, RE/MAX Legacy. Bright MLS
- $460,0003 bd3 ba2.1k sqft64 Hunt Club Dr, Collegeville, PA 19426For SaleMLS ID #PAMC2186604, Linda Teliha, Long & Foster Real Estate, Inc.. Bright MLS
- $474,9003 bd2 ba1.8k sqft451 N Main St, Chalfont, PA 18914For SaleMLS ID #PABU2124826, Greg Dwornikowski, Addison Wolfe Real Estate. Bright MLS
- $444,9002 bd2 ba1.4k sqft3106 Lilac Ct, Upper Gwynedd, PA 19446For SaleMLS ID #PAMC2188768, Jeff Petzak, Howard Hanna Real Estate Services. Bright MLS
- $449,0002 bd3 ba1.4k sqft202 Aqueduct Dr, North Wales, PA 19454For SaleMLS ID #PAMC2187356, Lisa Nicholson, EXP Realty, LLC. Bright MLS
- $515,0003 bd3 ba2k sqft32 Charter Oak Ct, Doylestown, PA 18901For SaleMLS ID #PABU2126142, Mike Bottaro, Homestarr Realty. Bright MLS
- $400,0003 bd3 ba2.3k sqft226 Inverness Cir, Chalfont, PA 18914For SaleMLS ID #PABU2126606, Lisa Povlow, Kurfiss Sotheby's International Realty. Bright MLS
- $499,9004 bd3 ba2.1k sqft869 Longstreth Rd, Warminster, PA 18974For SaleMLS ID #PABU2127094, Hugh Henry Jr, RE/MAX Signature. Bright MLS
- $490,0004 bd3 ba2.3k sqft703 Green St, Bridgeport, PA 19405For SaleMLS ID #PAMC2187186, Andy Bell, KW Greater West Chester. Bright MLS
