Spacious Acadian-style home nestled on a rare 1-acre lot in the established Sherwood Estates subdivision! This 4-bedroom, 2.5-bath residence offers over 3,000 living square feet with an inviting floor plan designed for comfortable living and entertaining. Features include a large den with a beamed ceiling and fireplace, formal living and dining areas, slate flooring, abundant storage, and generously sized bedrooms with walk-in closets. The spacious primary suite offers a private bath and ample closet space. Enjoy outdoor living year-round from the expansive covered patio and porch overlooking the oversized backyard. Ample covered parking and landscaping add to the property's appeal. Conveniently located around shopping, dining, schools, and just moments from Sherwood Forest Country Club. A unique opportunity to own a home with space, character, and endless potential in one of Baton Rouge's established neighborhoods.
Property is virtually staged..
Active under contract
$297,500
11463 King Richard Dr, Baton Rouge, LA 70815
4beds
3,010sqft
Single Family Residence
Built in 1984
1 Acres Lot
$292,900 Zestimate®
$99/sqft
$-- HOA
What's special
Ample covered parkingAbundant storageSlate flooring
- 55 days
- 102
- 6
Zillow last checked:
Listing updated:
Listed by:
Joshua Speight 504-965-0255,
Vylla Home 866-807-5204
Source: GSREIN,MLS#: 2566495
Facts & features
Interior
Bedrooms & bathrooms
- Bedrooms: 4
- Bathrooms: 3
- Full bathrooms: 2
- 1/2 bathrooms: 1
Primary bedroom
- Description: Flooring: Tile
- Level: Lower
- Dimensions: 19 x 15
Bedroom
- Description: Flooring: Tile
- Level: Lower
- Dimensions: 15 x 17
Bedroom
- Description: Flooring: Tile
- Level: Lower
- Dimensions: 12 x 22
Bedroom
- Description: Flooring: Tile
- Level: Lower
- Dimensions: 15 x 13
Den
- Description: Flooring: Stone
- Level: Lower
- Dimensions: 20 x 15
Dining room
- Description: Flooring: Wood
- Level: Lower
- Dimensions: 12 x 12
Kitchen
- Description: Flooring: Stone
- Level: Lower
- Dimensions: 12 x 13
Laundry
- Description: Flooring: Stone
- Level: Lower
- Dimensions: 11 x 8
Living room
- Description: Flooring: Wood
- Level: Lower
- Dimensions: 15 x 17
Heating
- Central
Cooling
- Central Air
Appliances
- Included: Cooktop, Dishwasher, Refrigerator
Features
- Has fireplace: Yes
- Fireplace features: Gas
Interior area
- Total structure area: 3,200
- Total interior livable area: 3,010 sqft
Property
Parking
- Total spaces: 3
- Parking features: Carport, Off Street, Three or more Spaces
- Has carport: Yes
Features
- Levels: One
- Stories: 1
- Patio & porch: Covered
Lot
- Size: 1 Acres
- Dimensions: 43560
- Features: 1 to 5 Acres, City Lot
Details
- Parcel number: 01019848
- Special conditions: None
Construction
Type & style
- Home type: SingleFamily
- Architectural style: Traditional
- Property subtype: Single Family Residence
Materials
- Brick
- Foundation: Slab
- Roof: Shingle
Condition
- Very Good Condition
- Year built: 1984
Utilities & green energy
- Sewer: Public Sewer
- Water: Public
Community & HOA
HOA
- Has HOA: No
Location
- Region: Baton Rouge
Financial & listing details
- Price per square foot: $99/sqft
- Tax assessed value: $298,000
- Annual tax amount: $3,728
- Date on market: 7/7/2026
Estimated market value
$292,900
$278,000 - $308,000
$2,478/mo
Price history
| Date | Event | Price |
|---|---|---|
| 9/8/2026 | Contingent | $297,500$99/sqft |
Source:  GSREIN #2566495 Report a problem GSREIN #2566495 Report a problem | ||
| 8/15/2026 | Listed for sale | $297,500+8%$99/sqft |
Source: GSREIN #2566495 Report a problem | ||
| 6/15/2021 | Listing removed | -- |
Source:  ROAM MLS #2021007442 Report a problem ROAM MLS #2021007442 Report a problem | ||
| 6/13/2021 | Listed for sale | $275,500$92/sqft |
Source: ROAM MLS #2021007442 Report a problem | ||
| 5/14/2021 | Pending sale | $275,500$92/sqft |
Source: ROAM MLS #2021007442 Report a problem | ||
| 5/12/2021 | Listed for sale | $275,500$92/sqft |
Source: ROAM MLS #2021007442 Report a problem | ||
| 9/25/2006 | Sold | -- |
Source: Public Record Report a problem | ||
Public tax history
| Year | Property taxes | Tax assessment |
|---|---|---|
| 2025 | $3,728 +4.6% | $29,800 |
| 2024 | $3,565 +15.4% | $29,800 +17.8% |
| 2023 | $3,089 -0.2% | $25,300 |
| 2022 | $3,096 +2.3% | $25,300 |
| 2021 | $3,027 -1.6% | $25,300 |
| 2020 | $3,077 +5.5% | $25,300 +10% |
| 2019 | $2,916 +1.2% | $23,000 |
| 2018 | $2,882 | $23,000 |
| 2017 | $2,882 | $23,000 |
| 2016 | $2,882 +2.4% | $23,000 |
| 2015 | $2,813 +0.2% | $23,000 |
| 2014 | $2,808 | $23,000 |
| 2013 | $2,808 +2.7% | $23,000 |
| 2012 | $2,733 +8.4% | $23,000 |
| 2011 | $2,520 0% | $23,000 |
| 2010 | $2,520 +38.5% | $23,000 -3.4% |
| 2004 | $1,819 -1.7% | $23,800 |
| 2003 | $1,851 0% | $23,800 |
| 2002 | $1,852 +457.4% | $23,800 +147.9% |
| 2001 | $332 +23.8% | $9,600 |
| 2000 | $268 | $9,600 |
Find assessor info on the county website
Monthly payment
Est. payment
Payment breakdown
Explore the cost of this home by adjusting the details. Changes won't be saved.Climate risks
Neighborhood: Sherwood Forest
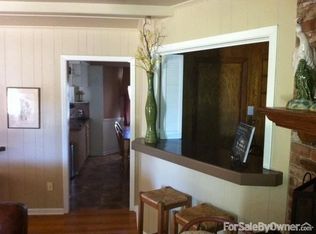
- $332,5004 bd2 ba2 sqft11433 King Richard Dr, Baton Rouge, LA 70815Off Market
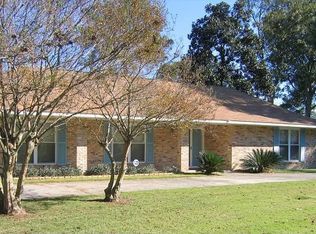
- $299,100-- bd-- ba3.5k sqft1721 Sherwood Forest Blvd, Baton Rouge, LA 70815Off Market
- $233,600-- bd-- ba3.5k sqft1739 Sherwood Forest Blvd, Baton Rouge, LA 70815Off Market
- $321,2003 bd3 ba3k sqft1659 Sherwood Forest Blvd, Baton Rouge, LA 70815Off Market
Similar homes
- $295,0004 bd3 ba2.2k sqft12653 Parkwood Dr, Baton Rouge, LA 70815For Sale

 MLS ID #2026011166, LindaLu Nguyen, eXp Realty. ROAM MLS
 - $325,0005 bd4 ba2.7k sqft12645 Warwick Ave, Baton Rouge, LA 70815For Sale
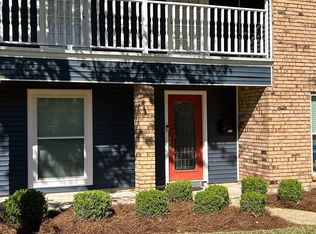 MLS ID #2026007594, Mark Akchin, Property First Realty Group. ROAM MLS
 - $289,0003 bd3 ba2.3k sqft12462 Newcastle Ave, Baton Rouge, LA 70816For Sale
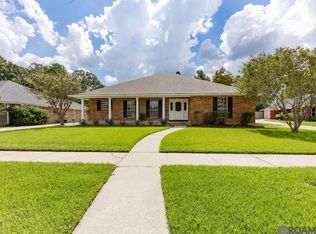 MLS ID #2026016949, Jamie Ourso, Ourso Real Estate Services, LLC. ROAM MLS
 - $343,0004 bd4 ba3k sqft12931 Deerpath Way, Baton Rouge, LA 70816For Sale
 MLS ID #2026013689, Barret Blondeau, Falaya. ROAM MLS
 - $379,9005 bd4 ba3.6k sqft1588 Havenwood Dr, Baton Rouge, LA 70815For SaleMLS ID #2026008437, Mary Helene Mason, Burns & Co., Inc.. ROAM MLS
- $320,0004 bd2 ba1.9k sqft13543 Willowridge Ave, Baton Rouge, LA 70817For SaleMLS ID #2026012326, Michele Pourciau, LPT Realty, LLC. ROAM MLS
- $305,0003 bd2 ba1.8k sqft12766 Stutgart Ave, Baton Rouge, LA 70816For SaleMLS ID #2026016835, Sara Fields, Keller Williams Realty-First Choice. ROAM MLS
- $285,0004 bd3 ba2k sqft4377 Chelsea Dr, Baton Rouge, LA 70809For SaleMLS ID #2026013191, Mark Akchin, Property First Realty Group. ROAM MLS
- $319,9004 bd3 ba2.2k sqft5003 Mobile Dr, Baton Rouge, LA 70817For SaleMLS ID #2026011539, Stephen Couvillion, Keller Williams Realty-First Choice. ROAM MLS
- $337,5003 bd2 ba1.9k sqft6223 Snowden Dr, Baton Rouge, LA 70817For SaleMLS ID #2026016331, Denetria Burris, LPT Realty, LLC Bluebonnet. ROAM MLS
- $255,8003 bd2 ba1.9k sqft3142 Kings Canyon Dr, Baton Rouge, LA 70814For SaleMLS ID #2026017902, Anne Trapp, Century 21 Bessette Flavin. ROAM MLS
- $309,0003 bd3 ba2.2k sqft18519 Keystone Ave, Greenwell Springs, LA 70739For SaleMLS ID #2026017996, Courtney Smith Wambsgans, PINO & Associates. ROAM MLS
- $250,0003 bd2 ba1.7k sqft1464 San Jauquin Dr, Baton Rouge, LA 70815For SaleMLS ID #2026009447, Barret Blondeau, Falaya. ROAM MLS
- $290,0003 bd2 ba1.7k sqft9866 Azrok Ave, Baton Rouge, LA 70809For SaleMLS ID #2026012348, Molly Desselle, Coldwell Banker ONE. ROAM MLS
- $287,0003 bd3 ba2k sqft11651 Gurney Rd, Baker, LA 70714For SaleMLS ID #2026016430, Galen Vaccaro, Vaccaro Realty. ROAM MLS
- $349,0004 bd3 ba2.8k sqft8232 Hermitage Dr, Denham Springs, LA 70726For SaleMLS ID #2026009689, Brent Dugas, Covington & Associates Real Estate, LLC. ROAM MLS
- $375,0004 bd3 ba2k sqft11562 Rue Concord, Baton Rouge, LA 70810For SaleMLS ID #2026017930, Laurie Jones, Compass - Perkins. ROAM MLS
- $249,9003 bd2 ba1.6k sqft1412 W Fairview Dr, Baton Rouge, LA 70816For SaleMLS ID #2026016315, Aubrey Yates, Superior Real Estate Group, LLC. ROAM MLS
- $330,0003 bd3 ba2.3k sqft18202 S Sheridane Ct, Greenwell Springs, LA 70739For SaleMLS ID #2026015972, Laurie Dugas, Guidry Group Properties. ROAM MLS
- $259,0003 bd2 ba1.7k sqft13912 Stone Gate Dr, Baton Rouge, LA 70816For Sale
 MLS ID #2561979, Luis Ramos, Gulf South International, REALTORS, LLC. GSREIN
