1750 model in Sunland Springs Village! 1,785 sq ft with 3 bed, 2 bath split floorplan. Open concept kitchen, dining, and living area; great for entertaining. The third bedroom features a Murphy bed and walk-in closet, making it a perfect office or guest room depending on what you need. Tray Ceilings, Bay Windows, Plantation Shutters, and an extended garage are just some of the extra features this home has!
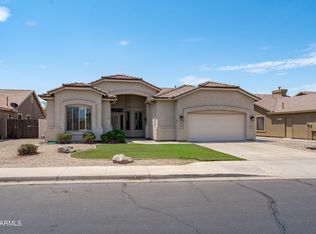
Outside you'll find a large front seating area, an Arizona room out back, and desert landscaping for minimal maintenance.
Sunland Springs Village is built around a 27 hole executive golf course with some of the lowest HOA fees in the area. Amenities include multiple pools, tennis, pickleball, fitness center, billiards, library and more. Major retailers and dining options within a mile and more new development coming soon to the area, this is one of the east valley hot spots.
If this sounds like your next home, let's get you in to see it.
Pending
$435,000
11464 E MONTEREY Avenue, Mesa, AZ 85209
3beds
1,785sqft
:
Get pre-qualified$2,696/mo
Single Family Residence
Built in 2004
6,660 Square Feet Lot
$-- Zestimate®
$244/sqft
$77/mo HOA
What's special
Extended garageArizona room out backBay windowsPlantation shuttersWalk-in closetLarge front seating areaTray ceilings
- 59 days |
- 51 |
- 3 |
Likely to sell faster than
Zillow last checked:
Listing updated:
Listed by:
Joshua R Pieper 602-518-9700,
RE/MAX Premier
Source: ARMLS,MLS#: 7040099
Facts & features
Interior
Bedrooms & bathrooms
- Bedrooms: 3
- Bathrooms: 2
- Full bathrooms: 2
Heating
- Electric
Cooling
- Central Air, Ceiling Fan(s)
Appliances
- Included: Dryer, Washer, Water Softener Owned, Refrigerator, Built-in Microwave, Dishwasher, Disposal, Electric Range
- Laundry: Inside
Features
- High Speed Internet, Double Vanity, Eat-in Kitchen, Breakfast Bar, 9+ Flat Ceilings, No Interior Steps, Vaulted Ceiling(s), Full Bth Master Bdrm
- Flooring: Carpet, Tile
- Windows: Double Pane Windows
- Has basement: No
- Has fireplace: No
Interior area
- Total structure area: 1,785
- Total interior livable area: 1,785 sqft
Property
Parking
- Total spaces: 4
- Parking features: Attached, Garage Door Opener, Direct Access, Attch'd Gar Cabinets
- Attached garage spaces: 2
- Uncovered spaces: 2
Features
- Stories: 1
- Spa features: None
- Fencing: Back Yard,Block,Partial
Lot
- Size: 6,660 Square Feet
- Features: North/South Exposure, Sprinklers In Rear, Sprinklers In Front, Desert Back, Desert Front
Details
- Parcel number: 31206695
- Special conditions: Age Restricted (See Remarks)
Construction
Type & style
- Home type: SingleFamily
- Architectural style: Ranch
- Property subtype: Single Family Residence
Materials
- Brick Veneer, Stucco, Painted, Block
- Foundation: Slab
- Roof: Tile
Condition
- Year built: 2004
Details
- Builder name: Farnsworth
Utilities & green energy
- Electric: 220 Volts in Kitchen
- Sewer: Public Sewer
- Water: City Water
Community & HOA
Community
- Features: Pool, Golf, Pickleball, Lake, Community Spa, Tennis Court(s), Biking/Walking Path, Fitness Center
- Senior community: Yes
- Subdivision: SUNLAND SPRINGS VILLAGE UNIT 3
HOA
- Has HOA: Yes
- Services included: Maintenance Grounds
- HOA fee: $926 annually
- HOA name: Sunland Springs HOA
- HOA phone: 480-354-8758
Location
- Region: Mesa
Financial & listing details
- Price per square foot: $244/sqft
- Tax assessed value: $388,200
- Annual tax amount: $2,249
- Date on market: 6/11/2026
- Cumulative days on market: 59 days
- Listing terms: Cash,Conventional,1031 Exchange,FHA,VA Loan
- Ownership: Fee Simple
- Electric utility on property: Yes
- Road surface type: Paved
Estimated market value
Not available
Estimated sales range
Not available
Not available
Price history
| Date | Event | Price |
|---|---|---|
| 6/20/2026 | Pending sale | $435,000$244/sqft |
Source:  ARMLS #7040099 Report a problem ARMLS #7040099 Report a problem | ||
| 6/10/2026 | Listed for sale | $435,000+40.3%$244/sqft |
Source: ARMLS #7040099 Report a problem | ||
| 11/13/2023 | Sold | $310,000$174/sqft |
Source: Public Record Report a problem | ||
| 3/25/2021 | Sold | $310,000+24%$174/sqft |
Source: Public Record Report a problem | ||
| 7/30/2010 | Sold | $250,000-20.6%$140/sqft |
Source: ARMLS #4324577 Report a problem | ||
| 10/8/2009 | Listing removed | $314,900$176/sqft |
Source: NRT Arizona #4017589 Report a problem | ||
| 9/5/2009 | Price change | $314,900-3.1%$176/sqft |
Source: NRT Arizona #4017589 Report a problem | ||
| 2/17/2009 | Price change | $325,000-3%$182/sqft |
Source: NRT Arizona #4017589 Report a problem | ||
| 1/13/2009 | Price change | $334,900-2.3%$188/sqft |
Source: NRT Arizona #4017589 Report a problem | ||
| 8/27/2008 | Listed for sale | $342,900+68%$192/sqft |
Source: NRT Arizona #4017589 Report a problem | ||
| 6/25/2004 | Sold | $204,052$114/sqft |
Source: Public Record Report a problem | ||
Public tax history
| Year | Property taxes | Tax assessment |
|---|---|---|
| 2025 | $2,231 +4% | $38,820 -4.2% |
| 2024 | $2,145 -1% | $40,510 +47.1% |
| 2023 | $2,166 +1.7% | $27,543 -4.5% |
| 2022 | $2,129 -6% | $28,830 +6.9% |
| 2021 | $2,266 +7.9% | $26,960 +12.9% |
| 2020 | $2,100 +2% | $23,880 +5.4% |
| 2019 | $2,058 | $22,660 +2% |
| 2018 | $2,058 +2.2% | $22,220 +1% |
| 2017 | $2,014 +5.2% | $22,000 +6.6% |
| 2016 | $1,916 -1.4% | $20,630 +1.8% |
| 2015 | $1,943 | $20,270 +9.7% |
| 2014 | -- | $18,470 -0.5% |
| 2013 | -- | $18,570 -3.3% |
| 2012 | -- | $19,200 -6.2% |
| 2011 | -- | $20,470 +0.8% |
| 2010 | -- | $20,300 +0.4% |
| 2009 | -- | $20,220 -13.2% |
| 2008 | -- | $23,300 +3.8% |
| 2007 | -- | $22,450 +60.9% |
| 2006 | -- | $13,950 |
| 2005 | -- | $13,950 +160.3% |
| 2004 | -- | $5,360 |
Find assessor info on the county website
Monthly payment
Est. payment
Payment breakdown
Explore the cost of this home by adjusting the details. Changes won't be saved.Climate risks
Neighborhood: Sunland Springs Village
Nearby schools
GreatSchools rating
- 8/10Augusta Ranch Elementary SchoolGrades: PK-6Distance: 2.6 mi
- 6/10Desert Ridge Jr. High SchoolGrades: 7-8Distance: 1.5 mi
- 5/10Desert Ridge High SchoolGrades: 8-12Distance: 1.8 mi
- $438,800-- bd2 ba1.8k sqft11458 E Monterey Ave, Mesa, AZ 85209Off Market
- $404,000-- bd2 ba1.4k sqft11506 E Monterey Ave, Mesa, AZ 85209Off Market
- $365,0002 bd1 ba1.1k sqft11463 E Monte Ave, Mesa, AZ 85209Off Market

- $393,700-- bd2 ba1.3k sqft11457 E Monte Ave, Mesa, AZ 85209Off Market
- $487,2002 bd2 ba1.9k sqft11503 E Monte Ave, Mesa, AZ 85209Off Market
- $464,6003 bd2 ba1.8k sqft11465 E Monterey Ave, Mesa, AZ 85209Off Market
- $434,7003 bd3 ba1.7k sqft11448 E Monterey Ave, Mesa, AZ 85209Off Market
- $479,7003 bd2 ba1.7k sqft11514 E Monterey Ave, Mesa, AZ 85209Off Market
A local agent can set up tours, give advice and negotiate with sellers.
Similar homes
- $450,0004 bd2 ba1.6k sqft1044 S VEGAS --, Mesa, AZ 85208For Sale
 MLS ID #7062799, Cristina Martin, Citiea. ARMLS
 - $499,0003 bd2 ba2.1k sqft8517 E NEVILLE Avenue, Mesa, AZ 85209For Sale
 MLS ID #7057412, Wendy Ortiz, Real Broker. ARMLS
 - $435,0003 bd3 ba2.2k sqft6851 E BOISE Street, Mesa, AZ 85207For Sale
 MLS ID #7050300, Donna A Marble, Jason Mitchell Real Estate. ARMLS
 - $417,0003 bd2 ba1.5k sqft549 E Glencove Street, Mesa, AZ 85203For Sale
 MLS ID #7061131, Olivia N Medina, RE/MAX Fine Properties. ARMLS
 - $535,0004 bd3 ba2.1k sqft10066 E Plata Avenue, Mesa, AZ 85212For SaleMLS ID #7041088, Rhiannon E Halverson, Real Broker. ARMLS
- $439,9993 bd2 ba1.5k sqft21103 E SADDLE Way, Queen Creek, AZ 85142For SaleMLS ID #7046265, Michelle L Tucker, Realty ONE Group. ARMLS
- $479,0003 bd3 ba2k sqft4124 E Toledo Street, Gilbert, AZ 85295For SaleMLS ID #7063369, Michael J. D'Elena, RETSY. ARMLS
- $475,0003 bd2 ba1.9k sqft3750 E IRWIN Avenue, Mesa, AZ 85206For SaleMLS ID #7057644, Dawn M Forkenbrock, Real Broker. ARMLS
- $415,0003 bd2 ba1.3k sqft111 S NEW Haven, Mesa, AZ 85206For SaleMLS ID #7040608, Taylor A. Lucido, Citiea. ARMLS
- $559,0003 bd2 ba1.9k sqft4607 S HASSETT Circle, Mesa, AZ 85212For SaleMLS ID #7004652, Penisha N. Bussing, Realty ONE Group. ARMLS
- $443,0003 bd2 ba1.8k sqft1247 E NANCY Avenue, San Tan Valley, AZ 85140For SaleMLS ID #7047088, Caden R Leali, Realty ONE Group. ARMLS
- $525,0003 bd2 ba1.5k sqft2350 N ADAIR --, Mesa, AZ 85207For SaleMLS ID #7053118, Cynthia Ann Dewine, Russ Lyon Sotheby's International Realty. ARMLS
- $465,0003 bd2 ba1.6k sqft425 N WINDSOR --, Mesa, AZ 85213For SaleMLS ID #7058048, Brandy I Aguirre, Home Key Realty. ARMLS
- $430,0004 bd3 ba2.3k sqft3395 W SOUTH BUTTE Road, San Tan Valley, AZ 85144For SaleMLS ID #7061190, Barbie Best, Barrett Real Estate. ARMLS
- $450,0002 bd2 ba1.4k sqft1534 W SONOQUI Boulevard, Queen Creek, AZ 85140For SaleMLS ID #7061585, Stacia Ehlen, RE/MAX Signature. ARMLS
- $418,0003 bd2 ba1.3k sqft6705 E RIVERDALE Street, Mesa, AZ 85215For SaleMLS ID #7025709, Jon S. Englund, HomeSmart. ARMLS
- $389,0003 bd3 ba1.5k sqft1367 S COUNTRY CLUB Drive #1056, Mesa, AZ 85210For SaleMLS ID #7063650, Sara Dietz, Compass. ARMLS
- $549,9003 bd2 ba2.3k sqft9637 E OLLA Avenue, Mesa, AZ 85212For SaleMLS ID #6916198, Gregory S Bryan, HomeSmart. ARMLS
- $399,9003 bd2 ba1.8k sqft1054 E PRESS Road, San Tan Valley, AZ 85140For SaleMLS ID #6987705, James Bull, DeLex Realty. ARMLS
- $429,9004 bd3 ba2.4k sqft3783 W Morgan Lane, San Tan Valley, AZ 85144For SaleMLS ID #7052898, Diana No, HomeSmart Lifestyles. ARMLS
