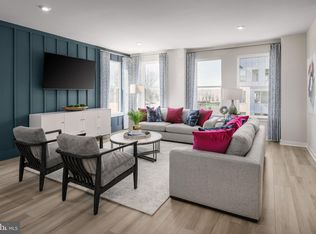
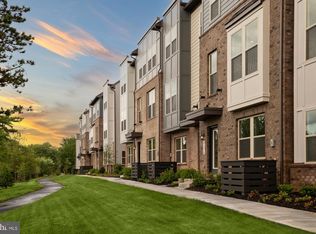
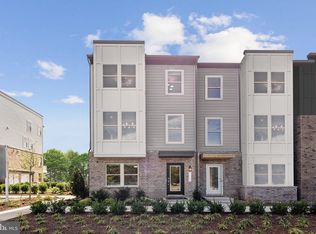
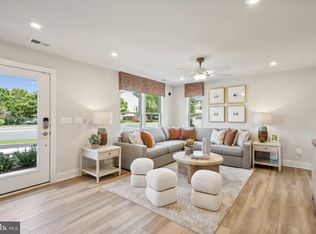
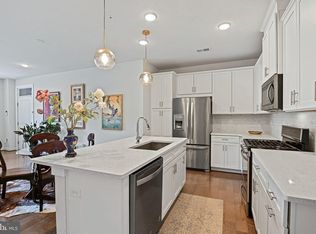
OPEN HOUSE, SUNDAY, 5/30, 1-4PM. Welcome to Park Place in the heart of Herndon—where modern living meets unbeatable convenience. This spacious 2-level townhome-style condo offers 2,433 sq. ft. of stylish and functional living space, thoughtfully designed for both everyday comfort and effortless entertaining. Featuring 3 bedrooms, 2 full baths, and 1 half bath, this beautiful home boasts an open-concept main level with 9 ft ceilings, a modern kitchen with huge quartz countertops, extended oversized island, stainless steel appliances, and a large walk-in pantry, seamlessly flowing into the living and dining areas. The main level also includes a dedicated office/study and a covered balcony, perfect for relaxing or working from home. One of the home’s standout features is the huge rooftop patio, ideal for outdoor dining, entertaining, or simply unwinding. An additional covered outdoor space adds even more versatility. Upstairs, the spacious primary suite offers a large walk-in closet and private bath, along with two additional bedrooms and a conveniently located laundry room. The ground level includes a 1-car garage plus driveway parking. Residents enjoy exceptional community amenities including bike parking and repair stations, tot lots, exercise areas, pocket parks with seating, and walking trails connecting to the future Herndon trail system. Exterior and yard maintenance are included for truly low-maintenance living. Ideally located within walking distance to H Mart, Lidl, Bank of America, Capital One, Truist, Planet Fitness, and a variety of popular restaurants including Chinese (Peter Chang & Hunan), Korean, and Indian dining options. Just 1.5 miles to the Innovation Metro Station (Silver Line), approximately 6 minutes to IAD / about 2 miles to Dulles International Airport, and close to the upcoming Rivana Town Center, Herndon Community Center, golf courses, tennis courts, and scenic trails. A perfect blend of space, style, and location—this home truly offers the best of Herndon living.
For sale
$699,998
1147 Herndon Pkwy Unit 110, Herndon, VA 20170
3beds
2,422sqft
Townhouse
Built in 2024
-- sqft lot
$696,000 Zestimate®
$289/sqft
$380/mo HOA
What's special
Living and dining areasConveniently located laundry roomExtended oversized islandLarge walk-in pantryStainless steel appliances
- 122 days
- 314
- 8
Zillow last checked:
Listing updated:
Listed by:
David Hu 703-622-1152,
Samson Properties 7033788810
Source: Bright MLS,MLS#: VAFX2307206
Facts & features
Interior
Bedrooms & bathrooms
- Bedrooms: 3
- Bathrooms: 3
- Full bathrooms: 2
- 1/2 bathrooms: 1
Rooms
- Room types: Dining Room, Kitchen, Office
Dining room
- Level: Main
Kitchen
- Level: Main
Office
- Level: Main
Heating
- Forced Air, Central, Electric
Cooling
- Central Air, Electric
Appliances
- Included: Electric Water Heater
Features
- Has basement: No
- Has fireplace: No
Interior area
- Total structure area: 2,422
- Total interior livable area: 2,422 sqft
- Finished area above ground: 2,422
- Finished area below ground: 0
Property
Parking
- Total spaces: 1
- Parking features: Garage Faces Rear, Attached
- Attached garage spaces: 1
Accessibility
- Accessibility features: None
Features
- Levels: Two
- Stories: 2
- Exterior features: Sidewalks
- Pool features: None
Details
- Additional structures: Above Grade, Below Grade
- Parcel number: 0161 29 0110
- Zoning: 810
- Special conditions: Standard
Construction
Type & style
- Home type: Townhouse
- Property subtype: Townhouse
Materials
- Brick Front, HardiPlank Type
- Foundation: Slab
- Roof: Flat
Condition
- New construction: No
- Year built: 2024
Utilities & green energy
- Sewer: Other
- Water: Public, Community
Community & HOA
Community
- Condo and coop fee: $225 monthly
- Subdivision: Park Place
HOA
- Has HOA: Yes
- Amenities included: Common Grounds
- Services included: Snow Removal, Sewer, Maintenance Grounds
- HOA fee: $155 monthly
Location
- Region: Herndon
Financial & listing details
- Price per square foot: $289/sqft
- Tax assessed value: $663,360
- Annual tax amount: $8,853
- Date on market: 4/30/2026
- Listing agreement: Exclusive Right To Sell
- Ownership: Condominium
Estimated market value
$696,000
$661,000 - $731,000
$3,801/mo
Price history
| Date | Event | Price |
|---|---|---|
| 5/27/2026 | Price change | $699,998-9.1%$289/sqft |
Source:  Bright MLS #VAFX2307206 Report a problem Bright MLS #VAFX2307206 Report a problem | ||
| 4/30/2026 | Listed for sale | $769,800+11.2%$318/sqft |
Source: Bright MLS #VAFX2307206 Report a problem | ||
| 12/20/2024 | Sold | $692,490$286/sqft |
Source: Public Record Report a problem | ||
Public tax history
| Year | Property taxes | Tax assessment |
|---|---|---|
| 2025 | $8,854 | $620,870 |
Find assessor info on the county website
Monthly payment
Est. payment
Payment breakdown
Explore the cost of this home by adjusting the details. Changes won't be saved.Climate risks
Neighborhood: 20170
Nearby schools
Schools provided by the listing agent
- District: Fairfax County Public Schools
Source: Bright MLS. This data may not be complete. We recommend contacting the local school district to confirm school assignments for this home.
Similar homes
- $689,0003 bd3 ba2.3k sqft2127 Glacier Rd Unit 86, Herndon, VA 20170For Sale

 MLS ID #VAFX2318262, Beth Anspach, Pearson Smith Realty, LLC. Bright MLS
 - $699,9004 bd4 ba2.3k sqft46324 Mount Kellogg Ter, Sterling, VA 20164For Sale
 MLS ID #VALO2135266, Dilyara Daminova, Samson Properties. Bright MLS
 - $749,9003 bd3 ba2.3k sqft13716 Aviation Pl, Herndon, VA 20171New Construction
 Bright MLS
 - $605,0003 bd3 ba1.5k sqftMetropark At Arrowbrook, Herndon, VA 20171For Sale
 MLS ID #VAFX2245772, Afsheen Mufti, Weichert Company of Virginia. Bright MLS
 - $699,9994 bd5 ba2.3k sqft46330 Mount Kellogg Ter, Sterling, VA 20164For SaleMLS ID #VALO2133566, Julie Holtkamp, Samson Properties. Bright MLS
- $852,9904 bd5 ba2.9k sqft2 Curiosity Drive 24 #R2, Herndon, VA 20171New ConstructionBright MLS
- $679,0003 bd3 ba2.6k sqftPotomac Station Market Condo, Leesburg, VA 20176For SaleMLS ID #VALO2131386, Cindy Ji, Realty Aspire. Bright MLS
- $690,0003 bd4 ba2k sqft42525 Magellan Sq, Ashburn, VA 20148For SaleMLS ID #VALO2133168, Homa Rassul, Samson Properties. Bright MLS
- $505,0003 bd3 ba1.5k sqftCoppermine Crossing Cond, Oak Hill, VA 20171For SaleMLS ID #VAFX2315012, Andrea White, EXP Realty, LLC. Bright MLS
- $610,0002 bd2 ba1.5k sqft12850 Mosaic Park Way Unit 2U, Herndon, VA 20171For SaleMLS ID #VAFX2326920, Hengameh Nikmaram, Fairfax Realty Select. Bright MLS
- $699,9994 bd5 ba2.8k sqft13013 Wallich Way, Germantown, MD 20874For SaleMLS ID #MDMC2245548, Lupe Rohrer, Redfin Corp. Bright MLS
- $719,9993 bd4 ba2.3k sqft42620 Pitlochry Ter, Sterling, VA 20166For SaleMLS ID #VALO2125956, nadia liaqat, Jason Mitchell Real Estate Virginia, LLC. Bright MLS
- $569,0002 bd2 ba1.3k sqft12880 Mosaic Park Way Unit 1-B, Herndon, VA 20171For SaleMLS ID #VAFX2334654, Alex Londono, CENTURY 21 New Millennium. Bright MLS
- $699,0003 bd4 ba1.8k sqft583 Shorthorn Way, Rockville, MD 20850For SaleMLS ID #MDMC2251696, Matt Kasun, Pearson Smith Realty, LLC. Bright MLS
- $650,0003 bd3 ba2.3k sqft4619 Olivine Dr, Chantilly, VA 20151For SaleMLS ID #VAFX2295090, Bassem Yamak, Weichert, REALTORS. Bright MLS
- $549,9003 bd3 ba2.4k sqftSummit At Birchwood Condo, Ashburn, VA 20148For SaleMLS ID #VALO2133938, Paul Thistle, Take 2 Real Estate LLC. Bright MLS
- $659,0003 bd3 ba1.5k sqft4128 Legato Rd Unit 53, Fairfax, VA 22033For SaleMLS ID #VAFX2333378, Christine Song, Samson Properties. Bright MLS
- $745,0003 bd3 ba2.3k sqft4130 Legato Rd Unit 54, Fairfax, VA 22033For SaleMLS ID #VAFX2321914, Helaine Newman, Berkshire Hathaway HomeServices PenFed Realty. Bright MLS
- $650,0003 bd3 ba2.5k sqft20801 Lamlash Ter #Qc2vp0, Ashburn, VA 20147For SaleMLS ID #VALO2133078, Nicole Canole, KW Metro Center. Bright MLS
