Experience effortless Florida living in this beautifully appointed three-bedroom, three-bath townhome in the sought-after Harmony community of Lakewood Ranch, offered furnished and move-in ready. With 1,728 square feet of thoughtfully designed living space, stunning water and preserve views, and a new HVAC system, this home combines comfort, style and peace of mind. The open-concept main living area is designed for everyday living and entertaining, featuring abundant natural light and picturesque views that create a serene backdrop throughout the home. The kitchen is a standout with stone countertops, neutral cabinetry and a functional layout that blends elegance with practicality. The spacious primary suite is conveniently on the first floor and serves as a private retreat, complete with a large walk-in closet and an en-suite bath featuring modern finishes, generous storage and a walk-in shower. A second bedroom and full bath on the main level allow flexibility for guests, a home office or additional living space. Upstairs, you'll find a versatile loft ideal for a media room, game room or second living area, along with a third bedroom and full bath, providing privacy and comfort for family and visitors. Spacious additional attic storage adds even more functionality. This home is enhanced with numerous upgrades, including custom Roman shades and electric hurricane-rated roller shutters for the lanai. Every detail has been thoughtfully selected to enhance convenience and style. Residents of Harmony enjoy access to exceptional amenities, including a resort-style pool, fitness center, clubhouse and scenic recreational trails. Ideally near University Town Center's premier shopping and dining, Mote Marine Laboratory & Aquarium, LECOM, and the world-renowned beaches of Siesta Key, Lido Key and Anna Maria Island, this home offers the ideal blend of luxury, location and lifestyle. Don't miss this opportunity to own a beautifully upgraded home in one of the nation's desirable planned communities. Schedule your private showing today.
For sale
Price cut: $10K (8/13)
$389,000
11474 ROLLING GREEN DRIVE, BRADENTON, FL 34211
3beds
1,728sqft
Townhouse
Built in 2019
3,990 Square Feet Lot
$-- Zestimate®
$225/sqft
$350/mo HOA
What's special
Resort-style poolPicturesque viewsAbundant natural lightNew hvac systemThree-bedroom three-bath townhomeCustom roman shadesSpacious additional attic storage
- 33 days |
- 682 |
- 34 |
Likely to sell faster than
Zillow last checked:
Listing updated:
Listed by:
Jennifer Messner 941-224-5335,
PREMIER SOTHEBY'S INTERNATIONAL REALTY 941-364-4000,
Mitchell Messner 810-333-1840,
PREMIER SOTHEBY'S INTERNATIONAL REALTY
Source: Stellar MLS,MLS#: A4700028 Originating MLS: Sarasota - Manatee
Originating MLS: Sarasota - Manatee
Facts & features
Interior
Bedrooms & bathrooms
- Bedrooms: 3
- Bathrooms: 3
- Full bathrooms: 3
Rooms
- Room types: Loft
Primary bedroom
- Features: Ceiling Fan(s), En Suite Bathroom, Walk-In Closet(s)
- Level: First
- Area: 252 Square Feet
- Dimensions: 18x14
Bedroom 2
- Features: Built-in Closet
- Level: First
- Area: 100 Square Feet
- Dimensions: 10x10
Bedroom 3
- Features: Built-in Closet
- Level: Second
Primary bathroom
- Features: Dual Sinks, Shower No Tub, Stone Counters
- Level: First
Bathroom 2
- Level: First
Bathroom 3
- Level: Second
- Area: 180 Square Feet
- Dimensions: 15x12
Balcony porch lanai
- Level: First
Dining room
- Level: First
- Area: 96 Square Feet
- Dimensions: 8x12
Kitchen
- Level: First
- Area: 120 Square Feet
- Dimensions: 10x12
Laundry
- Level: First
Living room
- Level: First
- Area: 180 Square Feet
- Dimensions: 12x15
Loft
- Level: Second
- Area: 165 Square Feet
- Dimensions: 15x11
Heating
- Electric
Cooling
- Central Air
Appliances
- Included: Dishwasher, Disposal, Dryer, Microwave, Range, Refrigerator, Washer
- Laundry: Laundry Room
Features
- Ceiling Fan(s), Eating Space In Kitchen, Primary Bedroom Main Floor, Stone Counters, Thermostat, Walk-In Closet(s)
- Flooring: Carpet, Tile
- Has fireplace: No
- Furnished: Yes
- Common walls with other units/homes: End Unit
Interior area
- Total structure area: 2,355
- Total interior livable area: 1,728 sqft
Video & virtual tour
Property
Parking
- Total spaces: 2
- Parking features: Garage - Attached
- Attached garage spaces: 2
Features
- Levels: Two
- Stories: 2
- Exterior features: Irrigation System, Lighting
Lot
- Size: 3,990 Square Feet
Details
- Parcel number: 583239009
- Zoning: PD-MU
- Special conditions: None
Construction
Type & style
- Home type: Townhouse
- Property subtype: Townhouse
Materials
- Block, Stucco
- Foundation: Slab
- Roof: Shingle
Condition
- New construction: No
- Year built: 2019
Details
- Builder name: Mattamy
Utilities & green energy
- Sewer: Public Sewer
- Water: Public
- Utilities for property: Cable Available, Electricity Available, Public, Water Available
Community & HOA
Community
- Features: Clubhouse, Fitness Center, Golf Carts OK, Playground, Pool, Sidewalks
- Pet fee: $0 monthly
- Subdivision: HARMONY AT LAKEWOOD RANCH PH II-C 1-4
HOA
- Has HOA: Yes
- Services included: Community Pool, Maintenance Grounds
- HOA fee: $350 monthly
- HOA name: Castle Group/Jeannette Graham
- HOA phone: 941-251-3208
Location
- Region: Bradenton
Financial & listing details
- Price per square foot: $225/sqft
- Tax assessed value: $322,441
- Annual tax amount: $4,382
- Date on market: 7/15/2026
- Cumulative days on market: 34 days
- Listing terms: Cash,Conventional,FHA
- Ownership: Fee Simple
- Total actual rent: 0
- Electric utility on property: Yes
- Road surface type: Asphalt
Estimated market value
Not available
Estimated sales range
Not available
Not available
Price history
| Date | Event | Price |
|---|---|---|
| 8/13/2026 | Price change | $389,000-2.5%$225/sqft |
Source:  Stellar MLS #A4700028 Report a problem Stellar MLS #A4700028 Report a problem | ||
| 7/15/2026 | Listed for sale | $399,000+3.6%$231/sqft |
Source: Stellar MLS #A4700028 Report a problem | ||
| 6/4/2025 | Sold | $385,000-3.3%$223/sqft |
Source: Stellar MLS #A4642706 Report a problem | ||
| 4/26/2025 | Pending sale | $398,000$230/sqft |
Source: Stellar MLS #A4642706 Report a problem | ||
| 3/29/2025 | Price change | $398,000-13.1%$230/sqft |
Source: Stellar MLS #A4642706 Report a problem | ||
| 3/1/2025 | Listed for sale | $458,000$265/sqft |
Source: Stellar MLS #A4642706 Report a problem | ||
Public tax history
| Year | Property taxes | Tax assessment |
|---|---|---|
| 2025 | $4,495 +2.6% | $262,295 +2.9% |
| 2024 | $4,382 +1.1% | $254,903 +3% |
| 2023 | $4,333 +2.4% | $247,479 +3% |
| 2022 | $4,231 -3.1% | $240,271 +3% |
| 2021 | $4,366 +4.3% | $233,273 +1.4% |
| 2020 | $4,187 +107.7% | $230,052 +1217.4% |
| 2019 | $2,016 | $17,463 |
Find assessor info on the county website
Monthly payment
Est. payment
Payment breakdown
Explore the cost of this home by adjusting the details. Changes won't be saved.Climate risks
Neighborhood: 34211
Nearby schools
GreatSchools rating
- 8/10B.D. Gullett Elementary SchoolGrades: PK-5Distance: 1.6 mi
- 8/10Dr Mona Jain Middle SchoolGrades: 6-8Distance: 1.6 mi
- 6/10Lakewood Ranch High SchoolGrades: PK,9-12Distance: 0.8 mi
Schools provided by the listing agent
- Elementary: Gullett Elementary
- Middle: Dr Mona Jain Middle
- High: Lakewood Ranch High
Source: Stellar MLS. This data may not be complete. We recommend contacting the local school district to confirm school assignments for this home.
- $391,7003 bd2 ba1.7k sqft11466 Rolling Green Dr, Bradenton, FL 34211Off Market
- $302,9002 bd2 ba1.3k sqft11462 Rolling Green Dr, Bradenton, FL 34211Off Market
- $307,3002 bd2 ba1.3k sqft11511 Rolling Green Dr, Bradenton, FL 34211Off Market
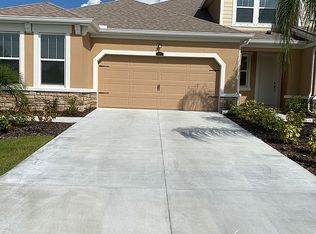
- $297,8002 bd2 ba1.3k sqft11465 Rolling Green Dr, Bradenton, FL 34211Off Market
- $336,2002 bd2 ba1.3k sqft11465 Rolling Green Dr #542/77, Bradenton, FL 34211Off Market
- $340,5003 bd2 ba1.9k sqft11517 Rolling Green Dr, Bradenton, FL 34211Off Market
- $340,3003 bd2 ba1.7k sqft11502 Rolling Green Dr, Bradenton, FL 34211Off Market
- $351,3003 bd3 ba1.9k sqft11461 Rolling Green Dr, Bradenton, FL 34211Off Market
A local agent can set up tours, give advice and negotiate with sellers.
A local lender can help you make sure your offer is ready when you are.
Similar homes
- $389,5003 bd3 ba1.7k sqft5553 PLEASANTVIEW COURT, BRADENTON, FL 34211For Sale
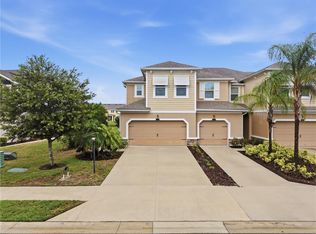
 MLS ID #A4699058, John Yilmaz, PREMIER PROPERTIES OF SRQ LLC. Stellar MLS
 - $355,0003 bd3 ba1.6k sqft11957 SKY ACRES TERRACE, LAKEWOOD RANCH, FL 34211For Sale
 MLS ID #A4702743, Christy Peterson, SERHANT. Stellar MLS
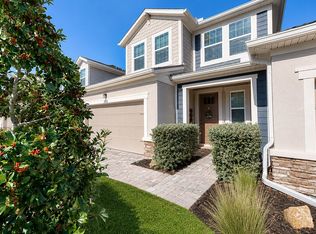
 - $365,0003 bd3 ba1.9k sqft11733 Meadowgate Pl, Bradenton, FL 34211For Sale By Owner
- $395,0003 bd2 ba1.5k sqft5002 BOSTON COMMON GLEN, BRADENTON, FL 34211For Sale
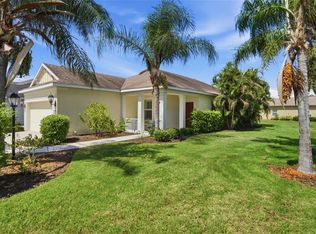 MLS ID #A4702482, Loretta Copper, KW COASTAL LIVING III. Stellar MLS
 - $379,0002 bd2 ba1.5k sqft12630 SORRENTO WAY #102, BRADENTON, FL 34211For SaleMLS ID #A4702554, Stephanie Edwards, COLDWELL BANKER REALTY. Stellar MLS
- $375,0003 bd3 ba1.7k sqft12220 TRAILHEAD DRIVE, BRADENTON, FL 34211New ConstructionMLS ID #A4701396, Echo Belser PA, COLDWELL BANKER REALTY. Stellar MLS
- $380,0002 bd2 ba1.5k sqft12660 SORRENTO WAY #204, BRADENTON, FL 34211For SaleMLS ID #A4685500, Stephanie Edwards, COLDWELL BANKER REALTY. Stellar MLS
- $329,0003 bd3 ba1.6k sqft12455 TRAILHEAD DRIVE, BRADENTON, FL 34211For SaleMLS ID #A4701994, Joey Lamielle, RE/MAX ALLIANCE GROUP. Stellar MLS
- $379,9003 bd2 ba1.4k sqft4930 NEWPORT NEWS CIRCLE, BRADENTON, FL 34211For SaleMLS ID #A4696710, Joe Murphy, COLDWELL BANKER REALTY. Stellar MLS
- $409,9003 bd2 ba1.8k sqft13819 CAMDEN CREST TERRACE, LAKEWOOD RANCH, FL 34211For SaleMLS ID #A4700591, Alexa Carlsen, KELLER WILLIAMS ON THE WATER S. Stellar MLS
- $348,8753 bd3 ba1.9k sqft15030 SUNNY DAY DRIVE, BRADENTON, FL 34211For SaleMLS ID #A4701025, Jaci Krawtschenko, PREMIER SOTHEBY'S INTERNATIONAL REALTY. Stellar MLS
- $311,5493 bd3 ba1.7k sqft5018 SUNNYSIDE LANE, BRADENTON, FL 34211For SaleMLS ID #TB8525163, Cody Wills, SEFAIR INVESTMENTS INC. Stellar MLS
- $409,0002 bd2 ba1.5k sqft12740 SORRENTO WAY #101, BRADENTON, FL 34211For SaleMLS ID #A4695387, Moe Mossa, SAVVY AVENUE, LLC. Stellar MLS
- $314,0003 bd3 ba1.5k sqft5038 SUNNYSIDE LANE, BRADENTON, FL 34211For SaleMLS ID #A4697042, Jaclyn Ligman, EXP REALTY LLC. Stellar MLS
- $375,0002 bd2 ba1.5k sqft13720 MESSINA LOOP #102, BRADENTON, FL 34211For SaleMLS ID #A4689845, Katina Shanahan, COLDWELL BANKER REALTY. Stellar MLS
- $289,9003 bd3 ba1.6k sqft12411 TRAILHEAD DRIVE, BRADENTON, FL 34211For SaleMLS ID #O6423644, Robert Salmons, ENTERA REALTY LLC. Stellar MLS
- $319,9993 bd3 ba1.6k sqft12348 TRAILHEAD DRIVE, BRADENTON, FL 34211For SaleMLS ID #A4687680, Faith Michael, BERKSHIRE HATHAWAY HOMESERVICE. Stellar MLS
- $460,0002 bd2 ba1.5k sqft4629 ROYAL DORNOCH CIRCLE, BRADENTON, FL 34211For SaleMLS ID #A4702648, Debi Chaffee, FINE PROPERTIES. Stellar MLS
- $375,0003 bd2 ba1.4k sqft6222 BLUEFLOWER COURT, BRADENTON, FL 34202For SaleMLS ID #A4701324, Abigail Lange, HOUSE MATCH. Stellar MLS
- $365,0002 bd2 ba1.5k sqft13731 MESSINA LOOP #102, BRADENTON, FL 34211For SaleMLS ID #A4689844, Katina Shanahan, COLDWELL BANKER REALTY. Stellar MLS
