Fantastic Eagle location overlooking the 6th fairway of Eagle Hills Golf Course! Enjoy stunning east-facing golf course views from the beautiful wrap-around decks, creating the perfect setting for morning coffee, entertaining, or simply taking in the peaceful surroundings. This spacious home offers plenty of room to spread out with four large bedrooms, a generous flex room, a giant bonus room, and three bathrooms. The thoughtful layout includes two bedrooms on the main level and two additional bedrooms downstairs, along with a daylight, walkout basement that provides excellent flexibility for guests, hobbies, recreation, or additional living space. The location is hard to beat, with convenient access to downtown Eagle's shopping and dining, Eagle Bike Park, miles of hiking and biking trails, and Hwy 55 for an easy route to the mountains. The kitchen features newer appliances, including a 5-burner gas range. Additional updates and features include vinyl windows, a newer AC approximately 4 years old, a furnace approximately 10 years old, and a new water softener. A wonderful opportunity to enjoy golf course living in one of Eagle's most convenient locations!
Active
$675,000
1148 N Eagle Hills Way, Eagle, ID 83616
4beds
3baths
3,188sqft
Single Family Residence
Built in 1978
9,931 Square Feet Lot
$662,300 Zestimate®
$212/sqft
$-- HOA
What's special
Spacious homeThree bathroomsThoughtful layoutNew water softenerGiant bonus roomBeautiful wrap-around decksDaylight walkout basement
- 19 days
- 4,014
- 375
Likely to sell faster than
Zillow last checked:
Listing updated:
Listed by:
Becka Marston Main:208-861-5639,
TripleCord Real Estate
Source: IMLS,MLS#: 99001684
Facts & features
Interior
Bedrooms & bathrooms
- Bedrooms: 4
- Bathrooms: 3
- Main level bathrooms: 2
- Main level bedrooms: 2
Primary bedroom
- Level: Main
Bedroom 2
- Level: Main
Bedroom 3
- Level: Lower
Bedroom 4
- Level: Lower
Kitchen
- Level: Main
Living room
- Level: Main
Heating
- Forced Air, Natural Gas
Cooling
- Central Air
Appliances
- Included: Gas Water Heater, Tank Water Heater, Dishwasher, Disposal, Microwave, Oven/Range Built-In, Gas Oven, Gas Range
Features
- Bath-Master, Bed-Master Main Level, Guest Room, Split Bedroom, Den/Office, Family Room, Rec/Bonus, Double Vanity, Walk-In Closet(s), Breakfast Bar, Pantry, Kitchen Island, Tile Counters, Number of Baths Main Level: 2, Number of Baths Below Grade: 1, Bonus Room Level: Down
- Flooring: Hardwood, Tile, Carpet
- Basement: Daylight,Walk-Out Access
- Number of fireplaces: 1
- Fireplace features: One, Gas
Interior area
- Total structure area: 3,188
- Total interior livable area: 3,188 sqft
- Finished area above ground: 1,594
- Finished area below ground: 1,594
Video & virtual tour
Property
Parking
- Total spaces: 2
- Parking features: Attached, Driveway
- Attached garage spaces: 2
- Has uncovered spaces: Yes
Features
- Levels: Single with Below Grade
- Patio & porch: Covered Patio/Deck
- Has view: Yes
- Waterfront features: Pond Community
Lot
- Size: 9,931 Square Feet
- Features: Standard Lot 6000-9999 SF, On Golf Course, Sidewalks, Views, Auto Sprinkler System, Drip Sprinkler System, Full Sprinkler System
Details
- Parcel number: R2024170235
Construction
Type & style
- Home type: SingleFamily
- Property subtype: Single Family Residence
Materials
- Brick, Frame, Wood Siding
- Foundation: Slab
- Roof: Composition
Condition
- Year built: 1978
Utilities & green energy
- Water: Public
- Utilities for property: Sewer Connected
Community & HOA
Community
- Subdivision: Eagle Hills West
Location
- Region: Eagle
Financial & listing details
- Price per square foot: $212/sqft
- Tax assessed value: $610,700
- Annual tax amount: $2,220
- Date on market: 9/23/2026
- Listing terms: Cash,Conventional,FHA,Private Financing Available,VA Loan
- Ownership: Fee Simple
- Road surface type: Paved
Estimated market value
$662,300
$629,000 - $695,000
$3,664/mo
Price history
Price history is unavailable.
Public tax history
| Year | Property taxes | Tax assessment |
|---|---|---|
| 2026 | $2,213 -4.4% | $610,700 -0.5% |
| 2025 | $2,314 -10.1% | $613,900 +8.1% |
| 2024 | $2,574 -19.7% | $568,100 -1% |
| 2023 | $3,203 -0.2% | $573,800 -19.8% |
| 2022 | $3,210 -0.8% | $715,900 +33.9% |
| 2021 | $3,237 -10.1% | $534,600 +28.3% |
| 2020 | $3,601 +3% | $416,600 +10% |
| 2019 | $3,496 +2.8% | $378,700 +10.8% |
| 2018 | $3,402 +56.7% | $341,900 +8.6% |
| 2017 | $2,171 | $314,800 +10.1% |
| 2016 | $2,171 | $286,000 +8.7% |
| 2015 | $2,171 +3.3% | $263,100 +11.6% |
| 2012 | $2,101 +25.6% | $235,800 |
| 2011 | $1,673 -14.1% | $235,800 -14.3% |
| 2010 | $1,947 -7.9% | $275,300 -4.6% |
| 2009 | $2,114 +33.4% | $288,600 -23.2% |
| 2007 | $1,585 +20.9% | $376,000 +41.6% |
| 2006 | $1,311 +27.1% | $265,500 +65.7% |
| 2003 | $1,031 +1% | $160,200 |
| 2002 | $1,021 -4.2% | $160,200 +3% |
| 2001 | $1,066 | $155,600 |
Find assessor info on the county website
Monthly payment
Est. payment
Payment breakdown
Explore the cost of this home by adjusting the details. Changes won't be saved.Climate risks
Neighborhood: 83616
Nearby schools
Schools provided by the listing agent
- Elementary: Eagle Hills
- Middle: Eagle Middle
- High: Eagle
- District: West Ada School District
Source: IMLS. This data may not be complete. We recommend contacting the local school district to confirm school assignments for this home.


Similar homes
- $649,0006 bd3 ba2.8k sqft826 N Beachwood St, Eagle, ID 83616New
 MLS ID #99003401, Kyle Smith, 208 Real Estate. IMLS
 - $674,9004 bd3 ba2.2k sqft2320 E Alderhill Dr, Eagle, ID 83616Active
 MLS ID #99003141, Heather Buckley, Homes of Idaho. IMLS
 - $725,0004 bd3 ba2.3k sqft492 E Ridge Dr, Eagle, ID 83616Active
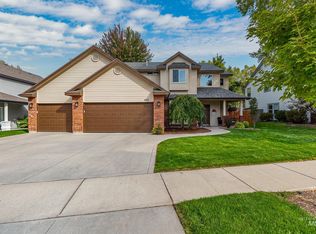 MLS ID #99001804, Jennifer Navest, Compass RE. IMLS
 - $655,0004 bd4 ba3.2k sqft898 N Nicklaus Ln, Eagle, ID 83616Back on Market
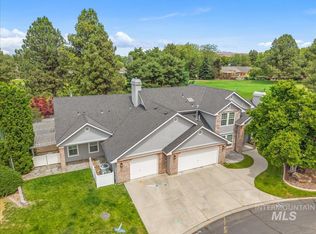 MLS ID #98990232, Brandon Oliveira, Homes of Idaho. IMLS
