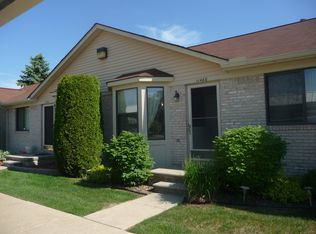
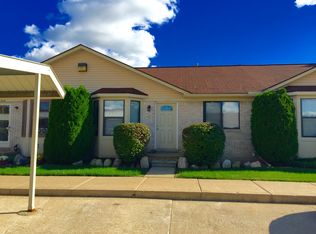
Welcome to easy living in this charming end-unit condo in desirable Washington Township! Offering 2 bedrooms, an open floor plan, & move-in-ready comfort, this home has so much to love! Step inside & discover a spacious great room with soaring 11-foot vaulted ceilings, perfect for relaxing or entertaining family & friends. The oak kitchen offers abundant cabinetry, plenty of storage, & all appliances included! Looking for more room to entertain? The finished basement is ready to impress, complete with a dry bar, spacious second full bathroom, & additional storage! Whether hosting game night, celebrating special occasions, or enjoying a quiet evening, this space offers endless possibilities! Step outside onto your deck overlooking a spacious common area, perfect for morning coffee or unwinding after a busy day. Conveniently located near shopping, dining, M-53, & Stony Creek Metropark! Now pack your bags, as you have just found Your Keys to Peace & Serenity.
For sale
$189,900
11482 Juliette, Washington, MI 48094
2beds
1,900sqft
Condominium
Built in 1992
-- sqft lot
$187,000 Zestimate®
$100/sqft
$285/mo HOA
What's special
Finished basementSpacious great roomOpen floor planAdditional storagePlenty of storageDry barMove-in-ready comfort
- 5 days
- 968
- 114
Zillow last checked:
Listing updated:
Listed by:
Mitchell M Allen 586-322-6126,
Keller Williams Realty Lakeside 586-532-0500
Source: MiRealSource,MLS#: 50226851 Originating MLS: MiRealSource
Facts & features
Interior
Bedrooms & bathrooms
- Bedrooms: 2
- Bathrooms: 2
- Full bathrooms: 2
Rooms
- Room types: Entry, Master Bedroom, Great Room, Basement Full Bath, Bathroom, Breakfast Nook/Room
Primary bedroom
- Level: First
Bedroom 1
- Features: Carpet
- Level: Entry
- Area: 132
- Dimensions: 12 x 11
Bedroom 2
- Features: Carpet
- Level: Entry
- Area: 110
- Dimensions: 11 x 10
Bathroom 1
- Level: Entry
Bathroom 2
- Level: Basement
Great room
- Level: Entry
- Area: 208
- Dimensions: 16 x 13
Kitchen
- Features: Ceramic
- Level: Entry
- Area: 108
- Dimensions: 12 x 9
Heating
- Forced Air, Natural Gas
Cooling
- Ceiling Fan(s), Central Air
Appliances
- Included: Dishwasher, Dryer, Microwave, Range/Oven, Refrigerator, Washer, Gas Water Heater
- Laundry: Entry
Features
- Pantry, Eat-in Kitchen
- Flooring: Ceramic Tile, Carpet, Vinyl
- Windows: Bay Window(s)
- Basement: Block,Finished,Full,Interior Entry
- Has fireplace: No
Interior area
- Total structure area: 2,000
- Total interior livable area: 1,900 sqft
- Finished area above ground: 1,000
- Finished area below ground: 900
Property
Parking
- Parking features: Covered
Features
- Patio & porch: Deck, Porch
- Exterior features: Lawn Sprinkler, Street Lights
Lot
- Features: Subdivision, Cleared, Sidewalks
Details
- Parcel number: 240434426021
- Zoning description: Residential
- Special conditions: Private
Construction
Type & style
- Home type: Condo
- Architectural style: Ranch
- Property subtype: Condominium
Materials
- Brick, Vinyl Siding, Vinyl Trim
- Foundation: Basement
Condition
- Year built: 1992
Utilities & green energy
- Sewer: Public Sanitary
- Water: Public
Green energy
- Energy efficient items: Thermostat
Community & HOA
Community
- Subdivision: Gem Pointe Estates
HOA
- Has HOA: Yes
- Amenities included: Maintenance Grounds, Sidewalks, Street Lights
- Services included: Maintenance Grounds, Snow Removal, Trash, Water, Maintenance Structure, Sewer
- HOA fee: $285 monthly
- HOA name: Customized Property Management
- HOA phone: 586-997-0820
Location
- Region: Washington
Financial & listing details
- Price per square foot: $100/sqft
- Tax assessed value: $1,800
- Annual tax amount: $2,302
- Date on market: 11/5/2026
- Listing agreement: Exclusive Right To Sell
- Listing terms: Cash,Conventional
- Road surface type: Paved
Estimated market value
$187,000
$178,000 - $196,000
Not available
Price history
| Date | Event | Price |
|---|---|---|
| 11/5/2026 | Listed for sale | $189,900+46.1%$100/sqft |
Source:  MiRealSource #50226851 Report a problem | ||
| 6/25/2019 | Sold | $130,000+15%$68/sqft |
Source: Public Record Report a problem | ||
| 5/16/2009 | Listing removed | $113,000$59/sqft |
Source: Point2 #28151378 Report a problem | ||
| 3/14/2009 | Listed for sale | $113,000-12.7%$59/sqft |
Source: Point2 #28151378 Report a problem | ||
| 3/1/2002 | Sold | $129,500$68/sqft |
Source: Public Record Report a problem | ||
| 12/20/2001 | Sold | $129,500+34.9%$68/sqft |
Source: MiRealSource #491913 Report a problem | ||
| 6/16/1997 | Sold | $96,000$51/sqft |
Source: Public Record Report a problem | ||
Public tax history
| Year | Property taxes | Tax assessment |
|---|---|---|
| 2026 | $2,302 +2.9% | $98,500 +3.4% |
| 2025 | $2,236 +5% | $95,300 +12.6% |
| 2024 | $2,130 +5.3% | $84,600 +2.3% |
| 2023 | $2,023 +2.2% | $82,700 +21.8% |
| 2022 | $1,979 | $67,900 +5.3% |
| 2021 | -- | $64,500 +4.4% |
| 2020 | -- | $61,800 +12.6% |
| 2019 | $1,026 +5.8% | $54,900 +6.8% |
| 2018 | $970 | $51,400 +10.3% |
| 2017 | -- | $46,600 |
| 2016 | -- | $46,600 +8.4% |
| 2015 | -- | $43,000 +34.8% |
| 2013 | $1,326 | $31,900 -9.1% |
| 2012 | $1,326 | $35,100 -2.5% |
| 2011 | -- | $36,000 -22.7% |
| 2010 | -- | $46,600 -12.2% |
| 2009 | -- | $53,100 -13.2% |
| 2008 | $1,734 | $61,200 -3.5% |
| 2007 | -- | $63,400 |
| 2006 | -- | $63,400 +0.3% |
| 2005 | -- | $63,200 +1.6% |
| 2003 | -- | $62,200 +49.3% |
| 2001 | $1,235 +3.2% | $41,660 +3.2% |
| 2000 | $1,197 | $40,370 |
Find assessor info on the county website
Monthly payment
Est. payment
Payment breakdown
Explore the cost of this home by adjusting the details. Changes won't be saved.Climate risks
Neighborhood: 48094
Nearby schools
Schools provided by the listing agent
- District: Romeo Community Schools
Source: MiRealSource. This data may not be complete. We recommend contacting the local school district to confirm school assignments for this home.


Similar homes
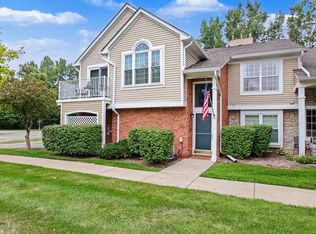
- $219,9002 bd1 ba1k sqft56300 Troon Dr N, Utica, MI 48316For Sale
 MLS ID #50226316, Jacob Thompson, RE/MAX First. MiRealSource
- $279,0002 bd2 ba1.4k sqft6817 Boulder Pointe Dr, Washington, MI 48094For Sale
 MLS ID #50221084, Jamie Begin, Keller Williams Great Lakes. MiRealSource
- $205,0002 bd2 ba1.6k sqft1757 Wickham St, Royal Oak, MI 48073For Sale

 MLS ID #26045802, Karen Greenwood, Coldwell Banker Professionals. MichRIC
- $162,0002 bd2 ba1k sqft28630 Imperial Dr, Warren, MI 48093For Sale
 MLS ID #26053087, Mariam Barjaoui, Detroit Metro Realty. MichRIC
- $239,9002 bd2 ba1.2k sqft11355 N Woods Dr, Shelby Township, MI 48317For SaleMLS ID #26027705, Tyler Stipe, RE/MAX Platinum. MichRIC
- $198,5002 bd2 ba2k sqft68260 Rosewood Ln, Richmond, MI 48062For SaleMLS ID #50226354, RoseAnna A Biondo, Berkshire Hathaway HomeServices Kee Realty Roch. MiRealSource
- $229,9002 bd2 ba1.8k sqft15929 Bradford Dr, Clinton Township, MI 48038For Sale
 MLS ID #20261086829, Salvatore Dimercurio, DiMercurio Real Estate. Realcomp II
- $222,0002 bd2 ba1.1k sqft2263 Marissa Way, Shelby Township, MI 48316For SaleMLS ID #20261072385, Melissa Weaver, Arterra Realty Michigan LLC. Realcomp II
- $210,0002 bd2 ba1.2k sqft16776 Glenmoor Blvd, Macomb, MI 48044For SaleMLS ID #50218631, Elizabeth Rogers, Realty Executives Home Towne Chesterfield. MiRealSource
- $180,0003 bd2 ba1.2k sqft20435 Lakeworth St, Roseville, MI 48066For SaleMLS ID #50227014, Hollie Miller, Century 21 Professionals. MiRealSource
- $224,9002 bd1 ba1k sqft4101 Berkshire Dr, Sterling Heights, MI 48314For SaleMLS ID #50226393, Michelle Carey, Century 21 Professionals Sterling Heights. MiRealSource
- $245,0002 bd2 ba1.4k sqft56472 Chesapeake Trl #71, Utica, MI 48316For SaleMLS ID #20261057472, Thomas Lorkowski, @properties Christie's Int'l R E Rochester. Realcomp II
- $190,0003 bd1 ba1.7k sqft31260 Share St, Saint Clair Shores, MI 48082For SaleMLS ID #26058871, Kendrick Taylor, Xsell Realty. MichRIC
- $235,0002 bd2 ba1.4k sqft29981 Foxrun Cir, Warren, MI 48092For SaleMLS ID #50226798, Shana Sine Cameron, Sine & Monaghan LLC. MiRealSource
- $210,0002 bd2 ba1.3k sqft43427 Claremont Dr E, Clinton Township, MI 48038For SaleMLS ID #20261075678, Rory MacDonald, EXP Realty Clinton Twp. Realcomp II
- $205,0003 bd2 ba1.8k sqft3409 Jarvis Ave, Warren, MI 48091For SaleMLS ID #20261089954, Sayful Alam, NextDoor Realty Group. Realcomp II
- $159,9002 bd2 ba1.7k sqft16741 Kenwood Ct, Roseville, MI 48066For SaleMLS ID #50226420, Flo Abke, Berkshire Hathaway HomeServices Kee Realty SCS. MiRealSource
- $169,9002 bd2 ba1k sqft11819 Meadow Lane Dr, Warren, MI 48093For SaleMLS ID #50221180, Krista Jelsky, Epique Inc.. MiRealSource
- $175,0002 bd3 ba1.7k sqft42017 Toddmark Ln, Clinton Township, MI 48038For SaleMLS ID #50226281, Kevin Mill Jr., Keller Williams Realty Lakeside. MiRealSource
- $219,0002 bd2 ba1.1k sqft52164 Naugatuck Dr, Macomb, MI 48042For SaleMLS ID #50216590, Alise Collier, Real Estate One Chesterfield. MiRealSource
