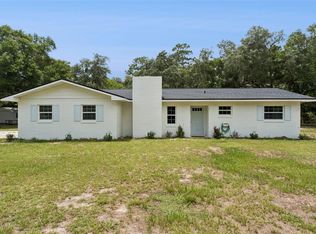
Under contract-accepting backup offers. ** HUGE PRICE REDUCTION** SELLER IS MOTIVATED** Welcome home to your own private oasis! This charming 2-bedroom, 2-bathroom residence boasts a beautiful saltwater pool, with fiber optic lighting, complemented by stunning decking, backyard lighting, all perfect for endless relaxation or lively gatherings. Enjoy the Florida lifestyle from your inviting covered back porches, overlooking a spacious, fenced yard that offers both privacy and room to play. Step inside to a welcoming living room, where high ceilings, custom wood beams, and a cozy wood-burning fireplace create an atmosphere of comfort and charm. The heart of the home, a beautifully remodeled kitchen, features warm wood cabinetry, Granite Countertops, a stylish tile backsplash, and sleek stainless-steel appliances, ready to inspire your culinary adventures. The Primary Sweet follows the Living room theme with rustic wood beams in this spacious bedroom. The Bathroom features two vanity sinks and a unique tub / shower combination. Everyone will love the oversized Laundry Room. The 2nd full bath has a newly remodeled tile shower. Beyond the main residence, a detached garage with 100 AMP electrical service provides incredible versatility for a workshop or hobbies, while an RV carport with a 50 AMP plug caters to your adventurous spirit. Complete with its own private 4-inch well and septic system, this property offers a delightful blend of modern amenities and self-sufficiency. Discover the perfect blend of comfort, style, and outdoor enjoyment. This charming retreat nestled in the heart of Orange City, offering an unparalleled blend of convenience and Central Florida charm. Imagine a life where daily errands and commutes are a breeze. This delightful residence is ideally situated just minutes from essential hospitals and medical offices, providing peace of mind. With effortless access to Interstate 4, your journey to anywhere is streamlined and simple. For those seeking adventure and entertainment, the magic of Orlando's world-famous attractions awaits a mere 30-minute drive away. Sun-kissed Florida beaches and the thrilling Daytona International Speedway are also within a short, scenic drive, perfect for weekend escapes and making unforgettable memories. Nature enthusiasts will revel in the proximity to Florida's breathtaking natural wonders. Explore the pristine beauty of Blue Springs State Park, discover other refreshing natural springs, or enjoy the tranquil waters of the St. Johns River – all just moments from your doorstep, offering endless opportunities for outdoor recreation and relaxation. This isn't just a home; it's your gateway to experiencing the very best of Central Florida living, blending everyday ease with an abundance of leisure. Don't miss the opportunity to make this exceptional location your own. Your dream Florida home awaits! Schedule your private tour today!
Under contract
Price cut: $7.5K (7/2)
$451,500
1149 COLLINS AVENUE, ORANGE CITY, FL 32763
2beds
1,542sqft
:
Get pre-qualified$3,022/mo
Single Family Residence
Built in 1983
0.49 Acres Lot
$441,900 Zestimate®
$293/sqft
$-- HOA
What's special
Beautifully remodeled kitchenGranite countertopsBeautiful saltwater poolStunning deckingHigh ceilingsOversized laundry roomCustom wood beams
- 64 days |
- 193 |
- 6 |
Zillow last checked:
Listing updated:
Listed by:
Brian Guyer 386-943-0221,
ADAMS, CAMERON & CO., REALTORS 386-738-1920
Source: Stellar MLS,MLS#: V4949347 Originating MLS: West Volusia
Originating MLS: West Volusia
Facts & features
Interior
Bedrooms & bathrooms
- Bedrooms: 2
- Bathrooms: 2
- Full bathrooms: 2
Rooms
- Room types: Florida Room, Utility Room
Primary bedroom
- Features: Ceiling Fan(s), Built-in Closet
- Level: First
- Area: 225 Square Feet
- Dimensions: 15x15
Bedroom 2
- Features: Ceiling Fan(s), Built-in Closet
- Level: First
- Area: 130 Square Feet
- Dimensions: 10x13
Primary bathroom
- Features: Dual Sinks, Split Vanities, Sunken Shower, Tub With Shower
- Level: First
- Area: 84 Square Feet
- Dimensions: 6x14
Balcony porch lanai
- Level: First
- Area: 108 Square Feet
- Dimensions: 6x18
Balcony porch lanai
- Level: First
- Area: 230 Square Feet
- Dimensions: 10x23
Bonus room
- Features: Ceiling Fan(s), No Closet
- Level: First
- Area: 132 Square Feet
- Dimensions: 6x22
Foyer
- Features: Built-in Closet
- Level: First
- Area: 25 Square Feet
- Dimensions: 5x5
Kitchen
- Features: Pantry, Granite Counters
- Level: First
- Area: 153 Square Feet
- Dimensions: 9x17
Living room
- Features: Ceiling Fan(s)
- Level: First
- Area: 345 Square Feet
- Dimensions: 15x23
Utility room
- Level: First
- Area: 72 Square Feet
- Dimensions: 6x12
Heating
- Central, Electric, Heat Pump
Cooling
- Central Air
Appliances
- Included: Oven, Cooktop, Dishwasher, Electric Water Heater, Microwave, Refrigerator, Water Softener
- Laundry: Electric Dryer Hookup, Inside, Laundry Room, Washer Hookup
Features
- Cathedral Ceiling(s), Ceiling Fan(s), Eating Space In Kitchen, Solid Wood Cabinets, Stone Counters
- Flooring: Ceramic Tile, Laminate
- Windows: Window Treatments
- Has fireplace: Yes
- Fireplace features: Insert, Living Room, Wood Burning
Interior area
- Total structure area: 2,173
- Total interior livable area: 1,542 sqft
Video & virtual tour
Property
Parking
- Total spaces: 2
- Parking features: Boat, Driveway, Garage Door Opener, RV Carport, RV Access/Parking
- Attached garage spaces: 1
- Carport spaces: 1
- Covered spaces: 2
- Has uncovered spaces: Yes
- Details: Garage Dimensions: 18x23
Features
- Levels: One
- Stories: 1
- Patio & porch: Covered, Deck, Patio, Rear Porch
- Exterior features: Irrigation System, Lighting, Private Mailbox, Private Yard, RV Hookup
- Has private pool: Yes
- Pool features: Deck, Fiber Optic Lighting, Heated, In Ground, Pool Sweep, Salt Water
- Fencing: Board,Chain Link,Fenced
- Has view: Yes
- View description: Pool
Lot
- Size: 0.49 Acres
- Dimensions: 108 x 302
- Features: In County, Irregular Lot, Landscaped, Level, Street Dead-End
- Residential vegetation: Trees/Landscaped
Details
- Additional structures: Barn(s), RV/Boat Storage, Workshop
- Parcel number: 802301160101
- Zoning: 01R4
- Special conditions: None
Construction
Type & style
- Home type: SingleFamily
- Property subtype: Single Family Residence
Materials
- Block, Stucco, Wood Siding
- Foundation: Block, Slab
- Roof: Shingle
Condition
- Completed
- New construction: No
- Year built: 1983
Utilities & green energy
- Sewer: Septic Tank
- Water: Well
- Utilities for property: BB/HS Internet Available, Cable Available, Electricity Connected
Community & HOA
Community
- Security: Smoke Detector(s)
- Pet fee: $0 monthly
- Subdivision: ORANGE CITY ESTATES UNIT 01 & 02
HOA
- Has HOA: No
Location
- Region: Orange City
Financial & listing details
- Price per square foot: $293/sqft
- Tax assessed value: $286,212
- Annual tax amount: $2,060
- Date on market: 5/30/2026
- Cumulative days on market: 64 days
- Listing terms: Cash,Conventional,FHA,VA Loan
- Ownership: Fee Simple
- Total actual rent: 0
- Electric utility on property: Yes
- Road surface type: Paved, Asphalt
Estimated market value
$441,900
$420,000 - $464,000
$2,858/mo
Price history
| Date | Event | Price |
|---|---|---|
| 7/15/2026 | Contingent | $451,500$293/sqft |
Source:  Stellar MLS #V4949347 Report a problem Stellar MLS #V4949347 Report a problem | ||
| 7/2/2026 | Price change | $451,500-1.6%$293/sqft |
Source: Stellar MLS #V4949347 Report a problem | ||
| 6/15/2026 | Price change | $459,000-3.2%$298/sqft |
Source: Stellar MLS #V4949347 Report a problem | ||
| 6/10/2026 | Price change | $474,000-3.1%$307/sqft |
Source: Stellar MLS #V4949347 Report a problem | ||
| 5/30/2026 | Listed for sale | $489,000+10766.7%$317/sqft |
Source: Stellar MLS #V4949347 Report a problem | ||
| 2/1/1983 | Sold | $4,500$3/sqft |
Source: Agent Provided Report a problem | ||
Public tax history
| Year | Property taxes | Tax assessment |
|---|---|---|
| 2025 | $2,061 +2.1% | $138,952 +2.9% |
| 2024 | $2,018 +4.2% | $135,036 +3% |
| 2023 | $1,936 +3% | $131,103 +3% |
| 2022 | $1,880 | $127,284 +3% |
| 2021 | -- | $123,577 +1.4% |
| 2020 | $1,896 | $121,871 +7.7% |
| 2019 | $1,896 +4.6% | $113,137 +1.9% |
| 2018 | $1,813 +1.2% | $111,027 +2.1% |
| 2017 | $1,792 +1.2% | $108,743 +2.1% |
| 2016 | $1,770 +5.1% | $106,506 +0.7% |
| 2015 | $1,684 -0.7% | $105,766 +0.8% |
| 2014 | $1,695 | $104,927 +19% |
| 2013 | -- | $88,198 +1.7% |
| 2012 | -- | $86,724 -4.3% |
| 2011 | -- | $90,591 -13.3% |
| 2010 | -- | $104,507 -8.4% |
| 2009 | -- | $114,101 +3% |
| 2007 | -- | $110,777 -0.5% |
| 2006 | -- | $111,317 +6.1% |
| 2005 | -- | $104,927 +3% |
| 2004 | -- | $101,871 +36.5% |
| 2003 | -- | $74,638 +2.4% |
| 2002 | -- | $72,889 +1.6% |
| 2001 | -- | $71,742 +3% |
| 2000 | -- | $69,653 |
Find assessor info on the county website
Monthly payment
Est. payment
Payment breakdown
Explore the cost of this home by adjusting the details. Changes won't be saved.Climate risks
Neighborhood: 32763
Nearby schools
GreatSchools rating
- 6/10Enterprise Elementary SchoolGrades: PK-5Distance: 2.5 mi
- 4/10River Springs Middle SchoolGrades: 6-8Distance: 3 mi
- 6/10University High SchoolGrades: 9-12Distance: 2.7 mi
Schools provided by the listing agent
- Elementary: Enterprise Elem
- Middle: River Springs Middle School
- High: University High School-VOL
Source: Stellar MLS. This data may not be complete. We recommend contacting the local school district to confirm school assignments for this home.
- $309,3002 bd2 ba1.4k sqft1147 Collins Ave, Orange City, FL 32763Off Market

- $475,0003 bd2 ba1.6k sqft1155 Collins Ave, Orange City, FL 32763Sold

- $488,9006 bd3 ba2.8k sqft1145 Collins Ave, Orange City, FL 32763Off Market
- $355,0003 bd3 ba2.3k sqft1159 Collins Ave, Orange City, FL 32763Sold

- $442,6004 bd2 ba2.1k sqft1154 Collins Ave, Orange City, FL 32763Off Market
- $514,0003 bd2 ba1.9k sqft1143 Collins Ave, Orange City, FL 32763Sold
- $412,4003 bd2 ba1.9k sqft1148 Collins Ave, Orange City, FL 32763Off Market
- $410,2003 bd2 ba2.2k sqft1146 Collins Ave, Orange City, FL 32763Off Market
A local agent can set up tours, give advice and negotiate with sellers.
Similar homes
- $449,5003 bd2 ba1.3k sqft2650 HARRY AVENUE, ORANGE CITY, FL 32763For Sale
 MLS ID #V4950182, Ann Marie Nordman, LPT REALTY, LLC. Stellar MLS
 - $399,0004 bd2 ba2k sqft1106 NATURAL OAKS DRIVE, ORANGE CITY, FL 32763For Sale
 MLS ID #O6430019, Ken Lindsay, CFL REALTY LLC. Stellar MLS
 - $474,9003 bd2 ba2k sqft980 GLAZEBROOK LOOP, ORANGE CITY, FL 32763For Sale
 MLS ID #O6407903, Chris Creegan, CREEGAN GROUP. Stellar MLS
 - $449,9003 bd3 ba1.9k sqft725 TULIP COURT, DELTONA, FL 32725For Sale
 MLS ID #O6424690, Jacqueline German, HOME WISE REALTY GROUP, INC.. Stellar MLS
 - $460,0004 bd3 ba2.3k sqft458 WOODFORD DRIVE, DEBARY, FL 32713For SaleMLS ID #V4950382, Matthew Buckley, LPT REALTY, LLC. Stellar MLS
- $435,0003 bd2 ba2k sqft508 BROKENSHIRE DRIVE, DEBARY, FL 32713For SaleMLS ID #O6423663, Jesse Sutton, Jr, LPT REALTY, LLC. Stellar MLS
- $349,9004 bd3 ba2.3k sqft3006 ANNEZ WAY, DEBARY, FL 32713For SaleMLS ID #V4950414, Monica Emerson, DISCOM REALTY INC. Stellar MLS
- $398,0004 bd2 ba1.9k sqft2859 STAGS LEAP DRIVE, ORANGE CITY, FL 32763For SaleMLS ID #O6412399, Noor Nassar, FLORIDA REALTY INVESTMENTS. Stellar MLS
- $374,9003 bd2 ba2.1k sqft694 SHAWSBURY WAY, DELTONA, FL 32725For SaleMLS ID #V4949288, Brenda McGough, DASH REAL ESTATE COMPANY. Stellar MLS
- $329,9003 bd2 ba1.3k sqft2848 DOE RUN TRAIL, ORANGE CITY, FL 32763For SaleMLS ID #O6391108, Jennifer Torres LLC, REALTY HUB. Stellar MLS
- $465,0003 bd2 ba1.8k sqft105 BREEZEWOOD DRIVE, DEBARY, FL 32713For SaleMLS ID #O6390909, Christina Normand, LIVELY REAL ESTATE. Stellar MLS
- $385,0003 bd2 ba1.5k sqft4 BASS LAKE DRIVE, DEBARY, FL 32713For SaleMLS ID #V4950332, Farrah Thacker, LPT REALTY LLC. Stellar MLS
- $315,0003 bd2 ba1.5k sqft525 E Roberts St, Orange City, FL 32763For Sale
 MLS ID #1228036, Byron Somers, LPT Realty, LLC. DBAMLS
 - $365,0003 bd2 ba1.7k sqft1214 STILLWATER AVENUE, DELTONA, FL 32725For SaleMLS ID #S5154585, Michael Suazo, PREFERRED REAL ESTATE BROKERS. Stellar MLS
- $424,9003 bd2 ba2.1k sqft484 KETTERING ROAD, DELTONA, FL 32725For SaleMLS ID #V4948002, Jesus Garcia Robles, REALTY ONE GROUP EVOLVE. Stellar MLS
- $384,9003 bd2 ba2.1k sqft1510 GAYNOR COURT, DELTONA, FL 32725For SaleMLS ID #V4948069, David Lopez, HOME WISE REALTY GROUP, INC.. Stellar MLS
- $410,9903 bd2 ba1.9k sqft99 HOLLOW PINE DRIVE, DEBARY, FL 32713For SaleMLS ID #V4950253, Lita Handy-Peters, RE/MAX CENTRAL REALTY. Stellar MLS
- $379,9903 bd2 ba1.7k sqft293 KETTERING ROAD, DELTONA, FL 32725For SaleMLS ID #O6422157, Ken Dalton, COLDWELL BANKER REALTY. Stellar MLS
- $362,8004 bd2 ba2k sqft976 Glazebrook Loop, Orange City, FL 32763For SaleMLS ID #1226412, Steven Koleno, Beycome of Florida LLC. DBAMLS
- $395,0003 bd2 ba1.9k sqft107 NEEDLEWOOD LOOP, DEBARY, FL 32713For SaleMLS ID #V4949467, Mayra Piedra, LPT REALTY, LLC. Stellar MLS
