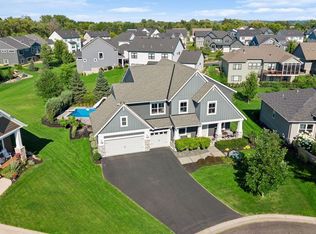
Great opportunity to own a newer built Robert Thomas home in prime location! The modern Lupine Villa is a 3100+sqft+ quality built craftsman style single family villa loaded with charm & character. Maintenance free living with a well run and low cost HOA which means No Mow & No Snow for you to worry about! This rare one level living home is located in a highly desirable neighborhood on a quaint and quiet street. Spacious, bright and open floor plan is ideal for gatherings and entertaining. Soaring wood vaulted ceilings with lots of windows gives you lots of sunshine and natural light. Chef's gourmet kitchen offers large island, ample counter space, extra cabinets for storage and stainless steel appliances. Huge main level Owners Suite with luxurious ensuite bath, double sinks and walk in closet. Just around the corner is a second main level bedroom room or a space that is ideal for an office, sunroom or reading room. Sprawling finished lower level offers two additional bedrooms and great family entertainment area. Pristine and well manicured yard and patio to enjoy all your summer activities. Close to shopping, dining, entertainment and close proximity to freeway for easy commute. This place has it all....Welcome Home!
Active
Price cut: $5K (7/16)
$794,900
11490 Sunflower Ln N, Lake Elmo, MN 55042
4beds
3,168sqft
:
Get pre-qualified$5,069/mo
Single Family
Built in 2024
7,840 Square Feet Lot
$789,100 Zestimate®
$251/sqft
$248/mo HOA
What's special
Large islandSoaring wood vaulted ceilingsGreat family entertainment areaLots of windowsTwo additional bedroomsLuxurious ensuite bathStainless steel appliances
- 70 days |
- 946 |
- 24 |
Zillow last checked:
Listing updated:
Listed by:
Guy R. Nelson 651-895-0916,
Coldwell Banker Realty
Source: NorthstarMLS as distributed by MLS GRID,MLS#: 7077090
Facts & features
Interior
Bedrooms & bathrooms
- Bedrooms: 4
- Bathrooms: 3
- Full bathrooms: 2
- 3/4 bathrooms: 1
Bedroom
- Level: Main
- Area: 196 Square Feet
- Dimensions: 14x14
Bedroom 2
- Level: Main
- Area: 121 Square Feet
- Dimensions: 11x11
Bedroom 3
- Level: Lower
- Area: 182 Square Feet
- Dimensions: 14x13
Bedroom 4
- Level: Lower
- Area: 140 Square Feet
- Dimensions: 14x10
Dining room
- Level: Main
- Area: 110 Square Feet
- Dimensions: 11x10
Family room
- Level: Main
- Area: 195.75 Square Feet
- Dimensions: 14.5x13.5
Family room
- Level: Lower
- Area: 560 Square Feet
- Dimensions: 40x14
Kitchen
- Level: Main
- Area: 176 Square Feet
- Dimensions: 16x11
Heating
- Forced Air
Cooling
- Central Air
Appliances
- Included: Cooktop, Dishwasher, Disposal, Dryer, Gas Water Heater, Microwave, Range, Refrigerator, Washer, Water Softener Owned
- Laundry: Main Level
Features
- Basement: Drain Tiled,Finished,Partial,Storage Space,Sump Pump
- Number of fireplaces: 1
- Fireplace features: Gas, Living Room
Interior area
- Total structure area: 3,168
- Total interior livable area: 3,168 sqft
- Finished area above ground: 1,784
- Finished area below ground: 1,384
Property
Parking
- Total spaces: 2
- Parking features: Attached
- Attached garage spaces: 2
Accessibility
- Accessibility features: None
Features
- Levels: One
- Stories: 1
- Fencing: None
Lot
- Size: 7,840 Square Feet
- Dimensions: 120 x 53 x 17 x 96 x 17 x 53
Details
- Foundation area: 1784
- Parcel number: 1202921340090
- Zoning description: Residential-Multi-Family
Construction
Type & style
- Home type: SingleFamily
- Property subtype: Single Family
Condition
- New construction: No
- Year built: 2024
Utilities & green energy
- Gas: Natural Gas
- Sewer: City Sewer/Connected
- Water: City Water/Connected
Community & HOA
Community
- Subdivision: Wildflower/Lake Elmo 3rd Add
HOA
- Has HOA: Yes
- Services included: Lawn Care, Maintenance Grounds, Sanitation, Snow Removal
- HOA fee: $248 monthly
- HOA name: Robert Engstron Co
- HOA phone: 952-893-1001
Location
- Region: Lake Elmo
Financial & listing details
- Price per square foot: $251/sqft
- Tax assessed value: $200,000
- Annual tax amount: $8,000
- Date on market: 5/29/2026
Estimated market value
$789,100
$750,000 - $829,000
$4,330/mo
Price history
| Date | Event | Price |
|---|---|---|
| 7/16/2026 | Price change | $794,900-0.6%$251/sqft |
Source:  NorthstarMLS as distributed by MLS GRID #7077090 Report a problem NorthstarMLS as distributed by MLS GRID #7077090 Report a problem | ||
| 5/29/2026 | Listed for sale | $799,900+4%$252/sqft |
Source: NorthstarMLS as distributed by MLS GRID #7077090 Report a problem | ||
| 6/27/2024 | Sold | $769,000-1.4%$243/sqft |
Source: NorthstarMLS as distributed by MLS GRID #6474518 Report a problem | ||
| 5/15/2024 | Pending sale | $779,675$246/sqft |
Source: NorthstarMLS as distributed by MLS GRID #6474518 Report a problem | ||
| 4/11/2024 | Price change | $779,675+1.3%$246/sqft |
Source: NorthstarMLS as distributed by MLS GRID #6474518 Report a problem | ||
| 1/5/2024 | Listed for sale | $769,675-9.5%$243/sqft |
Source: NorthstarMLS as distributed by MLS GRID #6474518 Report a problem | ||
| 1/10/2022 | Sold | $850,351$268/sqft |
Source: Public Record Report a problem | ||
Public tax history
| Year | Property taxes | Tax assessment |
|---|---|---|
| 2025 | $1,676 +4.5% | $171,400 +14.3% |
| 2024 | $1,604 +16.4% | $150,000 +13.1% |
| 2023 | $1,378 +0.4% | $132,600 +20.5% |
| 2022 | $1,372 +28.5% | $110,000 |
| 2021 | $1,068 +87.4% | $110,000 -21.4% |
| 2020 | $570 | $140,000 |
| 2019 | $570 | $140,000 +1958.8% |
| 2018 | $570 | $6,800 |
Find assessor info on the county website
Monthly payment
Est. payment
Payment breakdown
Explore the cost of this home by adjusting the details. Changes won't be saved.Climate risks
Neighborhood: 55042
Nearby schools
GreatSchools rating
- 7/10Rutherford Elementary SchoolGrades: K-5Distance: 3.5 mi
- 8/10Stillwater Middle SchoolGrades: 6-8Distance: 3.9 mi
- 10/10Stillwater Area High SchoolGrades: 9-12Distance: 2 mi
- $820,0003 bd3 ba3.3k sqft11472 Sunflower Ln N, Lake Elmo, MN 55042Sold

- $918,9094 bd3 ba3.5k sqft11552 Sunflower Ln N, Lake Elmo, MN 55042Sold

- $853,9004 bd3 ba1.8k sqft11454 Sunflower Ln N, Lake Elmo, MN 55042Off Market
- $795,1004 bd3 ba3.1k sqft4032 Swallowtail Ln N, Lake Elmo, MN 55042Off Market
- $774,5003 bd3 ba3.4k sqft11379 Wildflower Dr, Lake Elmo, MN 55042Off Market
- $810,0003 bd3 ba4k sqft11436 Sunflower Ln N, Lake Elmo, MN 55042Sold
- $737,1473 bd3 ba3.1k sqft4046 Swallowtail Ln N, Lake Elmo, MN 55042Sold
- $956,0004 bd3 ba3.9k sqft4025 Swallowtail Ln N, Lake Elmo, MN 55042Sold
A local agent can set up tours, give advice and negotiate with sellers.
Similar homes
- $774,9003 bd3 ba3k sqft11418 Sunflower Ln N, Lake Elmo, MN 55042For Sale

 MLS ID #7094819, The Snyder Team, eXp Realty. NorthstarMLS as distributed by MLS GRID
 - $925,0004 bd3 ba3.5k sqft4163 Monarch Ct, Lake Elmo, MN 55042For Sale
 MLS ID #7114766, Matthew R. Vorwerk, Coldwell Banker Realty. NorthstarMLS as distributed by MLS GRID
 - $650,0004 bd4 ba3k sqft11350 12th St N, Lake Elmo, MN 55042For Sale
 MLS ID #7122117, Ronald Toft, Coldwell Banker Realty. NorthstarMLS as distributed by MLS GRID
 - $825,0004 bd3 ba2.9k sqft3661 Knightsbridge Ln N, Lake Elmo, MN 55042For Sale
 MLS ID #7092791, Katie L Brown, Hanson Builders Inc. NorthstarMLS as distributed by MLS GRID
 - $796,9005 bd4 ba3.4k sqft3779 Knightsbridge Ln N, Lake Elmo, MN 55042New ConstructionMLS ID #7096068, Katie L Brown, Hanson Builders Inc. NorthstarMLS as distributed by MLS GRID
- $875,0004 bd5 ba4.4k sqft10803 40th St N, Lake Elmo, MN 55042For SaleMLS ID #7119533, Sandy Sharpe, RE/MAX Results. NorthstarMLS as distributed by MLS GRID
- $524,9904 bd3 ba2.6k sqft3287 Lake Elmo Ave N, Lake Elmo, MN 55042For SaleMLS ID #7117928, Teresa Weltzin, Coldwell Banker Realty. NorthstarMLS as distributed by MLS GRID
- $775,0004 bd4 ba3.9k sqft9684 7th St N, Lake Elmo, MN 55042For SaleMLS ID #7093799, Abby Zezza, Real Broker LLC. NorthstarMLS as distributed by MLS GRID
- $779,9005 bd5 ba3.6k sqftKnightsbridge Ln N, Lake Elmo, MN 55042For SaleMLS ID #7040465, Joni Corrigan, New Home Star. NorthstarMLS as distributed by MLS GRID
- from $775,9005 bd4 ba4.6k sqftGibson II Plan, North Star, Lake Elmo, MN 55042New ConstructionCreative Homes
- $914,9005 bd5 ba4k sqft4146 Lady Slipper Rd N, Lake Elmo, MN 55042For SaleMLS ID #7075490, James Barrett, RE/MAX Professionals. NorthstarMLS as distributed by MLS GRID
- $899,0006 bd5 ba4.4k sqft10668 39th St N, Lake Elmo, MN 55042For SaleMLS ID #7041540, Steele Brothers, Edina Realty, Inc.. NorthstarMLS as distributed by MLS GRID
- from $779,9004 bd3 ba2.5k sqftKenton Plan, North Star, Lake Elmo, MN 55042New ConstructionCreative Homes
- $894,9004 bd4 ba3.1k sqft3770 Knightsbridge Ln N, Lake Elmo, MN 55042For SaleMLS ID #7104082, Joni Corrigan, New Home Star. NorthstarMLS as distributed by MLS GRID
- from $819,9004 bd3 ba3k sqftMiddleton Plan, North Star, Lake Elmo, MN 55042New ConstructionCreative Homes
- from $784,9004 bd4 ba2.9k sqftGibson Plan, North Star, Lake Elmo, MN 55042New ConstructionCreative Homes
- $575,0005 bd3 ba3k sqft11756 Upper 31st St N, Lake Elmo, MN 55042For SaleMLS ID #7118650, Michael T. Russ, Leader Real Estate Group, Inc.. NorthstarMLS as distributed by MLS GRID
- $599,9004 bd4 ba3k sqft11872 Linden Ct N, Lake Elmo, MN 55042For SaleMLS ID #7098715, Ashleigh Johnson, eXp Realty. NorthstarMLS as distributed by MLS GRID
- $950,0004 bd4 ba3.5k sqft2841 Imperial Ave N, Lake Elmo, MN 55042For SaleMLS ID #7112797, Jim Campbell, Steve Goff Realty, Inc. NorthstarMLS as distributed by MLS GRID
- $950,0003 bd3 ba3.3k sqft4508 Birch Bark Trl N, Lake Elmo, MN 55042For SaleMLS ID #7088706, Stephanie Checkley, Keller Williams Premier Realty. NorthstarMLS as distributed by MLS GRID
