If you are looking for an updated ranch in White Lake Twp, this is the one you've been waiting for. Neat, clean and move in ready, this home has been very well maintained and features many improvements. There is a full finished basement and plenty of storage too. The updates include but are not limited to: Family Room Carpet 2021, Kitchen with soft close cabinets and granite counter tops 2016, Full bath renovation 2015, Finished basement with bar area 2013, Roof 2009, GE dryer & washer 2021, Water Softener 2021, New kitchen appliances: Fridge, stove, microwave & Dishwasher 2022, Exterior: Resided with new vinyl & insulation including soffits for attic 2022, New gutters 2022, New 50 gallon water heater 2023, New gravel bed base for new shed 2023, New vinyl windows & sliding glass door 2023, New ceiling fans 2024, Sprinklers/Irrigation system, front & back yard 2024, New 2 ton 2 stage AC with Intellisense 2025, Additional outlets, new 200 amp panel with interlock system & 50 amp generator hook up 2025 and more...
Pending
Price cut: $10K (7/28)
$415,000
11498 Fox N Hounds Dr, White Lake, MI 48386
3beds
2,535sqft
Single Family Residence
Built in 1973
0.36 Acres Lot
$408,200 Zestimate®
$164/sqft
$-- HOA
What's special
- 47 days
- 703
- 46
Likely to sell faster than
Zillow last checked:
Listing updated:
Listed by:
Bryan E Gutierrez 734-558-4085,
KW Showcase Realty 248-360-2900
Source: Realcomp II,MLS#: 20261053891
Facts & features
Interior
Bedrooms & bathrooms
- Bedrooms: 3
- Bathrooms: 2
- Full bathrooms: 1
- 1/2 bathrooms: 1
Primary bedroom
- Level: Entry
- Area: 182
- Dimensions: 14 X 13
Bedroom
- Level: Entry
- Area: 110
- Dimensions: 11 X 10
Bedroom
- Level: Entry
- Area: 100
- Dimensions: 10 X 10
Other
- Level: Entry
- Area: 60
- Dimensions: 10 X 6
Other
- Level: Entry
- Area: 48
- Dimensions: 8 X 6
Dining room
- Level: Entry
- Area: 100
- Dimensions: 10 X 10
Family room
- Level: Entry
- Area: 195
- Dimensions: 15 X 13
Game room
- Level: Basement
- Area: 280
- Dimensions: 20 X 14
Kitchen
- Level: Entry
- Area: 100
- Dimensions: 10 X 10
Laundry
- Level: Basement
- Area: 120
- Dimensions: 12 X 10
Living room
- Level: Entry
- Area: 224
- Dimensions: 16 X 14
Heating
- Forced Air, Natural Gas
Cooling
- Ceiling Fans, Central Air
Appliances
- Included: Bar Fridge, Dishwasher, Disposal, Dryer, Free Standing Gas Oven, Free Standing Refrigerator, Microwave, Stainless Steel Appliances, Washer, Water Softener Owned
- Laundry: Laundry Room
Features
- High Speed Internet
- Basement: Finished,Full
- Has fireplace: Yes
- Fireplace features: Family Room, Wood Burning
Interior area
- Total interior livable area: 2,535 sqft
- Finished area above ground: 1,535
- Finished area below ground: 1,000
Video & virtual tour
Property
Parking
- Total spaces: 2.5
- Parking features: Twoand Half Car Garage, Attached, Direct Access, Driveway, Electricityin Garage, Garage Door Opener, Garage Faces Side
- Attached garage spaces: 2.5
Features
- Levels: One
- Stories: 1
- Entry location: GroundLevelwSteps
- Patio & porch: Covered, Deck, Porch
- Exterior features: Chimney Caps, Lighting
- Pool features: None
- Fencing: Back Yard,Fenced,Fencing Allowed
Lot
- Size: 0.36 Acres
- Dimensions: 100 x 126.5
- Features: Corner Lot, Easement, Level, Sprinklers
Details
- Additional structures: Sheds, Sheds Allowed
- Parcel number: 1233201007
- Special conditions: Short Sale No,Standard
Construction
Type & style
- Home type: SingleFamily
- Architectural style: Ranch
- Property subtype: Single Family Residence
Materials
- Brick, Vinyl Siding
- Foundation: Basement, Poured
- Roof: Asphalt
Condition
- Platted Sub
- New construction: No
- Year built: 1973
Utilities & green energy
- Electric: Circuit Breakers
- Sewer: Septic Tank
- Water: Well
- Utilities for property: Cable Available
Community & HOA
Community
- Subdivision: FOX N HOUNDS ESTATES
HOA
- Has HOA: No
Location
- Region: White Lake
Financial & listing details
- Price per square foot: $164/sqft
- Tax assessed value: $143,500
- Annual tax amount: $5,265
- Date on market: 7/14/2026
- Cumulative days on market: 47 days
- Listing agreement: Exclusive Right To Sell
- Listing terms: Cash,Conventional,FHA,Va Loan
Estimated market value
$408,200
$388,000 - $429,000
$2,953/mo
Price history
| Date | Event | Price |
|---|---|---|
| 8/12/2026 | Pending sale | $415,000$164/sqft |
Source:  Realcomp II #20261053891 Report a problem Realcomp II #20261053891 Report a problem | ||
| 7/28/2026 | Price change | $415,000-2.4%$164/sqft |
Source: Realcomp II #20261053891 Report a problem | ||
| 7/14/2026 | Listed for sale | $425,000+46.6%$168/sqft |
Source: Realcomp II #20261053891 Report a problem | ||
| 5/11/2024 | Listing removed | $289,900-3.4%$114/sqft |
Source: Realcomp II #2210073253 Report a problem | ||
| 10/1/2021 | Sold | $300,000+3.5%$118/sqft |
Source: Agent Provided Report a problem | ||
| 9/4/2021 | Pending sale | $289,900$114/sqft |
Source: Realcomp II #2210073253 Report a problem | ||
| 9/2/2021 | Listed for sale | $289,900+170.9%$114/sqft |
Source: Realcomp II #2210073253 Report a problem | ||
| 1/4/2009 | Sold | $107,000$42/sqft |
Source: Agent Provided Report a problem | ||
Public tax history
| Year | Property taxes | Tax assessment |
|---|---|---|
| 2025 | $5,050 +5.6% | $153,660 +3.1% |
| 2024 | $4,783 +11.7% | $149,020 +7.7% |
| 2023 | $4,283 +84.7% | $138,310 +17.1% |
| 2022 | $2,319 +0.9% | $118,120 +4.5% |
| 2021 | $2,298 | $113,020 +13.7% |
| 2020 | -- | $99,380 +8.4% |
| 2019 | $2,246 +5.8% | $91,670 +11.9% |
| 2018 | $2,122 +0.3% | $81,920 |
| 2017 | $2,116 | $81,920 +0.4% |
| 2016 | $2,116 | $81,580 +17.8% |
| 2015 | -- | $69,250 +3.1% |
| 2014 | -- | $67,150 +29% |
| 2011 | -- | $52,060 -24.6% |
| 2010 | $2,421 -10.9% | $69,040 -18.8% |
| 2009 | $2,718 +69.6% | $85,050 -52.4% |
| 2005 | $1,602 | $178,550 +82.2% |
| 2003 | -- | $98,010 +17.5% |
| 2002 | -- | $83,420 |
Find assessor info on the county website
Monthly payment
Est. payment
Payment breakdown
Explore the cost of this home by adjusting the details. Changes won't be saved.Climate risks
Neighborhood: 48386
- $331,6004 bd2 ba1.5k sqft11486 Fox N Hounds Dr, White Lake, MI 48386Off Market
- $382,9003 bd2 ba1.6k sqft11499 Fox N Hounds Dr, White Lake, MI 48386Off Market
- $360,0003 bd-- ba1.6k sqft1801 Bogie Lake Rd, White Lake, MI 48386Off Market
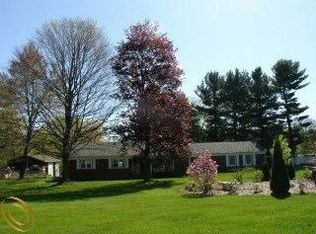
- $332,2003 bd1 ba2k sqft11487 Fox N Hounds Dr, White Lake, MI 48386Off Market
Similar homes
- $430,0003 bd3 ba2.4k sqft420 Rosario Ln, White Lake, MI 48386For Sale

 MLS ID #20261057438, Carol A Wagner, Real Estate One-Commerce. Realcomp II
 - $335,0003 bd2 ba1.5k sqft348 Decca Dr, White Lake, MI 48386For Sale
 MLS ID #20261066683, Erika Karder, Real Estate One-Commerce. Realcomp II
 - $375,0003 bd2 ba1.9k sqft219 Allen Lake Dr, White Lake, MI 48386For Sale
 MLS ID #20261066929, Ali Said, Real Estate One-Dbn Hts/Dbn. Realcomp II
 - $384,9003 bd2 ba1.5k sqft8965 Van Gordon Ave, White Lake, MI 48386For Sale
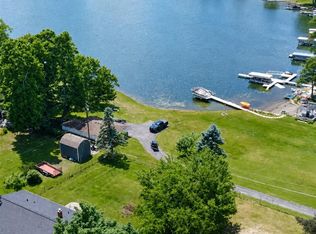 MLS ID #20261068227, Naeem Mumin, Amin Realty. Realcomp II
 - $449,9003 bd4 ba2.3k sqft6398 High Valley Dr, White Lake, MI 48383For SaleMLS ID #20261049489, Ashley Smith, EXP Z Real Estate. Realcomp II
- $429,0003 bd4 ba2.6k sqft320 Charlevoix St, Commerce Township, MI 48382For SaleMLS ID #20261070138, Joan Boyea-Carlson, Berkshire Hathaway HomeServices Kee Realty Bham. Realcomp II
- $360,0003 bd2 ba2.2k sqft8822 Pontiac Lake Rd, White Lake, MI 48386For SaleMLS ID #20261065743, Sandra L McKolay, Preferred, Realtors® Ltd. Realcomp II
- $465,0005 bd3 ba3k sqft9490 Steep Hollow Dr, White Lake, MI 48386For SaleMLS ID #20261068421, Jennifer Henck, Ada Home Realty LLC. Realcomp II
- $315,0004 bd3 ba2.6k sqft9438 W Shady Grove Ct, White Lake, MI 48386For SaleMLS ID #20261069943, J Michael Galinac, Exact Match Properties. Realcomp II
- $399,9004 bd3 ba1.8k sqft423 Sunset St, White Lake, MI 48383For SaleMLS ID #20261045436, Darlene Hamilton, Team Hamilton Real Estate. Realcomp II
- $440,0004 bd3 ba2k sqft2375 Reidsview E, White Lake, MI 48383For SaleMLS ID #20261064934, Allison Reis, ERA Prime Real Estate Group. Realcomp II
- $425,0002 bd2 ba1.3k sqft9322 Cedar Island Rd, White Lake, MI 48386For SaleMLS ID #20261063061, Marcelino Dabish, Community Choice Realty Inc. Realcomp II
- $439,9003 bd3 ba2.4k sqft357 Sandhill Ct, White Lake, MI 48386For Sale
 MLS ID #26045562, Jason Strat, Redfin Corporation. MichRIC
 - $375,0003 bd1 ba1.7k sqft4580 Chadsworth St, Commerce Township, MI 48382For SaleMLS ID #20261070502, Elijah Lucas, EXP Realty Main. Realcomp II
- $400,0004 bd4 ba2.5k sqft312 Dakota Ln, White Lake, MI 48386For SaleMLS ID #20261062496, Jason White, EXP Realty - Fenton. Realcomp II
- $420,0003 bd2 ba1.5k sqft1580 Carthage, Commerce Township, MI 48382For SaleMLS ID #20261064908, Aggie R Fisk, Paradise Realty II LLC. Realcomp II
- $339,9003 bd2 ba2k sqft831 Sunnybeach Blvd, White Lake, MI 48386For SaleMLS ID #20261054553, Thomas Wilhelm, Wilhelm & Associates. Realcomp II
- $344,9003 bd2 ba2.3k sqft3090 Ripple Way, White Lake, MI 48383For Sale
 MLS ID #50216995, Charity Morris, JD & Associates Realtors. MiRealSource
 - $525,0004 bd3 ba2.4k sqft10420 Cedar Point Dr, White Lake, MI 48386For SaleMLS ID #20261019357, Jillian N Moutafis, Real Estate One-Commerce. Realcomp II
- $410,0003 bd2 ba1.9k sqft2000 Nacona, Commerce Township, MI 48382For SaleMLS ID #20261066382, Keenan Gottschall, Real Estate One-Commerce. Realcomp II
