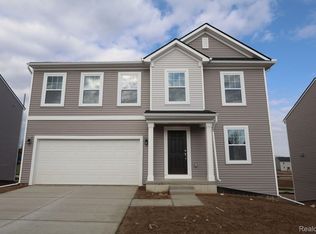
Welcome to this beautiful White Lake Township home, built in 2023 and situated on a premium lot backing to trees! The spacious kitchen offers tons of counter space, while the great room features a gas fireplace. The finished daylight basement provides additional living space with an electric fireplace and plumbing stubbed for a future bathroom. Enjoy the convenience of 2nd-floor laundry, plus a deck and patio overlooking the private rear yard with apple trees. Numerous upgrades include a radon mitigation system, whole-house water filtration, water softener, high-efficiency furnace with humidifier, Ecobee thermostat, upgraded smoke/CO detectors, insulated garage door, premium storm door with hidden screen, and leaf-guard gutters with warranty. A wonderful newer home with thoughtful upgrades throughout!
Coming soon
$439,900
357 Sandhill Ct, White Lake, MI 48386
3beds
2,470sqft
Single Family Residence
Built in 2023
7,405 Square Feet Lot
$-- Zestimate®
$178/sqft
$100/mo HOA
What's special
- 3 days
- 225
- 17
Zillow last checked:
Listing updated:
Listed by:
Jason Strat 586-634-2612,
Redfin Corporation 248-327-0275
Source: MichRIC,MLS#: 26045562
Facts & features
Interior
Bedrooms & bathrooms
- Bedrooms: 3
- Bathrooms: 3
- Full bathrooms: 2
- 1/2 bathrooms: 1
Primary bedroom
- Level: Upper
- Area: 225
- Dimensions: 15.00 x 15.00
Bedroom 2
- Level: Upper
- Area: 132
- Dimensions: 11.00 x 12.00
Bedroom 3
- Level: Upper
- Area: 156
- Dimensions: 12.00 x 13.00
Primary bathroom
- Level: Upper
- Area: 99
- Dimensions: 11.00 x 9.00
Bathroom 2
- Description: half bath
- Level: Main
- Area: 36
- Dimensions: 6.00 x 6.00
Bathroom 3
- Level: Upper
- Area: 88
- Dimensions: 11.00 x 8.00
Dining area
- Level: Main
- Area: 104
- Dimensions: 8.00 x 13.00
Game room
- Level: Basement
- Area: 768
- Dimensions: 32.00 x 24.00
Kitchen
- Level: Main
- Area: 120
- Dimensions: 8.00 x 15.00
Laundry
- Level: Upper
- Area: 56
- Dimensions: 7.00 x 8.00
Living room
- Level: Main
- Area: 225
- Dimensions: 15.00 x 15.00
Other
- Description: storage
- Level: Basement
- Area: 112
- Dimensions: 8.00 x 14.00
Utility room
- Level: Basement
- Area: 98
- Dimensions: 7.00 x 14.00
Heating
- Forced Air
Cooling
- Central Air
Appliances
- Included: Humidifier, Iron Water FIlter, Built-In Gas Oven, Dishwasher, Disposal, Dryer, Freezer, Refrigerator, Washer, Water Softener Owned
- Laundry: Laundry Room, Upper Level, Washer Hookup
Features
- Ceiling Fan(s)
- Flooring: Carpet, Ceramic Tile, Wood
- Windows: Screens, Insulated Windows, Window Treatments
- Basement: Daylight,Full
- Number of fireplaces: 1
- Fireplace features: Family Room
Interior area
- Total structure area: 1,970
- Total interior livable area: 2,470 sqft
- Finished area below ground: 500
Property
Parking
- Total spaces: 2
- Parking features: Garage Faces Front, Garage Door Opener, Attached
- Garage spaces: 2
Features
- Stories: 2
Lot
- Size: 7,405 Square Feet
- Dimensions: 62 x 120 x 62 x 125
- Features: Sidewalk, Site Condo
Details
- Parcel number: 1225203131
- Zoning description: RES
Construction
Type & style
- Home type: SingleFamily
- Architectural style: Colonial
- Property subtype: Single Family Residence
Materials
- Vinyl Siding
- Roof: Shingle
Condition
- New construction: No
- Year built: 2023
Utilities & green energy
- Sewer: Public Sewer, Storm Sewer
- Water: Public
- Utilities for property: Phone Available, Natural Gas Available, Electricity Available, Cable Available, Natural Gas Connected
Community & HOA
Community
- Security: Carbon Monoxide Detector(s), Smoke Detector(s)
HOA
- Has HOA: Yes
- Amenities included: Other
- Services included: Electricity, Trash, Snow Removal
- HOA fee: $100 monthly
- HOA phone: 248-377-9933
Location
- Region: White Lake
Financial & listing details
- Price per square foot: $178/sqft
- Tax assessed value: $178,830
- Annual tax amount: $6,295
- Date on market: 8/27/2026
- Listing terms: Cash,FHA,VA Loan,Conventional
- Electric utility on property: Yes
- Road surface type: Paved
Estimated market value
Not available
Estimated sales range
Not available
Not available
Price history
Price history is unavailable.
Public tax history
Tax history is unavailable.
Monthly payment
Est. payment
Payment breakdown
Explore the cost of this home by adjusting the details. Changes won't be saved.Climate risks
Neighborhood: 48386

Similar homes
- $415,0004 bd4 ba2.5k sqft312 Dakota Ln, White Lake, MI 48386For Sale
 MLS ID #20261062496, Jason White, EXP Realty - Fenton. Realcomp II
 - $430,0003 bd3 ba2.4k sqft420 Rosario Ln, White Lake, MI 48386For Sale
 MLS ID #20261057438, Carol A Wagner, Real Estate One-Commerce. Realcomp II
 - $465,0005 bd3 ba3k sqft9490 Steep Hollow Dr, White Lake, MI 48386For Sale
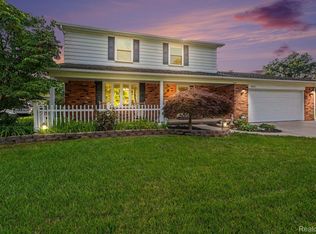 MLS ID #20261068421, Jennifer Henck, Ada Home Realty LLC. Realcomp II
 - $480,0004 bd3 ba2.7k sqft8401 Sharon Dr, White Lake, MI 48386For Sale
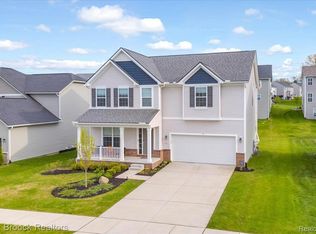 MLS ID #20261063539, Tonya Newberry, Max Broock, REALTORS®-Birmingham. Realcomp II
 - $435,0003 bd3 ba2.1k sqft249 Saddleback, White Lake, MI 48386For SaleMLS ID #20261056129, Janet K Stockton, KW Showcase Realty. Realcomp II
- $475,0004 bd3 ba2.6k sqft247 Sandhill Ct, White Lake, MI 48386For Sale
 MLS ID #26037010, Kayla Tiller, eXp Realty, LLC. MichRIC
 - $469,9994 bd3 ba2.5k sqft251 Quartz Way, White Lake, MI 48386For SaleMLS ID #26020640, Kayla Tiller, eXp Realty, LLC. MichRIC
- $422,0003 bd2 ba1.8k sqft171 Coppice Way, White Lake, MI 48386For SaleMLS ID #20261043741, Tarek Aoun, Keller Williams Legacy. Realcomp II
- $375,0003 bd2 ba1.9k sqft219 Allen Lake Dr, White Lake, MI 48386For SaleMLS ID #20261066929, Ali Said, Real Estate One-Dbn Hts/Dbn. Realcomp II
- $384,9003 bd2 ba1.5k sqft8965 Van Gordon Ave, White Lake, MI 48386For SaleMLS ID #20261068227, Naeem Mumin, Amin Realty. Realcomp II
- $479,5003 bd3 ba2k sqft8012 Ivy Glen Park Ln, White Lake, MI 48386For SaleMLS ID #20261049635, Michael Drapal, Max Broock Realtors. Realcomp II
- $509,0004 bd3 ba2.3k sqft94 Blackberry Dr, White Lake, MI 48386For SaleMLS ID #20261054812, Andrea M Yakobe, Anthony Djon Luxury Real Estate. Realcomp II
- $360,0003 bd2 ba2.2k sqft8822 Pontiac Lake Rd, White Lake, MI 48386For SaleMLS ID #20261065743, Sandra L McKolay, Preferred, Realtors® Ltd. Realcomp II
- $550,0004 bd3 ba2.4k sqft291 Quartz Way, White Lake, MI 48386For SaleMLS ID #20261066640, Tiffany N Larrabee, Clients First, REALTORS®. Realcomp II
- $399,9002 bd3 ba2.8k sqft9056 Rhyan Rd, White Lake, MI 48386For SaleMLS ID #20261068857, Marci Stifter, Home Realty Partners. Realcomp II
- $450,0002 bd2 ba1.3k sqft9322 Cedar Island Rd, White Lake, MI 48386For SaleMLS ID #20261063061, Marcelino Dabish, Community Choice Realty Inc. Realcomp II
- $509,9004 bd3 ba2.7k sqft8404 Capstone Dr, White Lake, MI 48386For SaleMLS ID #20261052620, Paul V Wolfert, Century 21 Curran & Oberski. Realcomp II
- $425,0004 bd3 ba3.3k sqft2222 Carpathian Dr, West Bloomfield, MI 48324For SaleMLS ID #20261068113, Stephen J Kashat, Real Estate One-W Blmfld. Realcomp II
- $403,7153 bd3 ba1.8k sqft5 Grandview Cir #70, White Lake, MI 48386New ConstructionMLS ID #20261069569, Laura C Kenny, The Kenny Group LLC. Realcomp II
- $380,0005 bd2 ba1.7k sqft9155 Satelite Dr, White Lake, MI 48386For SaleMLS ID #26034967, Julie Mackey, Redfin Corporation. MichRIC
