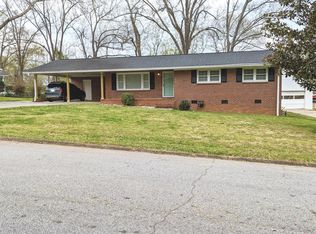
This beautifully remodeled 3BR/2BA ranch in Mauldin sits on a quiet corner lot in an established neighborhood with NO HOA, zoned for the highly sought-after Bethel Elementary, Mauldin Middle, and Mauldin High schools. Updated from front to back, this home features extensive landscaping, a fenced backyard with outdoor shed with electricity, upgraded driveway and impressive carport. Inside, you’ll find bamboo flooring, 12x24 ceramic tile, upgraded fixtures, walk-in laundry, dining room, and a stunning updated kitchen with stainless steel appliances including a gas stove, quartz countertops, soft close cabinetry, tile backsplash, and an island. The spacious living room offers a beverage bar and access to the sunroom. There you'll find an additional 180 sq ft of usable living space that provides flexibility for families with many uses such as an office, reading room, playroom, flex room or to entertain. With plenty of natural light and beautiful views of the lush, private backyard with the spacious deck surrounding it, you'll be bound to spend many hours enjoying this space. This home is conveniently located near BridgeWay Station, Greenville Triumph games, the Swamp Rabbit Trail, and Downtown Greenville, with quick access to shopping, dining, medical facilities, and the interstate. A rare Mauldin opportunity offering charm, modern updates, top schools, and an unbeatable location.
For sale
$335,000
115 Archdale Dr, Mauldin, SC 29662
3beds
1,740sqft
Single Family Residence, Residential
Built in 1967
0.37 Acres Lot
$324,300 Zestimate®
$193/sqft
$-- HOA
What's special
Quiet corner lotStainless steel appliancesGas stoveStunning updated kitchenTile backsplashAccess to the sunroomExtensive landscaping
- 3 days
- 432
- 81
Likely to sell faster than
Zillow last checked:
Listing updated:
Listed by:
Molly Honeycutt 864-414-5394,
Bluefield Realty Group
Source: Greater Greenville AOR,MLS#: 1606179
Facts & features
Interior
Bedrooms & bathrooms
- Bedrooms: 3
- Bathrooms: 2
- Full bathrooms: 2
- Main level bathrooms: 2
- Main level bedrooms: 3
Rooms
- Room types: Laundry, Sun Room, Attic
Primary bedroom
- Area: 196
- Dimensions: 14 x 14
Bedroom 2
- Area: 260
- Dimensions: 20 x 13
Bedroom 3
- Area: 169
- Dimensions: 13 x 13
Primary bathroom
- Features: Full Bath, Shower Only
- Level: Main
Dining room
- Area: 234
- Dimensions: 18 x 13
Kitchen
- Area: 220
- Dimensions: 20 x 11
Living room
- Area: 260
- Dimensions: 20 x 13
Heating
- Natural Gas
Cooling
- Central Air, Electric
Appliances
- Included: Dishwasher, Disposal, Free-Standing Gas Range, Microwave, Gas Water Heater, Tankless Water Heater
- Laundry: 1st Floor, Walk-in, Gas Dryer Hookup, Washer Hookup, Laundry Room
Features
- Ceiling Fan(s), Ceiling Smooth, Countertops – Quartz, Radon System
- Flooring: Ceramic Tile, Wood, Bamboo
- Windows: Window Treatments
- Basement: None
- Attic: Pull Down Stairs,Storage
- Has fireplace: No
- Fireplace features: None
Interior area
- Total interior livable area: 1,740 sqft
Property
Parking
- Parking features: Detached Carport, Side/Rear Entry, Carport, Driveway, Concrete
- Has carport: Yes
- Has uncovered spaces: Yes
Features
- Levels: One
- Stories: 1
- Patio & porch: Deck, Front Porch
- Fencing: Fenced
Lot
- Size: 0.37 Acres
- Dimensions: 110 x 31 x 127 x 91 x 147
- Features: Corner Lot, Sloped, Few Trees, 1/2 Acre or Less
- Topography: Level
Details
- Parcel number: 0290.0001059.00
Construction
Type & style
- Home type: SingleFamily
- Architectural style: Ranch
- Property subtype: Single Family Residence, Residential
Materials
- Brick Veneer, Hardboard Siding
- Foundation: Slab
- Roof: Architectural
Condition
- Year built: 1967
Utilities & green energy
- Sewer: Public Sewer
- Water: Public
Community & HOA
Community
- Features: None
- Security: Security System Owned, Smoke Detector(s)
- Subdivision: Montclaire
HOA
- Has HOA: No
- Services included: None
Location
- Region: Mauldin
Financial & listing details
- Price per square foot: $193/sqft
- Tax assessed value: $248,080
- Annual tax amount: $1,539
- Date on market: 10/9/2026
Estimated market value
$324,300
$308,000 - $341,000
$1,953/mo
Price history
| Date | Event | Price |
|---|---|---|
| 10/9/2026 | Listed for sale | $335,000+63.4%$193/sqft |
Source:  Greater Greenville AOR #1606179 Report a problem Greater Greenville AOR #1606179 Report a problem | ||
| 5/14/2020 | Sold | $205,000+2.6%$118/sqft |
Source: Greater Greenville AOR #1416610 Report a problem | ||
| 4/23/2020 | Pending sale | $199,900$115/sqft |
Source: Keller Williams Greenville Cen #1416610 Report a problem | ||
| 4/22/2020 | Listed for sale | $199,900$115/sqft |
Source: Keller Williams Greenville Cen #1416610 Report a problem | ||
Public tax history
| Year | Property taxes | Tax assessment |
|---|---|---|
| 2025 | $1,539 +4.3% | $232,890 +15% |
| 2024 | $1,476 +2% | $202,520 |
| 2023 | $1,447 +4.1% | $202,520 |
| 2022 | $1,391 -63.5% | $202,520 |
| 2021 | $3,814 +289.5% | $202,520 +52% |
| 2020 | $979 +32% | $133,220 +33.9% |
| 2019 | $742 +0.2% | $99,510 |
| 2018 | $740 | $99,510 +2400.3% |
| 2017 | $740 | $3,980 -96% |
| 2016 | $740 +4.7% | $99,510 |
| 2015 | $707 +93.9% | $99,510 -10.6% |
| 2014 | $365 -17.9% | $111,314 |
| 2013 | $444 +5.6% | $111,314 |
| 2012 | $420 -9.7% | -- |
| 2011 | $465 +10.7% | -- |
| 2010 | $420 | -- |
| 2009 | -- | -- |
| 2008 | -- | -- |
| 2007 | -- | -- |
| 2006 | -- | -- |
| 2005 | -- | -- |
| 2004 | -- | -- |
| 2003 | -- | -- |
| 2002 | -- | -- |
| 2001 | -- | -- |
| 2000 | -- | -- |
Find assessor info on the county website
Monthly payment
Est. payment
Payment breakdown
Explore the cost of this home by adjusting the details. Changes won't be saved.Climate risks
Neighborhood: 29662
Nearby schools
Schools provided by the listing agent
- Elementary: Bethel
- Middle: Mauldin
- High: Mauldin
Source: Greater Greenville AOR. This data may not be complete. We recommend contacting the local school district to confirm school assignments for this home.
Similar homes
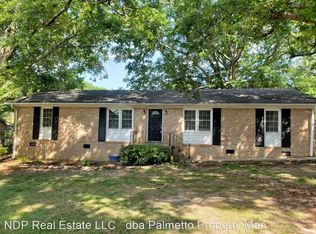
- $364,9003 bd3 ba2k sqft8 Bethel Oaks Ct, Mauldin, SC 29662For Sale
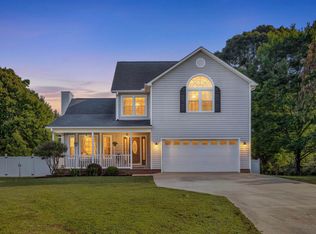 MLS ID #1606113, Jennifer Simms, BHHS C Dan Joyner - Midtown. Greater Greenville AOR
 - $339,9003 bd2 ba1.7k sqft120 Carlton Dr, Mauldin, SC 29662For Sale
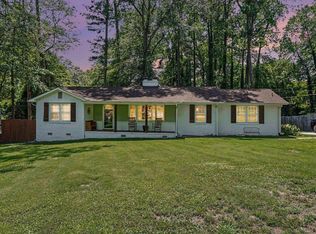 MLS ID #1595231, Amanda Spearman, Rise Realty. Greater Greenville AOR
 - $--3 bd3 ba1.9k sqft220 Hadley Commons Dr, Mauldin, SC 29662Auction
 Auction.com 2
 - $295,0004 bd2 ba1.8k sqft501 Hill Ln, Mauldin, SC 29662For Sale
 MLS ID #1604276, Courtney Hughey, Bluefield Realty Group. Greater Greenville AOR
