Welcome home to 26 Golden Apple Trail, tucked away in a beautiful, quiet neighborhood in the heart of Mauldin! This charming 3-bedroom, 2-full-bath, one-level home offers easy, low-maintenance living in an unbeatable location. Step outside to the true showstopper, a beautifully upgraded, screened-in porch featuring durable epoxy flooring, perfect for morning coffee or relaxing evenings year-round. Additional updates include gutter guards for worry-free maintenance, new dishwasher and tile shower in hall bath. Enjoy ease with an HOA that takes care of the yard, sprinkler system, and giving you more time to enjoy everything this location has to offer. You're just minutes from I-85, shopping centers, popular restaurants, and Conestee Park. This home offers the perfect blend of peaceful neighborhood living with unmatched convenience. Don't miss this move-in ready gem in one of Mauldin's most sought-after location.
For sale
$389,000
26 Golden Apple Trl, Mauldin, SC 29662
3beds
1,446sqft
Single Family Residence, Residential
Built in 2018
4,356 Square Feet Lot
$381,000 Zestimate®
$269/sqft
$-- HOA
What's special
Beautifully upgraded screened-in porchDurable epoxy flooringNew dishwasher
- 5 days
- 220
- 13
Likely to sell faster than
Zillow last checked:
Listing updated:
Listed by:
Braxton Ricker 864-247-3244,
Coldwell Banker Caine/Williams,
Hilary Hurst,
Coldwell Banker Caine/Williams
Source: Greater Greenville AOR,MLS#: 1605261
Facts & features
Interior
Bedrooms & bathrooms
- Bedrooms: 3
- Bathrooms: 2
- Full bathrooms: 2
- Main level bathrooms: 2
- Main level bedrooms: 3
Rooms
- Room types: Laundry
Primary bedroom
- Area: 195
- Dimensions: 15 x 13
Bedroom 2
- Area: 110
- Dimensions: 10 x 11
Bedroom 3
- Area: 110
- Dimensions: 10 x 11
Primary bathroom
- Features: Double Sink, Full Bath, Shower-Separate, Tub-Garden, Walk-In Closet(s)
- Level: Main
Dining room
- Area: 132
- Dimensions: 11 x 12
Family room
- Area: 234
- Dimensions: 13 x 18
Kitchen
- Area: 108
- Dimensions: 9 x 12
Heating
- Natural Gas
Cooling
- Electric
Appliances
- Included: Dishwasher, Disposal, Free-Standing Gas Range, Microwave, Gas Water Heater
- Laundry: 1st Floor, Electric Dryer Hookup, Walk-in, Laundry Room
Features
- High Ceilings, Ceiling Fan(s), Granite Counters, Open Floorplan, Walk-In Closet(s), Pantry
- Flooring: Carpet, Ceramic Tile, Wood
- Windows: Tilt Out Windows, Vinyl/Aluminum Trim, Insulated Windows, Window Treatments
- Basement: None
- Attic: Storage
- Number of fireplaces: 1
- Fireplace features: Gas Log
Interior area
- Total interior livable area: 1,446 sqft
Video & virtual tour
Property
Parking
- Total spaces: 2
- Parking features: Attached, Concrete
- Attached garage spaces: 2
- Has uncovered spaces: Yes
Features
- Levels: One
- Stories: 1
- Patio & porch: Front Porch, Screened
Lot
- Size: 4,356 Square Feet
- Features: Few Trees, Sprklr In Grnd-Full Yard, 1/2 Acre or Less
- Topography: Level
Details
- Parcel number: M008090100900
Construction
Type & style
- Home type: SingleFamily
- Architectural style: Craftsman
- Property subtype: Single Family Residence, Residential
Materials
- Stone, Vinyl Siding
- Foundation: Slab
- Roof: Architectural
Condition
- Year built: 2018
Details
- Builder model: Rose
- Builder name: Rosewood
Utilities & green energy
- Sewer: Public Sewer
- Water: Public
- Utilities for property: Underground Utilities
Community & HOA
Community
- Features: Common Areas, Street Lights
- Security: Smoke Detector(s)
- Subdivision: Butler Parc
HOA
- Has HOA: Yes
- Services included: Maintenance Grounds, Street Lights, Yard Irrigation
Location
- Region: Mauldin
Financial & listing details
- Price per square foot: $269/sqft
- Tax assessed value: $346,180
- Date on market: 9/29/2026
Estimated market value
$381,000
$362,000 - $400,000
$2,272/mo
Price history
| Date | Event | Price |
|---|---|---|
| 9/29/2026 | Listed for sale | $389,000+44.1%$269/sqft |
Source:  Greater Greenville AOR #1605261 Report a problem Greater Greenville AOR #1605261 Report a problem | ||
| 1/6/2021 | Sold | $270,000-1.8%$187/sqft |
Source: Greater Greenville AOR #1431560 Report a problem | ||
| 11/21/2020 | Pending sale | $274,900$190/sqft |
Source: BHHS C Dan Joyner - N. Pleas #1431560 Report a problem | ||
| 11/12/2020 | Listed for sale | $274,900+13.9%$190/sqft |
Source: BHHS C Dan Joyner - N. Pleas #1431560 Report a problem | ||
| 10/31/2018 | Sold | $241,390+292.3%$167/sqft |
Source: Greater Greenville AOR #1374146 Report a problem | ||
| 6/11/2018 | Sold | $61,526$43/sqft |
Source: Public Record Report a problem | ||
Public tax history
| Year | Property taxes | Tax assessment |
|---|---|---|
| 2025 | -- | $289,990 +15% |
| 2024 | -- | $252,170 |
| 2023 | -- | $252,170 |
| 2022 | $1,726 +4.9% | $252,170 +5% |
| 2021 | $1,646 -4.3% | $240,190 +0.7% |
| 2020 | $1,721 +22.4% | $238,460 |
| 2019 | $1,406 | $238,460 |
Find assessor info on the county website
Monthly payment
Est. payment
Payment breakdown
Explore the cost of this home by adjusting the details. Changes won't be saved.Climate risks
Neighborhood: 29662
Nearby schools
Schools provided by the listing agent
- Elementary: Greenbrier
- Middle: Mauldin
- High: Mauldin
Source: Greater Greenville AOR. This data may not be complete. We recommend contacting the local school district to confirm school assignments for this home.

Similar homes
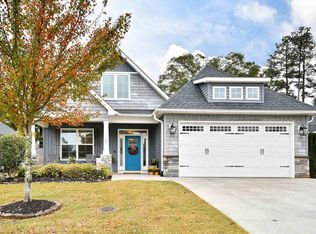
- $339,9003 bd2 ba1.7k sqft120 Carlton Dr, Mauldin, SC 29662For Sale
 MLS ID #1595231, Amanda Spearman, Rise Realty. Greater Greenville AOR
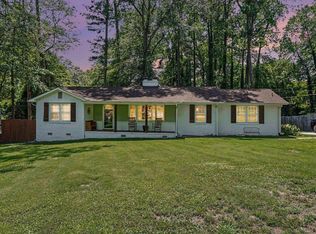
 - $389,9004 bd2 ba2.1k sqft4 Kingsley Ct, Mauldin, SC 29662For Sale
 MLS ID #1603357, John Bowen, Keller Williams Greenville Central. Greater Greenville AOR
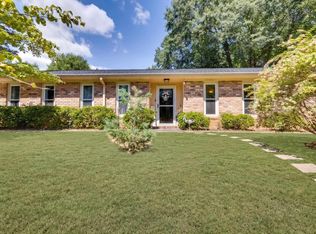
 - $--3 bd3 ba1.2k sqft20 Ridgestone Cir, Mauldin, SC 29662Auction
 Auction.com 2
 - $349,900-- bd2 ba1.1k sqft712 Brooks Rd, Mauldin, SC 29662For Sale
 MLS ID #1594634, Percell Dickson, Avidity Realty Inc.. Greater Greenville AOR
