Welcome to your Next Home! Located in the quiet Bradford Hill community, this charming home offers 4 bedrooms, 2 full bathrooms, and NO HOA restrictions. The primary suite is conveniently located on the main level, offering ease and privacy, while the updated kitchen features new granite countertops for a fresh, modern feel perfect for everyday living and entertaining alike.Enjoy year-round relaxation in the sunroom, a bright and inviting space perfect for morning coffee, reading, or unwinding after a long day. The 4th bedroom/FROG (has a closet) offers incredible flexibility not only as a 4th bedroom, but could also be used as a home office, media room, playroom, or guest suite.Conveniently located between I-20 and I-26, and zoned for Lexington 1 Schools, Bradford Hill offers a quiet, established neighborhood feel with easy access to Lexington's shopping and dining, and a quick commute to Columbia and beyond.Don't miss your chance to own this well-appointed, move-in ready home with no HOA fees — schedule your showing today! Disclaimer: CMLS has not reviewed and, therefore, does not endorse vendors who may appear in listings.
Pending
$269,900
115 Bradford Hill Dr, West Columbia, SC 29170
4beds
1,937sqft
Single Family Residence
Built in 2004
0.46 Acres Lot
$269,900 Zestimate®
$139/sqft
$-- HOA
What's special
- 15 days
- 658
- 81
Likely to sell faster than
Zillow last checked:
Listing updated:
Listed by:
CA West,
NextHome Specialists
Source: Consolidated MLS,MLS#: 640713
Facts & features
Interior
Bedrooms & bathrooms
- Bedrooms: 4
- Bathrooms: 2
- Full bathrooms: 2
- Main level bathrooms: 2
Rooms
- Room types: FROG (With Closet)
Primary bedroom
- Features: Double Vanity, Tub-Garden, Bath-Private, Separate Shower, Walk-In Closet(s), High Ceilings, Tray Ceiling(s), Ceiling Fan(s), Floors-Hardwood
- Level: Main
Bedroom 2
- Features: Ceiling Fan(s), Closet-Private
- Level: Main
Bedroom 3
- Features: Ceiling Fan(s), Closet-Private
- Level: Main
Kitchen
- Features: Bar, Bay Window, Eat-in Kitchen, Granite Counters
- Level: Main
Living room
- Features: Fireplace, Floors-Hardwood, Ceiling-Vaulted, Ceiling Fan
- Level: Main
Heating
- Central
Cooling
- Central Air
Appliances
- Included: Free-Standing Range, Gas Range, Dishwasher, Disposal, Microwave Built In, Electric Water Heater
- Laundry: Utility Room, Main Level
Features
- Ceiling Fan(s)
- Flooring: Hardwood, Carpet
- Basement: Crawl Space
- Attic: Attic Access
- Number of fireplaces: 1
- Fireplace features: Gas Log-Natural
Interior area
- Total structure area: 1,937
- Total interior livable area: 1,937 sqft
Property
Parking
- Total spaces: 2
- Parking features: Garage Door Opener
- Attached garage spaces: 2
Features
- Stories: 1
- Exterior features: Gutters - Full
- Fencing: None
Lot
- Size: 0.46 Acres
- Features: Sprinkler
Details
- Additional structures: Shed(s)
- Parcel number: 00555701003
Construction
Type & style
- Home type: SingleFamily
- Architectural style: Ranch
- Property subtype: Single Family Residence
Materials
- Vinyl
Condition
- New construction: No
- Year built: 2004
Utilities & green energy
- Sewer: Public Sewer
- Water: Public
- Utilities for property: Electricity Connected
Community & HOA
Community
- Security: Smoke Detector(s)
- Subdivision: BRADFORD HILL
HOA
- Has HOA: No
Location
- Region: West Columbia
Financial & listing details
- Price per square foot: $139/sqft
- Tax assessed value: $228,000
- Annual tax amount: $893
- Date on market: 8/13/2026
- Listing agreement: Exclusive Right To Sell
- Road surface type: Paved
Estimated market value
$269,900
$256,000 - $283,000
$2,015/mo
Price history
| Date | Event | Price |
|---|---|---|
| 8/17/2026 | Pending sale | $269,900$139/sqft |
Source:  NextHome #640713 Report a problem NextHome #640713 Report a problem | ||
| 8/17/2026 | Contingent | $269,900$139/sqft |
Source:  Consolidated MLS #640713 Report a problem Consolidated MLS #640713 Report a problem | ||
| 8/13/2026 | Listed for sale | $269,900+20%$139/sqft |
Source: Consolidated MLS #640713 Report a problem | ||
| 1/26/2023 | Sold | $225,000$116/sqft |
Source: Public Record Report a problem | ||
| 1/3/2023 | Listed for sale | $225,000+54%$116/sqft |
Source: Consolidated MLS #554744 Report a problem | ||
| 7/21/2004 | Sold | $146,090$75/sqft |
Source: Agent Provided Report a problem | ||
Public tax history
| Year | Property taxes | Tax assessment |
|---|---|---|
| 2025 | $893 -33.6% | $9,120 +1.3% |
| 2024 | $1,344 +50.2% | $9,000 +43.7% |
| 2023 | $895 -80% | $6,261 -33.3% |
| 2022 | $4,478 +784.8% | $9,391 +50% |
| 2021 | $506 | $6,261 +2.9% |
| 2019 | -- | $6,084 |
| 2018 | $526 +1.6% | $6,084 |
| 2017 | $518 +4.7% | $6,084 +0% |
| 2016 | $495 -1% | $6,083 |
| 2015 | $500 | $6,083 -0.4% |
| 2014 | $500 +4.5% | $6,110 |
| 2013 | $478 | $6,110 |
| 2012 | -- | $6,110 |
| 2011 | -- | $6,110 |
| 2010 | -- | $6,110 +11.3% |
| 2009 | -- | $5,490 |
| 2008 | -- | $5,490 +0.7% |
| 2007 | -- | $5,450 |
| 2006 | -- | $5,450 |
| 2005 | -- | $5,450 |
| 2004 | -- | -- |
Find assessor info on the county website
Monthly payment
Est. payment
Payment breakdown
Explore the cost of this home by adjusting the details. Changes won't be saved.Climate risks
Neighborhood: 29170
Nearby schools
Schools provided by the listing agent
- Elementary: Oak Grove
- Middle: White Knoll
- High: White Knoll
- District: Lexington One
Source: Consolidated MLS. This data may not be complete. We recommend contacting the local school district to confirm school assignments for this home.
- $250,2003 bd2 ba1.6k sqft111 Bradford Hill Dr, West Columbia, SC 29170Off Market
- $249,5003 bd2 ba1.3k sqft107 Bradford Hill Dr, West Columbia, SC 29170Off Market
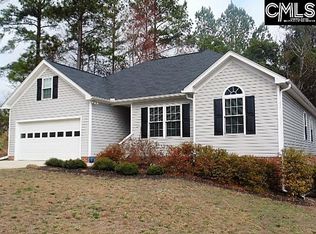
- $287,4004 bd3 ba2.2k sqft123 Bradford Hill Dr, West Columbia, SC 29170Off Market

- $257,5004 bd2 ba1.7k sqft110 Bradford Hill Dr, West Columbia, SC 29170Off Market
Similar homes
- $249,9003 bd2 ba1.4k sqft222 Nitsill Ct, West Columbia, SC 29170For Sale
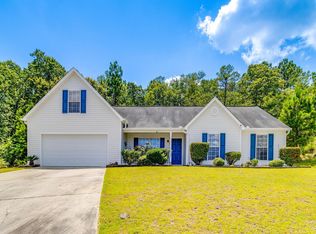 MLS ID #639331, Rob Rice. Consolidated MLS
 - $297,0003 bd2 ba1.5k sqft160 Woodside Rd, Lexington, SC 29072For Sale
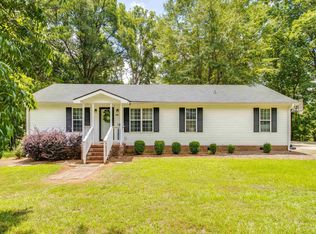 MLS ID #641671, Tammy Nantz Hoey. Consolidated MLS
 - $294,9994 bd3 ba2.3k sqft628 Cheehaw Ave, West Columbia, SC 29170For Sale
 MLS ID #637335, Staci Green. Consolidated MLS
 - $260,0003 bd2 ba1.5k sqft258 Timbermill Dr, Lexington, SC 29073For Sale
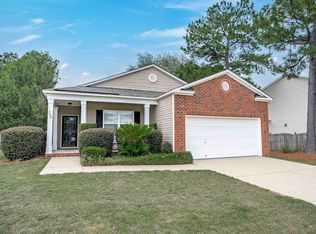 MLS ID #641408, Jessica Luther. Consolidated MLS
