BACK ON MARKET! Welcome to this beautifully maintained 5-bedroom, 3-bath home built in 2020, perfectly blending comfort, space, and nature! Enjoy game days or movie nights on the covered and screened deck, with a matching screened patio below—both overlooking the fenced backyard and peaceful woods, where deer are frequent visitors. The main level features a spacious living room with a cozy wood-burning fireplace, and upstairs you’ll find 4 bedrooms & 2 full baths. The daylight basement is a standout with its full in-law suite—complete with a kitchen, island/breakfast bar, full bath, and lots of natural light. The 2-car garage has been painted for a professional, polished look that’s far from your typical garage. Curb appeal is top-notch with a pristine, well-kept front yard that sets the tone for this exceptional property! Odenville features nearby school, downtown area has dining Charlie's BBQ (try smoked wings), Jacks & Piggly Wiggly grocery! Pell City, Moody & Trussville NEARBY!
Contingent
$355,000
115 Cedar Branch Cir, Odenville, AL 35120
5beds
2,369sqft
:
Get pre-qualified$2,084/mo
Single Family Residence
Built in 2020
0.5 Acres Lot
$-- Zestimate®
$150/sqft
$-- HOA
What's special
Daylight basementCozy wood-burning fireplaceCovered and screened deckMatching screened patio belowPristine well-kept front yard
- 68 days |
- 406 |
- 18 |
Zillow last checked:
Listing updated:
Listed by:
Jeremy Miller 205-451-3044,
Local Realty
Source: GALMLS,MLS#: 21453369
Facts & features
Interior
Bedrooms & bathrooms
- Bedrooms: 5
- Bathrooms: 3
- Full bathrooms: 3
Rooms
- Room types: 2nd Kitchen (ROOM), 2nd Master (ROOM), Bedroom, Breakfast Room (ROOM), Den/Family (ROOM), Bathroom, Kitchen, Master Bathroom, Master Bedroom
Primary bedroom
- Level: First
Bedroom
- Level: Basement
Bedroom 1
- Level: First
Bedroom 2
- Level: First
Bedroom 3
- Level: First
Primary bathroom
- Level: First
Bathroom 1
- Level: First
Family room
- Level: Basement
Kitchen
- Features: Stone Counters, Breakfast Bar, Eat-in Kitchen, Kitchen Island, Pantry
- Level: First
Living room
- Level: First
Basement
- Area: 1634
Heating
- Central, Dual Systems (HEAT), Electric
Cooling
- Central Air, Electric, Ceiling Fan(s)
Appliances
- Included: Dishwasher, Microwave, Electric Oven, Self Cleaning Oven, Stove-Electric, Electric Water Heater
- Laundry: Electric Dryer Hookup, Washer Hookup, Main Level, Laundry Room, Laundry (ROOM), Yes
Features
- Recessed Lighting, Cathedral/Vaulted, High Ceilings, Crown Molding, Smooth Ceilings, Linen Closet, Separate Shower, Shared Bath, Tub/Shower Combo, Walk-In Closet(s)
- Flooring: Carpet, Laminate, Tile
- Basement: Full,Partially Finished,Daylight,Bath/Stubbed,Block
- Attic: Pull Down Stairs,Yes
- Number of fireplaces: 1
- Fireplace features: Marble (FIREPL), Living Room, Wood Burning
Interior area
- Total interior livable area: 2,369 sqft
- Finished area above ground: 1,634
- Finished area below ground: 735
Video & virtual tour
Property
Parking
- Total spaces: 2
- Parking features: Driveway, Off Street, Garage Faces Side
- Garage spaces: 2
- Has uncovered spaces: Yes
Features
- Levels: One
- Stories: 1
- Patio & porch: Covered, Open (PATIO), Screened, Patio, Covered (DECK), Open (DECK), Screened (DECK), Deck
- Pool features: None
- Fencing: Fenced
- Has view: Yes
- View description: None
- Waterfront features: No
Lot
- Size: 0.5 Acres
- Features: Interior Lot, Few Trees, Subdivision
Details
- Parcel number: 1607360001075.000
- Special conditions: N/A
Construction
Type & style
- Home type: SingleFamily
- Property subtype: Single Family Residence
Materials
- Brick Over Foundation, Vinyl Siding
- Foundation: Basement
Condition
- Year built: 2020
Utilities & green energy
- Sewer: Septic Tank
- Water: Public
- Utilities for property: Underground Utilities
Community & HOA
Community
- Subdivision: Cedar Branch
Location
- Region: Odenville
Financial & listing details
- Price per square foot: $150/sqft
- Tax assessed value: $347,400
- Annual tax amount: $902
- Price range: $355K - $355K
- Date on market: 5/18/2026
- Road surface type: Paved
Estimated market value
Not available
Estimated sales range
Not available
Not available
Price history
| Date | Event | Price |
|---|---|---|
| 7/22/2026 | Contingent | $355,000$150/sqft |
Source:  GALMLS #21453369 Report a problem GALMLS #21453369 Report a problem | ||
| 6/16/2026 | Listed for sale | $355,000$150/sqft |
Source: GALMLS #21453369 Report a problem | ||
| 5/29/2026 | Contingent | $355,000$150/sqft |
Source: GALMLS #21453369 Report a problem | ||
| 5/18/2026 | Listed for sale | $355,000-0.1%$150/sqft |
Source: GALMLS #21453369 Report a problem | ||
| 3/11/2026 | Listing removed | $355,500$150/sqft |
Source: GALMLS #21422218 Report a problem | ||
| 2/1/2026 | Listed for sale | $355,500$150/sqft |
Source: GALMLS #21422218 Report a problem | ||
| 1/27/2026 | Contingent | $355,500$150/sqft |
Source: GALMLS #21422218 Report a problem | ||
| 1/27/2026 | Listed for sale | $355,500$150/sqft |
Source: GALMLS #21422218 Report a problem | ||
| 11/3/2025 | Contingent | $355,500$150/sqft |
Source: GALMLS #21422218 Report a problem | ||
| 8/14/2025 | Price change | $355,500-1.2%$150/sqft |
Source: GALMLS #21422218 Report a problem | ||
| 6/20/2025 | Listed for sale | $359,900+44.1%$152/sqft |
Source: GALMLS #21422218 Report a problem | ||
| 3/6/2020 | Sold | $249,727+1249.9%$105/sqft |
Source: GALMLS #871730 Report a problem | ||
| 1/8/2020 | Sold | $18,500$8/sqft |
Source: Public Record Report a problem | ||
Public tax history
| Year | Property taxes | Tax assessment |
|---|---|---|
| 2025 | $902 -10% | $34,740 |
| 2024 | $1,003 -16.6% | $34,740 |
| 2023 | $1,203 +15.1% | $34,740 +14.4% |
| 2022 | $1,045 +33.6% | $30,360 +31.7% |
| 2021 | $782 +339.8% | $23,060 +366.8% |
| 2020 | $178 | $4,940 |
| 2019 | $178 +3.8% | $4,940 +3.8% |
| 2018 | $171 | $4,760 |
| 2017 | -- | $4,760 |
| 2016 | -- | $4,760 |
| 2015 | $171 | $4,760 |
Find assessor info on the county website
Monthly payment
Est. payment
Payment breakdown
Explore the cost of this home by adjusting the details. Changes won't be saved.Climate risks
Neighborhood: 35120
Getting around
1 / 100
Car-DependentNearby schools
GreatSchools rating
- 5/10Odenville Elementary SchoolGrades: PK-2Distance: 0.9 mi
- 3/10Odenville Middle SchoolGrades: 6-8Distance: 1 mi
- 7/10Saint Clair Co High SchoolGrades: 9-12Distance: 1.6 mi
Schools provided by the listing agent
- Elementary: Odenville
- Middle: Odenville
- High: St Clair County
Source: GALMLS. This data may not be complete. We recommend contacting the local school district to confirm school assignments for this home.
- $332,500-- bd2 ba1.5k sqft125 Cedar Branch Cir, Odenville, AL 35120Off Market
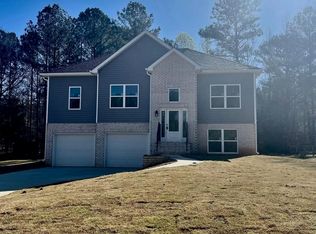
- $279,9004 bd3 ba1.8k sqft105 Cedar Branch Cir, Odenville, AL 35120Sold
- $368,6004 bd3 ba2.3k sqft135 Cedar Branch Cir, Odenville, AL 35120Off Market
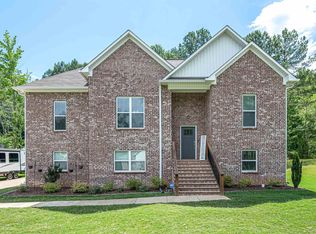
- $324,0004 bd3 ba2.2k sqft95 Cedar Branch Cir, Odenville, AL 35120Sold
- $285,2004 bd3 ba1.3k sqft120 Cedar Branch Cir, Odenville, AL 35120Off Market
- $300,0005 bd4 ba2.3k sqft130 Cedar Branch Cir, Odenville, AL 35120Sold
- $311,9005 bd3 ba2.2k sqft100 Cedar Branch Cir, Odenville, AL 35120Off Market
- $341,5004 bd4 ba2.1k sqft145 Cedar Branch Cir, Odenville, AL 35120Off Market
A local agent can set up tours, give advice and negotiate with sellers.
A local lender can help you make sure your offer is ready when you are.
Similar homes
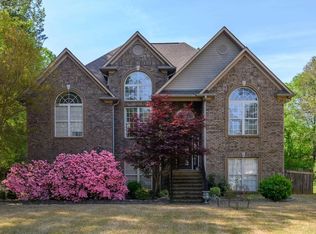
- $359,9004 bd3 ba2.4k sqft70 Peaceful Cv, Springville, AL 35146For Sale
 MLS ID #21449572, Kim Vest, Webb & Company Realty. GALMLS

 - $227,5004 bd3 ba1.9k sqft152 Woodland Ridge Rd, Odenville, AL 35120For Sale
 MLS ID #21417091, Denise James, Keller Williams Realty Vestavia. GALMLS
 - $388,8003 bd3 ba1.9k sqftRagland Telephone Co. Fiber, Spectrum Is Coming, Ragland, AL 35131For Sale
 MLS ID #21459245, Katie Grzybowski, Keller Williams Realty Hoover. GALMLS
 - $400,0003 bd2 ba1.7k sqftN / A, Odenville, AL 35120For Sale
 MLS ID #21449627, Billy Brodie, Keller Williams. GALMLS
 - $330,0004 bd3 ba2.5k sqftAt&t, Pinson, AL 35126For SaleMLS ID #21457612, Cassandra Churchill, Keller Williams Realty Vestavia. GALMLS
- $385,0004 bd3 ba2.2k sqftWindstream, Springville, AL 35146For SaleMLS ID #21458589, Kim Scherer, Keller Williams Metro South. GALMLS
- $399,9955 bd3 ba2.5k sqft4162 Gardenia Ln, Moody, AL 35004For SaleMLS ID #21456849, Dennis Hennings, ERA King Real Estate - Pell City. GALMLS
- $256,0003 bd2 ba1.4k sqftSpectrum, Odenville, AL 35120For SaleMLS ID #21457601, Justin Russell, 1 Percent Lists Legacy. GALMLS
- $249,8003 bd2 ba1.4k sqftN / A, Odenville, AL 35120For SaleMLS ID #21448771, Billy Brodie, Keller Williams. GALMLS
- $349,9004 bd3 ba2k sqft5285 Red Valley Rd, Remlap, AL 35133For SaleMLS ID #21457587, Amber Collett, Re Vision Unlimited LLC Dba Re. GALMLS
- $380,0004 bd3 ba2.9k sqft501 Blackberry Glenn Gln, Springville, AL 35146For SaleEXIT Realty broker feed
- $380,0004 bd3 ba2.9k sqftWindstream, Spectrum Coming Soon, Springville, AL 35146For SaleMLS ID #21448474, Sandy Mills, EXIT Realty Southern Select - Alabaster. GALMLS
- $305,0004 bd3 ba2.1k sqft7517 Breane Dr, Trussville, AL 35173For SaleMLS ID #21457976, Gusty Gulas, eXp Realty, LLC Central. GALMLS
- $364,9004 bd3 ba2.2k sqft190 Archers Brook Dr, Springville, AL 35146For SaleMLS ID #21455155, Jonathan Hyatt, Keller Williams. GALMLS
- $249,9004 bd2 ba1.9k sqft340 Black Creek Trl, Odenville, AL 35120For SaleMLS ID #21451433, Tami Hallman, Keller Williams Realty Vestavia. GALMLS
- $479,9004 bd5 ba2.9k sqft155 Lakeside Dr, Odenville, AL 35120For SaleMLS ID #21451434, Stacey Duncan, EXIT Legacy Realty. GALMLS
- $509,9004 bd3 ba2.6k sqft1053 Creel Dr, Moody, AL 35004For SaleMLS ID #21459789, Elizabeth Pate, EXIT Realty Crossroads. GALMLS
- $397,4004 bd3 ba2k sqft5306 Lee Rd, Pell City, AL 35128For SaleMLS ID #21450065, Laurie Brasher, Fields Gossett Realty. GALMLS
- $344,0004 bd4 ba2.3k sqft360 Camellia Ln, Pell City, AL 35128For SaleMLS ID #21447525, Allen Ray, Southern Hometown Selling, LLC. GALMLS
- $299,9995 bd3 ba3k sqftTbd, Pinson, AL 35126For SaleMLS ID #21454441, Patricia Pounders, Keller Williams Metro North. GALMLS
