Welcome to 115 Doreen Drive, a gracious four-bedroom, 2.5-bath residence offering approximately 2,288 square feet plus an additional 844 below grade of comfortable living space in desirable Hummelstown. The spacious layout provides a first floor primary bedroom. Located on .38 acres at the back of Graystone development with no neighbors behind you! Designed for both entertaining and relaxed everyday living, the home features generously proportioned rooms, a versatile floor plan, and abundant potential for personalized updates. Located in the sought-after 17036 area near Hershey and Harrisburg, this property combines residential tranquility with convenient access to shopping, dining, recreation, and major commuter routes. Discover an exceptional opportunity! Schedule your showing today!
For sale
$515,000
115 Doreen Dr, Hummelstown, PA 17036
4beds
3,132sqft
:
Get pre-qualified$3,356/mo
Single Family Residence
Built in 2001
0.38 Acres Lot
$505,200 Zestimate®
$164/sqft
$-- HOA
What's special
First floor primary bedroomGenerously proportioned roomsVersatile floor planSpacious layout
- 9 days |
- 1,674 |
- 53 |
Likely to sell faster than
Zillow last checked:
Listing updated:
Listed by:
SUSAN LONTZ 717-571-0502,
Iron Valley Real Estate of Central PA 7175630008
Source: Bright MLS,MLS#: PADA2062180
Facts & features
Interior
Bedrooms & bathrooms
- Bedrooms: 4
- Bathrooms: 3
- Full bathrooms: 2
- 1/2 bathrooms: 1
- Main level bathrooms: 2
- Main level bedrooms: 1
Rooms
- Room types: Laundry
Laundry
- Level: Lower
Heating
- Forced Air, Natural Gas
Cooling
- Central Air, Electric
Appliances
- Included: Microwave, Built-In Range, Dryer, Oven/Range - Electric, Refrigerator, Washer, Electric Water Heater
- Laundry: Lower Level, Laundry Room
Features
- Combination Kitchen/Dining, Entry Level Bedroom, Kitchen Island, Eat-in Kitchen, Pantry, Walk-In Closet(s)
- Flooring: Carpet
- Basement: Partial,Heated,Full,Rear Entrance,Concrete,Windows
- Number of fireplaces: 2
- Fireplace features: Gas/Propane
Interior area
- Total structure area: 3,132
- Total interior livable area: 3,132 sqft
- Finished area above ground: 2,288
- Finished area below ground: 844
Property
Parking
- Total spaces: 2
- Parking features: Garage Faces Front, Asphalt, Off Street, Driveway, Attached
- Attached garage spaces: 2
- Has uncovered spaces: Yes
Accessibility
- Accessibility features: None
Features
- Levels: Three
- Stories: 3
- Exterior features: Sidewalks
- Pool features: None
- Has view: Yes
- View description: Trees/Woods
Lot
- Size: 0.38 Acres
- Features: Backs to Trees, Front Yard, No Thru Street, SideYard(s), Rural
Details
- Additional structures: Above Grade, Below Grade
- Parcel number: 310010180000000
- Zoning: RESIDENTIAL
- Special conditions: Standard
Construction
Type & style
- Home type: SingleFamily
- Architectural style: Traditional
- Property subtype: Single Family Residence
Materials
- Frame
- Foundation: Block
Condition
- New construction: No
- Year built: 2001
Utilities & green energy
- Electric: 110 Volts
- Sewer: Public Sewer
- Water: Public
- Utilities for property: Natural Gas Available
Community & HOA
Community
- Subdivision: Graystone Farms
HOA
- Has HOA: No
Location
- Region: Hummelstown
- Municipality: HUMMELSTOWN BORO
Financial & listing details
- Price per square foot: $164/sqft
- Tax assessed value: $193,900
- Annual tax amount: $6,852
- Date on market: 7/24/2026
- Listing agreement: Exclusive Right To Sell
- Listing terms: Cash,Conventional,FHA,VA Loan
- Inclusions: Shed
- Ownership: Fee Simple
Estimated market value
$505,200
$480,000 - $530,000
$2,707/mo
Price history
| Date | Event | Price |
|---|---|---|
| 7/24/2026 | Listed for sale | $515,000+157.1%$164/sqft |
Source:  Bright MLS #PADA2062180 Report a problem Bright MLS #PADA2062180 Report a problem | ||
| 8/29/2001 | Sold | $200,339$64/sqft |
Source: Agent Provided Report a problem | ||
Public tax history
| Year | Property taxes | Tax assessment |
|---|---|---|
| 2025 | $6,336 +12.5% | $193,900 |
| 2023 | $5,632 | $193,900 |
| 2022 | $5,632 +1.9% | $193,900 |
| 2021 | $5,525 +182.8% | $193,900 |
| 2020 | $1,954 | $193,900 |
| 2019 | $1,954 | $193,900 |
| 2018 | $1,954 | $193,900 |
| 2017 | -- | $193,900 |
| 2016 | -- | $193,900 |
| 2015 | -- | $193,900 |
| 2014 | -- | $193,900 |
| 2013 | -- | $193,900 |
| 2012 | -- | $193,900 |
| 2011 | -- | $193,900 |
| 2010 | -- | $193,900 |
| 2008 | -- | $193,900 |
| 2007 | -- | $193,900 |
| 2006 | -- | $193,900 |
Find assessor info on the county website
Monthly payment
Est. payment
Payment breakdown
Explore the cost of this home by adjusting the details. Changes won't be saved.Climate risks
Neighborhood: 17036
Nearby schools
GreatSchools rating
- 6/10Nye El SchoolGrades: K-5Distance: 0.8 mi
- NAPrice SchoolGrades: 6-12Distance: 1.1 mi
- 9/10Lower Dauphin High SchoolGrades: 9-12Distance: 1.2 mi
Schools provided by the listing agent
- Elementary: Nye
- Middle: Lower Dauphin
- High: Lower Dauphin
- District: Lower Dauphin
Source: Bright MLS. This data may not be complete. We recommend contacting the local school district to confirm school assignments for this home.
- $397,4003 bd2 ba1.6k sqft117 Doreen Dr, Hummelstown, PA 17036Off Market
- $457,1004 bd2 ba2.1k sqft113 Doreen Dr, Hummelstown, PA 17036Off Market
- $419,1004 bd2 ba1.8k sqft119 Doreen Dr, Hummelstown, PA 17036Off Market
- $421,0004 bd2 ba1.8k sqft119 Doreen Dr #L20, Hummelstown, PA 17036Off Market
- $470,2003 bd2 ba1.8k sqft111 Doreen Dr, Hummelstown, PA 17036Off Market
- $469,0004 bd2 ba1.9k sqft121 Doreen Dr, Hummelstown, PA 17036Off Market
- $429,3004 bd2 ba2.5k sqft112 Doreen Dr, Hummelstown, PA 17036Off Market
- $480,0003 bd3 ba2.4k sqft109 Doreen Dr, Hummelstown, PA 17036Sold
A local agent can set up tours, give advice and negotiate with sellers.
A local lender can help you make sure your offer is ready when you are.
Similar homes
- $560,0005 bd3 ba2.3k sqft560 Hill Church Rd, Hummelstown, PA 17036For Sale
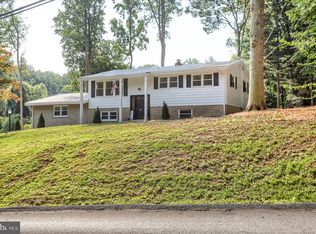
 MLS ID #PADA2062534, BRIAN KUGLER, BROKER, Keystone Realty Group, Inc.. Bright MLS
 - $440,0004 bd4 ba3.4k sqft171 S Hanover St, Hummelstown, PA 17036For Sale
 MLS ID #PADA2060774, NICK PENDOLINO, TrueVision, REALTORS. Bright MLS
 - $649,9004 bd4 ba3k sqft830 Olde Trail Rd, Hummelstown, PA 17036For Sale
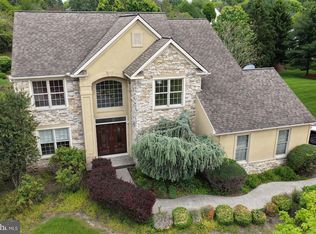 MLS ID #PADA2059994, Kara Pierce, EXP Realty, LLC. Bright MLS
 - $559,0003 bd3 ba2.6k sqft535 Hockersville Rd, Hershey, PA 17033For Sale
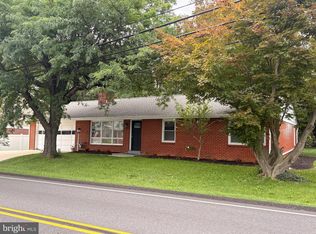 MLS ID #PADA2062384, Jack Ledger, Protus Realty, Inc.. Bright MLS
 - $367,0004 bd2 ba1.8k sqft1132 Cornell Dr, Hummelstown, PA 17036For SaleMLS ID #PADA2061164, BERNIE READINGER, Berkshire Hathaway HomeServices Homesale Realty. Bright MLS
- $660,0004 bd4 ba3.3k sqft2471 Raleigh Rd, Hummelstown, PA 17036For SaleMLS ID #PADA2057460, PAUL RABON, For Sale By Owner Plus, REALTORS - Hershey. Bright MLS
- $585,0004 bd4 ba2.6k sqft6102 Fireside Cir, Harrisburg, PA 17109For SaleMLS ID #PADA2058666, Nobon Ghalley, Onest Real Estate. Bright MLS
- $499,9004 bd3 ba3.3k sqft2851 Primrose Ln N, York, PA 17404For SaleMLS ID #PAYK2107786, Judd Gemmill, The Exchange Real Estate Company LLC. Bright MLS
- $410,0003 bd3 ba3k sqft107 Peregrine Ln, Hummelstown, PA 17036For SaleMLS ID #PADA2060708, KATHLEEN SHANNON, Howard Hanna Company-Harrisburg. Bright MLS
- $515,0004 bd3 ba2.8k sqft15 Oak Knoll Cir, Lebanon, PA 17042For SaleMLS ID #PALN2027594, Tommy Long, Howard Hanna Krall Real Estate. Bright MLS
- $550,0004 bd3 ba1.9k sqft7204 Hidden Meadow Ln, Harrisburg, PA 17112For SaleMLS ID #PADA2061778, BRANDON L. ALLEN, RE/MAX Delta Group, Inc.. Bright MLS
- $497,5004 bd4 ba4.4k sqft1406 Regency Cir, Harrisburg, PA 17110For SaleMLS ID #PADA2062142, GLORIA MINNICH, RE/MAX 1st Advantage. Bright MLS
- $450,0004 bd3 ba3.1k sqft69 English Dr, Palmyra, PA 17078For SaleMLS ID #PALN2025962, Bhim Kafle, Keller Williams of Central PA. Bright MLS
- $450,0004 bd3 ba2.5k sqft413 Jennifer Dr, New Cumberland, PA 17070For SaleMLS ID #PAYK2108122, James Bateman, Berkshire Hathaway HomeServices Homesale Realty. Bright MLS
- $399,9004 bd3 ba1.9k sqft4116 Valley View Rd, Harrisburg, PA 17112For SaleMLS ID #PADA2061680, Maddi Berrios, EXP Realty, LLC. Bright MLS
- $499,0004 bd4 ba2.4k sqft4225 Orchard Hill Rd, Harrisburg, PA 17110For SaleMLS ID #PADA2061046, STEPHANIE HOLLADAY, Coldwell Banker Realty. Bright MLS
- $469,9005 bd3 ba2.9k sqft6042 Station Circle Rd, Harrisburg, PA 17111For SaleMLS ID #PADA2058872, MICHAEL STIPE, Coldwell Banker Realty. Bright MLS
- $509,0003 bd3 ba3.1k sqft4 Cambridge Dr, Hershey, PA 17033For SaleMLS ID #PADA2059902, KENNETH SNEE, Iron Valley Real Estate of Central PA. Bright MLS
- $429,9004 bd3 ba2.6k sqft740 Chesterbrook Dr, York, PA 17406For SaleMLS ID #PAYK2108606, Stephany Flanagan, Long & Foster Real Estate, Inc.. Bright MLS
- $625,0005 bd2 ba3.1k sqft3740 Beagle Rd, Middletown, PA 17057For SaleMLS ID #PADA2061278, Emily Cummings, Coldwell Banker Realty. Bright MLS
