Step back in time with this charming 1920s Craftsman-style home, located in the heart of Arthur, Illinois. Featuring 4 bedrooms with the potential for a 5th, this spacious two-story home is filled with character, original details, and endless possibilities. From the moment you arrive, you'll notice the classic Craftsman charm-from the large front porch and substantial columns to the beautiful diamond-pane beveled glass windows. The porch features Craftsman-style crank windows with new screens and glass, creating a wonderful space to enjoy throughout the seasons. Inside, you'll find original woodwork throughout, along with twin living rooms featuring beveled glass windows. The spacious dining room is a true showstopper, filled with natural sunlight and ready for memorable gatherings. The generous full bathroom offers plenty of space to add your own finishing touches. The downstairs office could easily be converted into an additional bedroom, providing the possibility of 5 bedrooms. The kitchen retains its original wood cabinetry. The seller has painted the cabinets and installed new flooring, giving the space a fresh start while preserving its vintage appeal. Upstairs, the bedrooms are generously sized and feature walk-in closets. An additional area at the end of the hallway could make a perfect reading nook, play area, home office, or whatever best suits your needs. A convenient half bath is also located upstairs. The home includes a full unfinished basement for storage or future possibilities, as well as a smaller back-door mudroom. Outside, enjoy the new wooden deck overlooking the backyard. While there is no garage, the spacious backyard offers plenty of room to add a carport. This is a home with character, history, and room to make it your own. Bring your vision and your decorating ideas-this Craftsman beauty is ready for you to write its next chapter. Cash or conventional financing only. Inspections are welcome but are for buyer information only as home is being sold AS IS. Room Dimensions: Front Porch: 29.5x8.5; Living Rooms: 29x14; DR: 12.5x18; Kitchen: 15.5x10; BA: 10x12; Office: 12.5x13.5; Upstairs BR2: 10x10; BR3: 11.5x12; BR4: 12.5x11.5; Bonus Room: 13x8; Half Bath: 10x5.
For sale
$153,000
115 E Logan St, Arthur, IL 61911
4beds
2,500sqft
Single Family Residence
Built in 1920
6,969 Square Feet Lot
$146,800 Zestimate®
$61/sqft
$-- HOA
What's special
Smaller back-door mudroomSubstantial columnsLarge front porchOriginal woodwork throughout
- 21 days
- 597
- 44
Zillow last checked:
Listing updated:
Listed by:
Ginger Denton 217-369-4864,
Legacy Land Co LLC
Source: My State MLS,MLS#: 11999457
Facts & features
Interior
Bedrooms & bathrooms
- Bedrooms: 4
- Bathrooms: 2
- Full bathrooms: 1
- 1/2 bathrooms: 1
Rooms
- Room types: Dining Room, Family Room, First Floor Bathroom, Kitchen, Living Room, Walk-in Closet
Kitchen
- Features: Laminate Counters
Basement
- Area: 0
Heating
- Has Heating (Unspecified Type)
Cooling
- Central
Features
- Flooring: Hardwood, Carpet, Linoleum
- Basement: Full,Unfinished
- Has fireplace: No
Interior area
- Total structure area: 2,500
- Total interior livable area: 2,500 sqft
- Finished area above ground: 2,500
Property
Features
- Stories: 2
- Patio & porch: Covered Porch, Enclosed Porch, Screened Porch, Deck
- Exterior features: Utilities
- Has view: Yes
- View description: Street
Lot
- Size: 6,969 Square Feet
- Features: Trees
Details
- Parcel number: 020730341003
- Lease amount: $0
Construction
Type & style
- Home type: SingleFamily
- Property subtype: Single Family Residence
Materials
- Frame, Aluminum Siding
- Roof: Asphalt
Condition
- New construction: No
- Year built: 1920
Utilities & green energy
- Electric: Amps(0)
- Sewer: Municipal
- Water: Municipal
Community & HOA
HOA
- Has HOA: No
Location
- Region: Arthur
Financial & listing details
- Price per square foot: $61/sqft
- Tax assessed value: $110,889
- Annual tax amount: $2,433
- Date on market: 9/25/2026
- Date available: 09/24/2026
Estimated market value
$146,800
$139,000 - $154,000
$1,704/mo
Price history
| Date | Event | Price |
|---|---|---|
| 9/25/2026 | Listed for sale | $153,000+111%$61/sqft |
Source: My State MLS #11999457 Report a problem | ||
| 1/31/2020 | Listing removed | $72,500$29/sqft |
Source: EXP REALTY LLC-CHA #10559275 Report a problem | ||
| 10/28/2019 | Listed for sale | $72,500-8.2%$29/sqft |
Source: EXP REALTY LLC #10559275 Report a problem | ||
| 8/31/2019 | Listing removed | $79,000$32/sqft |
Source: EXP REALTY #10450170 Report a problem | ||
| 11/17/2018 | Price change | $79,000-4.8%$32/sqft |
Source: Village Square Real Estate #6184711 Report a problem | ||
| 11/1/2018 | Listed for sale | $83,000+18.6%$33/sqft |
Source: Village Square Real Estate #6184711 Report a problem | ||
| 6/6/2008 | Sold | $70,000$28/sqft |
Source:  MRED as distributed by MLS GRID #09419672 Report a problem MRED as distributed by MLS GRID #09419672 Report a problem | ||
Public tax history
| Year | Property taxes | Tax assessment |
|---|---|---|
| 2024 | $2,104 +23% | $36,963 +25.9% |
| 2023 | $1,710 -12.1% | $29,348 -8.9% |
| 2022 | $1,947 +4.4% | $32,227 +4.9% |
| 2021 | $1,865 +0.5% | $30,722 +2.2% |
| 2020 | $1,855 +1% | $30,060 |
| 2019 | $1,836 -11.6% | $30,060 +0.1% |
| 2017 | $2,078 | $30,038 |
| 2015 | $2,078 -3.2% | $30,038 -4.8% |
| 2014 | $2,147 +26.9% | $31,567 +11.7% |
| 2013 | $1,692 | $28,252 +3.7% |
| 2012 | $1,692 -5.4% | $27,244 |
| 2011 | $1,789 +5.7% | $27,244 |
| 2010 | $1,692 | $27,244 |
Find assessor info on the county website
Monthly payment
Est. payment
Payment breakdown
Explore the cost of this home by adjusting the details. Changes won't be saved.Climate risks
Neighborhood: 61911
Nearby schools
Schools provided by the listing agent
- District: Arthur Cusd 305
Source: My State MLS. This data may not be complete. We recommend contacting the local school district to confirm school assignments for this home.
Similar homes
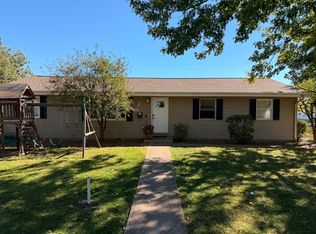
- $185,0003 bd1 ba1.4k sqft410 N Elm St, Arthur, IL 61911For Sale By Owner
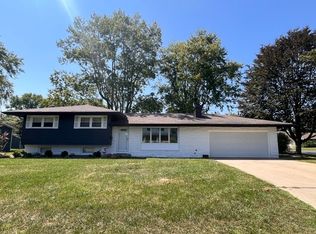
- $225,0004 bd2 ba1.2k sqft321 Cedar Ln, Arthur, IL 61911For Sale
 MLS ID #11961302, Ginger Denton, Legacy Land Co LLC. My State MLS
 - $165,0002 bd2 ba1.3k sqft324 W Washington St, Arcola, IL 61910New
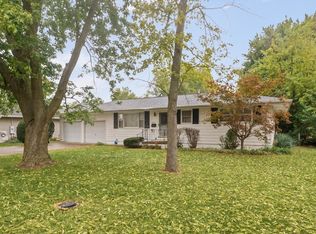 MLS ID #12737640, Barbara Gallivan, KELLER WILLIAMS-TREC. MRED as distributed by MLS GRID
 - $149,9003 bd1 ba2k sqft3108 Dewitt Ave, Mattoon, IL 61938For Sale
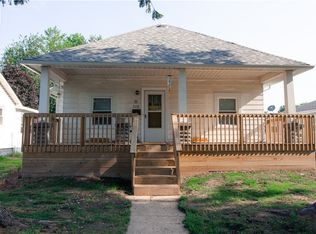 MLS ID #6260380, Nathan Zimmer. CIBR
