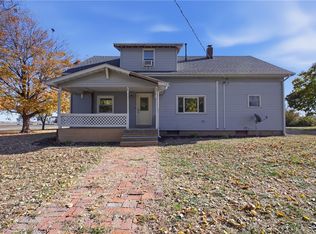
This 3-bedroom, 2-bath property offers a timeless, low-maintenance exterior with a warm, inviting feel. Inside, you’ll find a bright, open layout perfect for everyday living and entertaining. The kitchen is thoughtfully designed for convenience, and opens up to a spacious dining area. It also features an enclosed back patio that opens up to a fenced yard with handy shed. This is a rare opportunity to enjoy both comfort and character in a tranquil setting — schedule a showing today to see why it’s perfect for you!
Pending
$179,900
804 N 32nd St, Mattoon, IL 61938
3beds
1,620sqft
Single Family Residence
Built in 1975
9,147 Square Feet Lot
$-- Zestimate®
$111/sqft
$-- HOA
What's special
Fenced yardWarm inviting feelHandy shedTimeless low-maintenance exteriorBright open layoutEnclosed back patioSpacious dining area
- 37 days
- 46
- 7
Likely to sell faster than
Zillow last checked:
Listing updated:
Listed by:
Tammy Becker 217-235-4848,
Sanders & Company
Source: CIBR,MLS#: 6261453 Originating MLS: Central Illinois Board Of REALTORS
Facts & features
Interior
Bedrooms & bathrooms
- Bedrooms: 3
- Bathrooms: 2
- Full bathrooms: 2
Primary bedroom
- Description: Flooring: Carpet
- Level: Main
Bedroom
- Description: Flooring: Carpet
- Level: Main
- Width: 11
Bedroom
- Description: Flooring: Carpet
- Level: Main
- Length: 10
Primary bathroom
- Level: Main
- Length: 10
Dining room
- Level: Main
Other
- Description: Flooring: Tile
- Level: Main
Kitchen
- Level: Main
- Length: 12
Living room
- Description: Flooring: Carpet
- Level: Main
Heating
- Electric, Zoned
Cooling
- Central Air
Appliances
- Included: Dryer, Electric Water Heater, Oven, Range, Refrigerator, Washer
- Laundry: Main Level
Features
- Bath in Primary Bedroom, Main Level Primary
- Basement: Crawl Space
- Has fireplace: No
Interior area
- Total structure area: 1,620
- Total interior livable area: 1,620 sqft
- Finished area above ground: 1,620
Property
Parking
- Total spaces: 2
- Parking features: Attached, Garage
- Attached garage spaces: 2
Features
- Levels: One
- Stories: 1
- Patio & porch: Enclosed, Patio
- Exterior features: Fence, Shed
- Fencing: Yard Fenced
Lot
- Size: 9,147 Square Feet
Details
- Additional structures: Shed(s)
- Parcel number: 07107333000
- Zoning: RES
- Special conditions: None
Construction
Type & style
- Home type: SingleFamily
- Architectural style: Ranch
- Property subtype: Single Family Residence
Materials
- Brick
- Foundation: Crawlspace
- Roof: Shingle
Condition
- Year built: 1975
Utilities & green energy
- Sewer: Public Sewer
- Water: Public
Community & HOA
Location
- Region: Mattoon
Financial & listing details
- Price per square foot: $111/sqft
- Tax assessed value: $170,571
- Annual tax amount: $2,428
- Date on market: 10/15/2026
- Cumulative days on market: 37 days
Estimated market value
Not available
Estimated sales range
Not available
Not available
Price history
| Date | Event | Price |
|---|---|---|
| 11/3/2026 | Pending sale | $179,900$111/sqft |
Source:  CIBR #6261453 Report a problem | ||
| 10/20/2026 | Contingent | $179,900$111/sqft |
Source: CIBR #6261453 Report a problem | ||
| 10/15/2026 | Listed for sale | $179,900+53.1%$111/sqft |
Source: CIBR #6261453 Report a problem | ||
| 6/7/2013 | Sold | $117,500-6.4%$73/sqft |
Source: CIBR #4217131 Report a problem | ||
| 1/4/2013 | Price change | $125,500-1.6%$77/sqft |
Source: CENTURY 21 Hutton-Matheny Realty, Inc. #217131 Report a problem | ||
| 11/26/2012 | Listed for sale | $127,500$79/sqft |
Source: CENTURY 21 Hutton-Matheny Realty, Inc. #217131 Report a problem | ||
Public tax history
| Year | Property taxes | Tax assessment |
|---|---|---|
| 2025 | $2,428 -29.6% | $56,857 +10.2% |
| 2024 | $3,450 +27.5% | $51,594 +12% |
| 2023 | $2,706 +1.1% | $46,066 +1.7% |
| 2022 | $2,676 -9.9% | $45,305 +8.9% |
| 2021 | $2,969 +6.4% | $41,614 |
| 2020 | $2,790 -2% | $41,614 |
| 2019 | $2,846 +2.1% | $41,614 |
| 2018 | $2,786 | $41,614 |
| 2017 | $2,786 -24.8% | $41,614 |
| 2016 | $3,707 +18.3% | $41,614 |
| 2015 | $3,135 | $41,614 |
| 2014 | $3,135 | $41,614 |
| 2013 | $3,135 | $41,614 |
| 2011 | -- | $41,614 |
| 2010 | -- | $41,614 |
| 2009 | -- | $41,614 +7.2% |
| 2006 | -- | $38,833 |
Find assessor info on the county website
Monthly payment
Est. payment
Payment breakdown
Explore the cost of this home by adjusting the details. Changes won't be saved.Climate risks
Neighborhood: 61938
Nearby schools
Schools provided by the listing agent
- District: Mattoon Dist. 2
Source: CIBR. This data may not be complete. We recommend contacting the local school district to confirm school assignments for this home.

Similar homes
- $169,9003 bd1 ba1.1k sqft910 N 33rd St, Mattoon, IL 61938For Sale
 MLS ID #6260941, Toby Ferris. CIBR
- $--3 bd1 ba1.2k sqft3856 East Dr #450N, Mattoon, IL 61938Auction
 Auction.com 2
- $164,9004 bd2 ba2.4k sqft1017 Dewitt Ave E, Mattoon, IL 61938For Sale
 MLS ID #6261862, Debbie Waggoner. CIBR
- $169,9003 bd2 ba1.5k sqft3116 Oak Ave, Mattoon, IL 61938Active
 MLS ID #12741617, Max McComb, GRI, RE/MAX REALTY ASSOCIATES-CHA. MRED as distributed by MLS GRID
