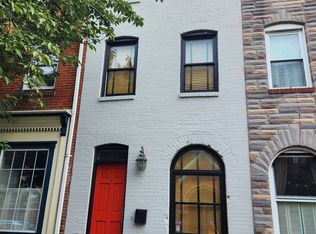
Built circa 1880 in the heart of the Historic District, this remarkable home blends timeless character with thoughtful updates. Believed to have once been a neighborhood candy store, the home offers an incredible amount of living space that's nearly impossible to find in historic properties. The oversized living room is truly a standout, with soaring ceilings and enough room for multiple seating areas, a game table, or even the pool table it once housed. Throughout the home you'll find beautiful original pressed metal trim, exposed brick, warm wood floors, decorative fireplaces, and exposed beams that celebrate its rich history. The spacious dining room flows into an updated kitchen featuring abundant cabinetry, upgraded countertops, stainless steel appliances, and handsome slate-look flooring. A convenient main-level powder room completes the first floor. Upstairs, the second level offers two generously sized bedrooms and a full bath. One bedroom is exceptionally large and could easily accommodate a sitting area, office, or creative space. The entire third floor is dedicated to a private primary suite complete with a full bath and laundry, creating the perfect retreat. Rich in history, filled with original architectural details, and offering a truly impressive amount of living space, this is a rare opportunity to own one of the Historic District's most distinctive homes. Otterbein Swim Club Pool Bond included with sale. CONTRACT FELL THROUGH BECAUSE BUYER'S LOAN WAS DECLINED.
Under contract
Price cut: $10K (9/22)
$309,900
115 E West St, Baltimore, MD 21230
3beds
2,132sqft
Townhouse
Built in 1880
871 Square Feet Lot
$301,700 Zestimate®
$145/sqft
$-- HOA
What's special
Abundant cabinetryThoughtful updatesSoaring ceilingsWarm wood floorsStainless steel appliancesConvenient main-level powder roomTimeless character
- 101 days
- 1,075
- 101
Zillow last checked:
Listing updated:
Listed by:
Heather Comstock 443-928-9613,
Cummings & Co. Realtors 4108230033
Source: Bright MLS,MLS#: MDBA2220604
Facts & features
Interior
Bedrooms & bathrooms
- Bedrooms: 3
- Bathrooms: 3
- Full bathrooms: 2
- 1/2 bathrooms: 1
- Main level bathrooms: 1
Basement
- Area: 468
Heating
- Forced Air, Natural Gas
Cooling
- Central Air, Ceiling Fan(s), Electric
Appliances
- Included: Microwave, Dishwasher, Exhaust Fan, Oven/Range - Gas, Refrigerator, Stainless Steel Appliance(s), Washer, Dryer, Gas Water Heater
- Laundry: Has Laundry, Upper Level, Washer In Unit, Dryer In Unit
Features
- Bathroom - Stall Shower, Bathroom - Walk-In Shower, Ceiling Fan(s), Chair Railings, Dining Area, Exposed Beams, Floor Plan - Traditional, Formal/Separate Dining Room, Kitchen - Gourmet, Primary Bath(s), Recessed Lighting, Upgraded Countertops, Walk-In Closet(s), Dry Wall, High Ceilings
- Flooring: Wood, Ceramic Tile, Carpet
- Windows: Insulated Windows
- Basement: Exterior Entry
- Has fireplace: No
Interior area
- Total structure area: 2,600
- Total interior livable area: 2,132 sqft
- Finished area above ground: 2,132
- Finished area below ground: 0
Property
Parking
- Parking features: On Street
- Has uncovered spaces: Yes
Accessibility
- Accessibility features: None
Features
- Levels: Three
- Stories: 3
- Pool features: None
- Has view: Yes
- View description: City, Street
Lot
- Size: 871 Square Feet
Details
- Additional structures: Above Grade, Below Grade
- Parcel number: 0324020966 037
- Zoning: R-8
- Special conditions: Standard
Construction
Type & style
- Home type: Townhouse
- Architectural style: Federal
- Property subtype: Townhouse
Materials
- Brick
- Foundation: Slab
- Roof: Built-Up
Condition
- Good
- New construction: No
- Year built: 1880
Utilities & green energy
- Sewer: Public Sewer
- Water: Public
Community & HOA
Community
- Subdivision: Federal Hill Historic District
HOA
- Has HOA: No
Location
- Region: Baltimore
- Municipality: Baltimore City
Financial & listing details
- Price per square foot: $145/sqft
- Tax assessed value: $434,900
- Annual tax amount: $9,890
- Date on market: 7/11/2026
- Listing agreement: Exclusive Right To Sell
- Ownership: Fee Simple
Estimated market value
$301,700
$287,000 - $317,000
$3,074/mo
Price history
| Date | Event | Price |
|---|---|---|
| 10/6/2026 | Contingent | $309,900$145/sqft |
Source:  Bright MLS #MDBA2220604 Report a problem Bright MLS #MDBA2220604 Report a problem | ||
| 9/22/2026 | Price change | $309,900-3.1%$145/sqft |
Source: Bright MLS #MDBA2220604 Report a problem | ||
| 9/8/2026 | Listing removed | $2,595$1/sqft |
Source: Bright MLS #MDBA2226066 Report a problem | ||
| 8/31/2026 | Listed for rent | $2,595$1/sqft |
Source: Bright MLS #MDBA2226066 Report a problem | ||
| 8/31/2026 | Listed for sale | $319,900$150/sqft |
Source: Bright MLS #MDBA2220604 Report a problem | ||
| 8/13/2026 | Pending sale | $319,900$150/sqft |
Source: Bright MLS #MDBA2220604 Report a problem | ||
| 8/2/2026 | Listing removed | $2,595$1/sqft |
Source: Bright MLS #MDBA2226066 Report a problem | ||
| 8/2/2026 | Contingent | $319,900$150/sqft |
Source: Bright MLS #MDBA2220604 Report a problem | ||
| 7/29/2026 | Listed for rent | $2,595+30.1%$1/sqft |
Source: Bright MLS #MDBA2226066 Report a problem | ||
| 7/23/2026 | Price change | $319,900-3%$150/sqft |
Source: Bright MLS #MDBA2220604 Report a problem | ||
| 7/11/2026 | Listed for sale | $329,900-10.8%$155/sqft |
Source: Bright MLS #MDBA2220604 Report a problem | ||
| 5/26/2022 | Listing removed | $369,900$173/sqft |
Source: Bright MLS #MDBA2042798 Report a problem | ||
| 4/28/2022 | Listed for sale | $369,900+71309.3%$173/sqft |
Source: Bright MLS #MDBA2042798 Report a problem | ||
| 9/17/2018 | Listing removed | $1,995$1/sqft |
Source: Cummings & Co. Realtors #1000292508 Report a problem | ||
| 9/6/2018 | Price change | $1,995-9.1%$1/sqft |
Source: Cummings & Co. Realtors #1000292508 Report a problem | ||
| 8/31/2018 | Sold | $518-99.9% |
Source: Public Record Report a problem | ||
| 8/21/2018 | Price change | $2,195-4.4%$1/sqft |
Source: Cummings & Co. Realtors #1000292508 Report a problem | ||
| 7/10/2018 | Price change | $2,295-4.2%$1/sqft |
Source: Cummings & Co. Realtors #1000292508 Report a problem | ||
| 6/27/2018 | Price change | $2,395-4%$1/sqft |
Source: Cummings & Co. Realtors #1000292508 Report a problem | ||
| 5/29/2018 | Price change | $2,495-3.9%$1/sqft |
Source: Cummings & Co. Realtors #1000292508 Report a problem | ||
| 3/21/2018 | Listed for rent | $2,595+1.8%$1/sqft |
Source: Cummings & Co. Realtors #1000292508 Report a problem | ||
| 12/2/2017 | Listing removed | $2,550$1/sqft |
Source: Zillow Rental Manager Report a problem | ||
| 11/7/2017 | Price change | $2,550-5%$1/sqft |
Source: Zillow Rental Manager Report a problem | ||
| 11/2/2017 | Listed for rent | $2,685$1/sqft |
Source: Zillow Rental Manager Report a problem | ||
| 6/9/2016 | Listing removed | $389,900$183/sqft |
Source: Berkshire Hathaway HomeServices Homesale Realty #BA9626919 Report a problem | ||
| 4/15/2016 | Listed for sale | $389,900-4.9%$183/sqft |
Source: Berkshire Hathaway HomeServices Homesale Realty #BA9626919 Report a problem | ||
| 1/1/2015 | Sold | $410,000$192/sqft |
Source:  Long & Foster Broker Feed #MDBA129850_100 Report a problem Long & Foster Broker Feed #MDBA129850_100 Report a problem | ||
| 7/7/2006 | Sold | $410,000+64%$192/sqft |
Source: Public Record Report a problem | ||
| 7/12/2002 | Sold | $250,000+82.6%$117/sqft |
Source: Public Record Report a problem | ||
| 7/11/1997 | Sold | $136,900$64/sqft |
Source: Public Record Report a problem | ||
Public tax history
| Year | Property taxes | Tax assessment |
|---|---|---|
| 2025 | $9,890 +3.9% | $419,067 +3.9% |
| 2024 | $9,516 +4.1% | $403,233 +4.1% |
| 2023 | $9,143 +0.5% | $387,400 |
| 2022 | $9,101 +0.5% | $387,400 +0.9% |
| 2021 | $9,059 +0.5% | $383,867 +0.5% |
| 2020 | $9,018 | $382,100 |
| 2019 | $9,018 | $382,100 |
| 2018 | $9,018 -1.4% | $382,100 -1.4% |
| 2017 | $9,143 +7.1% | $387,400 +4.7% |
| 2016 | $8,539 | $369,833 +5% |
| 2015 | $8,539 | $352,267 +5.2% |
| 2014 | $8,539 | $334,700 |
| 2013 | -- | $334,700 |
| 2012 | -- | $334,700 -9.5% |
| 2011 | -- | $369,840 +3% |
| 2010 | -- | $359,112 +3.1% |
| 2009 | -- | $348,386 +3.2% |
| 2008 | -- | $337,660 +9.7% |
| 2007 | -- | $307,776 +10.8% |
| 2006 | -- | $277,893 +12% |
| 2005 | -- | $248,010 +14.3% |
| 2004 | -- | $216,990 +16.7% |
| 2003 | -- | $185,970 +20% |
| 2002 | -- | $154,950 +10.8% |
| 2001 | -- | $139,892 |
Find assessor info on the county website
Monthly payment
Est. payment
Payment breakdown
Explore the cost of this home by adjusting the details. Changes won't be saved.Climate risks
Neighborhood: Federal Hill
Nearby schools
Schools provided by the listing agent
- District: Baltimore City Public Schools
Source: Bright MLS. This data may not be complete. We recommend contacting the local school district to confirm school assignments for this home.

Similar homes
- $350,0003 bd3 ba1.9k sqft434 E Fort Ave, Baltimore, MD 21230For Sale
 MLS ID #MDBA2232078, Brendan Butler, Cummings & Co. Realtors. Bright MLS
 - $365,0003 bd2 ba1.6k sqft41 E Hamburg St, Baltimore, MD 21230For Sale
 MLS ID #MDBA2232904, Bill Mangham, Marcus-Boyd Realty. Bright MLS
 - $340,0002 bd3 ba1.5k sqft1541 S Hanover St, Baltimore, MD 21230For Sale
 MLS ID #MDBA2232612, Emily Turner, Compass. Bright MLS
 - $350,0003 bd3 ba1.2k sqft1600 Patapsco St, Baltimore, MD 21230For Sale
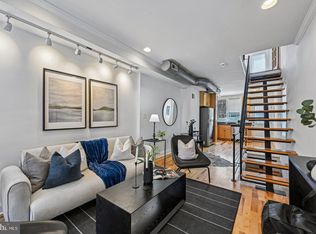 MLS ID #MDBA2229902, Bethany Linderman, Redfin Corp. Bright MLS
 - $269,0003 bd2 ba1.2k sqft1125 William St, Baltimore, MD 21230For SaleMLS ID #MDBA2230864, Tom Dyson, Compass. Bright MLS
- $385,0003 bd4 ba1.4k sqft11 E Ostend St, Baltimore, MD 21230For SaleMLS ID #MDBA2234332, Andy Jang, Corner House Realty. Bright MLS
- $350,0003 bd3 ba1.5k sqft1432 S Charles St, Baltimore, MD 21230For SaleMLS ID #MDBA2209760, Marisol Bonds, Samson Properties. Bright MLS
- $399,9003 bd3 ba1.2k sqft419 Folsom St, Baltimore, MD 21230For SaleMLS ID #MDBA2233196, Nick Waldner, Keller Williams Realty Centre. Bright MLS
- $449,9003 bd3 ba1.5k sqft1520 Byrd St, Baltimore, MD 21230For SaleMLS ID #MDBA2232794, Maria Vila, Cummings & Co. Realtors. Bright MLS
- $335,0003 bd2 ba1.4k sqft510 Patterson Ave S, Gwynn Oak, MD 21207For SaleMLS ID #MDBA2233922, Andrew Johns, Keller Williams Gateway LLC. Bright MLS
- $250,0003 bd4 ba2k sqft1118 S Paca St, Baltimore, MD 21230For SaleMLS ID #MDBA2219704, Michael Schiff, EXP Realty, LLC. Bright MLS
- $375,0002 bd3 ba1.4k sqft1219 Riverside Ave, Baltimore, MD 21230For SaleMLS ID #MDBA2225982, David Rosenberger, Northrop Realty. Bright MLS
- $385,0004 bd3 ba2.1k sqft926 S Hanover St, Baltimore, MD 21230For SaleMLS ID #MDBA2226260, Vince Carchedi, Coldwell Banker Realty. Bright MLS
- $450,0003 bd4 ba2.1k sqft109 W Fort Ave, Baltimore, MD 21230For SaleMLS ID #MDBA2215930, Lauren Shapiro, Long & Foster Real Estate, Inc.. Bright MLS
- $239,9003 bd3 ba1.2k sqft327 S Fremont Ave, Baltimore, MD 21230For SaleMLS ID #MDBA2231842, Meighan Sweeney, Cummings & Co. Realtors. Bright MLS
- $395,0003 bd3 ba1.6k sqft1751 Clarkson St, Baltimore, MD 21230For SaleMLS ID #MDBA2230596, Lindsay O'Dea, Compass. Bright MLS
- $285,0003 bd3 ba1.7k sqft2609 E Madison St, Baltimore, MD 21205For SaleMLS ID #MDBA2232714, Kate Barnhart, Keller Williams Gateway LLC. Bright MLS
- $450,0004 bd5 ba1.9k sqft121 E Fort Ave, Baltimore, MD 21230For SaleMLS ID #MDBA2230676, Colleen McDermond, Berkshire Hathaway HomeServices Homesale Realty. Bright MLS
- $305,0002 bd3 ba1.5k sqft518 Saint Mary St, Baltimore, MD 21201For SaleMLS ID #MDBA2233964, Steven Wilson, Metropolitan Real Estate, LLC. Bright MLS
- $269,0002 bd2 ba1.1k sqft1930 Light St, Baltimore, MD 21230For SaleMLS ID #MDBA2217002, TJ Willoughby, Berkshire Hathaway HomeServices Homesale Realty. Bright MLS
