INCREDIBLE OPPORTUNITY TO OWN A HOME JUST 2 BLOCKS FROM The SHOPS OF WESTVILLE. This 1,584 sq ft, 3-bedroom, 1.5-bathroom home with a 2-car garage sits on a sun-filled, level lot is a tremendous opportunity for the new Homeowner. The home has the feel of History with the dark stained wood floors high ceilings and welcoming front porch with the ease of renovated kitchen and bathrooms just over 2 years ago. Situated on a quiet side street you are minutes to local amenities and commuting options to Route 15. Take advantage of nearby hiking, parks, Beaches in addition to the wonderful nightlife, theatre, museums, Universities, and restaurants await you in New Haven. Photos to be Uploaded 7/3 or 7/4
Accepting backups
$399,900
115 Emerson Street, New Haven, CT 06515
3beds
1,584sqft
:
Get pre-qualified$2,844/mo
Single Family Residence
Built in 1920
6,534 Square Feet Lot
$-- Zestimate®
$252/sqft
$-- HOA
What's special
High ceilingsWelcoming front porchQuiet side streetDark stained wood floorsSun-filled level lotRenovated kitchen
- 19 days |
- 1,064 |
- 84 |
Likely to sell faster than
Zillow last checked:
Listing updated:
Listed by:
William Sikorski (203)687-5796,
Realty ONE Group Connect 203-590-1111,
Guillermo Sandoval 203-615-1412,
Realty ONE Group Connect
Source: Smart MLS,MLS#: 24188620
Facts & features
Interior
Bedrooms & bathrooms
- Bedrooms: 3
- Bathrooms: 2
- Full bathrooms: 1
- 1/2 bathrooms: 1
Primary bedroom
- Level: Upper
Bedroom
- Features: Hardwood Floor
- Level: Upper
Bedroom
- Features: Hardwood Floor
- Level: Upper
Bathroom
- Features: Remodeled
- Level: Main
Bathroom
- Features: Remodeled
- Level: Upper
Dining room
- Features: Hardwood Floor
- Level: Main
Kitchen
- Features: Remodeled, High Ceilings, Hardwood Floor, Tile Floor
- Level: Main
Living room
- Features: Remodeled, High Ceilings, Combination Liv/Din Rm, Hardwood Floor
- Level: Main
Other
- Features: Walk-In Closet(s), Hardwood Floor
- Level: Upper
Heating
- Forced Air, Natural Gas
Cooling
- None
Appliances
- Included: Gas Range, Refrigerator, Dishwasher, Washer, Dryer, Gas Water Heater, Water Heater
- Laundry: Lower Level
Features
- Basement: Full
- Attic: Access Via Hatch
- Has fireplace: No
Interior area
- Total structure area: 1,584
- Total interior livable area: 1,584 sqft
- Finished area above ground: 1,584
Property
Parking
- Total spaces: 2
- Parking features: Detached
- Garage spaces: 2
Features
- Exterior features: Rain Gutters
Lot
- Size: 6,534 Square Feet
- Features: Level
Details
- Parcel number: 1259850
- Zoning: RM1
Construction
Type & style
- Home type: SingleFamily
- Architectural style: Colonial
- Property subtype: Single Family Residence
Materials
- Vinyl Siding
- Foundation: Concrete Perimeter
- Roof: Asphalt
Condition
- New construction: No
- Year built: 1920
Utilities & green energy
- Sewer: Public Sewer
- Water: Public
Community & HOA
Community
- Features: Medical Facilities, Park, Private School(s), Near Public Transport
- Subdivision: Westville
HOA
- Has HOA: No
Location
- Region: New Haven
Financial & listing details
- Price per square foot: $252/sqft
- Tax assessed value: $208,040
- Annual tax amount: $8,197
- Date on market: 7/3/2026
Estimated market value
Not available
Estimated sales range
Not available
Not available
Price history
| Date | Event | Price |
|---|---|---|
| 7/3/2026 | Listed for sale | $399,900+4.9%$252/sqft |
Source:  Smart MLS #24188620 Report a problem Smart MLS #24188620 Report a problem | ||
| 7/17/2024 | Sold | $381,200-2.2%$241/sqft |
Source: Smart MLS #24012327 Report a problem | ||
| 4/23/2024 | Listed for sale | $389,900+59.1%$246/sqft |
Source: Smart MLS #24012327 Report a problem | ||
| 11/16/2023 | Sold | $245,000-7.5%$155/sqft |
Source: Smart MLS #170592382 Report a problem | ||
| 10/21/2023 | Pending sale | $265,000$167/sqft |
Source: Smart MLS #170592382 Report a problem | ||
| 10/10/2023 | Price change | $265,000-3.6%$167/sqft |
Source: Smart MLS #170592382 Report a problem | ||
| 10/3/2023 | Price change | $275,000-3.5%$174/sqft |
Source: Smart MLS #170592382 Report a problem | ||
| 9/14/2023 | Price change | $285,000-3.4%$180/sqft |
Source: Smart MLS #170592382 Report a problem | ||
| 8/26/2023 | Listed for sale | $295,000+150%$186/sqft |
Source: Smart MLS #170592382 Report a problem | ||
| 10/11/2017 | Listing removed | $2,150$1/sqft |
Source: Paris Realty- Apartments for rent in new haven. Report a problem | ||
| 10/4/2017 | Listed for rent | $2,150$1/sqft |
Source: Paris Realty- Apartments for rent in new haven. Report a problem | ||
| 6/27/2017 | Sold | $118,000+8.3%$74/sqft |
Source: Smart MLS #N10221848 Report a problem | ||
| 5/22/2017 | Pending sale | $109,000$69/sqft |
Source: Seabury-Hill REALTORS #N10221848 Report a problem | ||
| 5/16/2017 | Listed for sale | $109,000-44.5%$69/sqft |
Source: Seabury-Hill REALTORS #N10221848 Report a problem | ||
| 7/1/2004 | Sold | $196,500+39.4%$124/sqft |
Source: Public Record Report a problem | ||
| 11/8/1990 | Sold | $141,000-19.4%$89/sqft |
Source: Public Record Report a problem | ||
| 10/20/1988 | Sold | $175,000+483.3%$110/sqft |
Source: Public Record Report a problem | ||
| 4/25/1988 | Sold | $30,000$19/sqft |
Source: Public Record Report a problem | ||
Public tax history
| Year | Property taxes | Tax assessment |
|---|---|---|
| 2025 | $8,197 +42.2% | $208,040 +38.9% |
| 2024 | $5,765 +3.5% | $149,730 |
| 2023 | $5,570 -6.4% | $149,730 |
| 2022 | $5,952 +19.9% | $149,730 +32.4% |
| 2021 | $4,964 | $113,120 |
| 2020 | $4,964 +2.1% | $113,120 |
| 2019 | $4,862 | $113,120 |
| 2018 | $4,862 +11.1% | $113,120 |
| 2017 | $4,375 -6.7% | $113,120 +0.2% |
| 2016 | $4,689 | $112,840 |
| 2015 | $4,689 | $112,840 |
| 2014 | $4,689 +1.8% | $112,840 |
| 2013 | $4,604 +4.9% | $112,840 |
| 2012 | $4,387 -34.5% | $112,840 -26.1% |
| 2011 | $6,702 | $152,670 |
| 2010 | $6,702 +4% | $152,670 |
| 2009 | $6,444 +76.7% | $152,670 +76.8% |
| 2007 | $3,646 +16.5% | $86,366 +23.8% |
| 2006 | $3,130 +13.4% | $69,790 |
| 2004 | $2,759 +2.6% | $69,790 |
| 2003 | $2,689 +8.5% | $69,790 -1.6% |
| 2000 | $2,478 | $70,900 |
Find assessor info on the county website
Monthly payment
Est. payment
Payment breakdown
Explore the cost of this home by adjusting the details. Changes won't be saved.Climate risks
Neighborhood: Westville
Nearby schools
GreatSchools rating
- 4/10Davis Academy for Arts & Design InnovationGrades: PK-8Distance: 0.5 mi
- 1/10James Hillhouse High SchoolGrades: 9-12Distance: 1.4 mi
Schools provided by the listing agent
- Elementary: Davis Street
- High: James Hillhouse
Source: Smart MLS. This data may not be complete. We recommend contacting the local school district to confirm school assignments for this home.
- $392,7004 bd2 ba1.2k sqft103 Emerson St, New Haven, CT 06515Off Market
- $521,4006 bd3 ba2.3k sqft156 Valley St, New Haven, CT 06515Off Market
- $314,1002 bd1 ba1k sqft101 Emerson St, New Haven, CT 06515Off Market
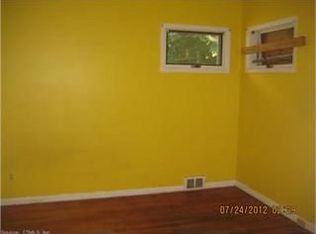
- $389,100-- bd-- ba2k sqft152 Valley St, New Haven, CT 06515Off Market
- $286,5003 bd1 ba1.2k sqft112 Emerson St, New Haven, CT 06515Off Market
- $300,0005 bd2 ba1.8k sqft120 Emerson St, New Haven, CT 06515Sold
- $353,7003 bd1 ba1.5k sqft148 Valley St, New Haven, CT 06515Off Market
- $302,0003 bd2 ba1.3k sqft106 Emerson St, New Haven, CT 06515Off Market
A local agent can set up tours, give advice and negotiate with sellers.
Similar homes
- $349,9003 bd2 ba1.2k sqft50 Jones Street, West Haven, CT 06516For Sale

 MLS ID #24192779, Akenmisire Musa, The Agency. Smart MLS
 - $390,0003 bd1 ba1.1k sqft25 Harrison Drive, Hamden, CT 06514For Sale
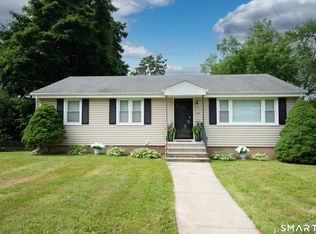 MLS ID #24183044, Paul Violano, Compass Connecticut, LLC. Smart MLS
 - $329,0004 bd2 ba1.3k sqft174 Weybosset Street, New Haven, CT 06511For Sale
 MLS ID #24192686, Michelle Lorenzetti, Premier Re Group LLC. Smart MLS
 - $389,9993 bd1 ba1k sqft89 Ogden Street, West Haven, CT 06516For Sale
 MLS ID #24184818, Jodi Nero, Kelsey & Co. Real Estate. Smart MLS
 - $449,9003 bd2 ba1.4k sqft430 Platt Avenue, West Haven, CT 06516For SaleMLS ID #24189221, Michael Wright, RE/MAX Right Choice. Smart MLS
- $414,9003 bd2 ba1.6k sqft106 Peck Avenue, West Haven, CT 06516For SaleMLS ID #24184136, Anthony D'Amore, eXp Realty. Smart MLS
- $369,9002 bd2 ba1.1k sqft63 Park Road, Hamden, CT 06517For SaleMLS ID #24189058, Mariana Dasilva, William Raveis Real Estate. Smart MLS
- $390,0002 bd2 ba1.8k sqft62 Springdale Street, Hamden, CT 06514For SaleMLS ID #24182747, Tanya Uhelsky, RE/MAX RISE. Smart MLS
- $400,0003 bd2 ba1.2k sqft95 Carmel Street, Hamden, CT 06518For SaleMLS ID #24184476, Adam Roy, BHGRE Gaetano Marra Homes. Smart MLS
- $349,9003 bd2 ba1.5k sqft31 Ann Street, East Haven, CT 06512For SaleMLS ID #24187345, Marie I. Matta-Isona, iVision Real Estate. Smart MLS
- $365,0003 bd2 ba1.2k sqft271 Brown Street, West Haven, CT 06516For SaleMLS ID #24176196, Autumn Wright, Rainbow Realty. Smart MLS
- $399,0003 bd3 ba1.3k sqft161 Sleeping Giant Drive, Hamden, CT 06518For SaleMLS ID #24174198, Christopher Reid, Coldwell Banker Realty. Smart MLS
- $499,9004 bd4 ba1.8k sqft653 Winchester Avenue, New Haven, CT 06511For SaleMLS ID #24189784, Jacob D. Miller, Huntsman,Meade & Partners Comp. Smart MLS
- $394,9002 bd1 ba1.4k sqft105 Sunset Drive, Derby, CT 06418For SaleMLS ID #24188960, Maureen McLarin, Century 21 AllPoints Realty. Smart MLS
- $365,0005 bd2 ba1.6k sqft82 Leete Street, West Haven, CT 06516For SaleMLS ID #24187851, Nick J. Mastrangelo, Coldwell Banker Realty. Smart MLS
- $372,7003 bd3 ba1.2k sqft15 Fenway Drive, Hamden, CT 06517For SaleMLS ID #24178120, Annie Valentin, Great Estates, CT. Smart MLS
- $394,9004 bd2 ba2.1k sqft141 Old Coach Highway, Hamden, CT 06514For SaleMLS ID #24166500, Calla Lord, Tier 1 Real Estate. Smart MLS
- $430,0004 bd2 ba1.8k sqft54 Overlook Avenue, West Haven, CT 06516For SaleMLS ID #24176323, Corinne Mucherino, Realty ONE Group Connect. Smart MLS
- $469,5003 bd2 ba1.6k sqft164 Church Street, West Haven, CT 06516For SaleMLS ID #24182127, Cindy Cox, William Raveis Real Estate. Smart MLS
- $379,9002 bd2 ba1.7k sqft10 Addison Street, Ansonia, CT 06401For SaleMLS ID #24180768, Marissa Papa, Preston Gray Real Estate. Smart MLS
