A beautiful two story colonial, three bedrooms, 1.5 baths, a large living room, formal dining room, kitchen. A detached garage with auto door. Fenced in back yard. Walk to the train. If sold to an investor the lease agreement transfer's to the new buyer. Tenant occupied. Buyer is responsible for verifying any and all information regarding accuracy of any information contained herein. Buyer must conduct their own due diligence, verification, research, inspections and are relying solely on the results thereof. The buyers pay the transfer tax. Purchase as is with no repairs and buyers acquires the CO. Member of the LLC is a licensed Real Estate Broker Salesman.
For sale
$279,900
115 Evergreen Ave, Woodlynne, NJ 08107
3beds
1,172sqft
:
Get pre-qualifiedN/A
Single Family Residence
Built in 1914
5,000 Square Feet Lot
$-- Zestimate®
$239/sqft
$-- HOA
What's special
Formal dining roomThree bedrooms
- 600 days |
- 187 |
- 4 |
Zillow last checked:
Listing updated:
Listed by:
Adam Medway 908-672-6087,
ARC Real Estate
Source: Bright MLS,MLS#: NJCD2081556
Facts & features
Interior
Bedrooms & bathrooms
- Bedrooms: 3
- Bathrooms: 2
- Full bathrooms: 1
- 1/2 bathrooms: 1
- Main level bathrooms: 1
Rooms
- Room types: Living Room, Dining Room, Primary Bedroom, Bedroom 2, Kitchen, Bedroom 1, Attic
Primary bedroom
- Level: Upper
- Area: 132 Square Feet
- Dimensions: 11 X 12
Primary bedroom
- Level: Unspecified
Bedroom 1
- Level: Upper
- Area: 132 Square Feet
- Dimensions: 11 X 12
Bedroom 2
- Level: Upper
- Area: 110 Square Feet
- Dimensions: 11 X 10
Other
- Features: Attic - Pull-Down Stairs
- Level: Unspecified
Dining room
- Level: Main
- Area: 132 Square Feet
- Dimensions: 11 X 12
Kitchen
- Features: Kitchen - Gas Cooking
- Level: Main
- Area: 135 Square Feet
- Dimensions: 9 X 15
Living room
- Level: Main
- Area: 270 Square Feet
- Dimensions: 15 X 18
Heating
- Forced Air, Natural Gas
Cooling
- None
Appliances
- Included: Gas Water Heater
- Laundry: In Basement
Features
- Bathroom - Tub Shower, Dining Area, Kitchen - Efficiency
- Flooring: Carpet, Vinyl
- Basement: Full,Unfinished
- Has fireplace: No
Interior area
- Total structure area: 1,172
- Total interior livable area: 1,172 sqft
- Finished area above ground: 1,172
- Finished area below ground: 0
Video & virtual tour
Property
Parking
- Total spaces: 1
- Parking features: Garage Door Opener, Asphalt, Driveway, Detached, Other
- Garage spaces: 1
- Has uncovered spaces: Yes
Accessibility
- Accessibility features: None
Features
- Levels: Two
- Stories: 2
- Exterior features: Sidewalks, Street Lights
- Pool features: None
- Fencing: Other,Chain Link
- Frontage length: Road Frontage: 50
Lot
- Size: 5,000 Square Feet
- Dimensions: 50 x 100
- Features: Level
Details
- Additional structures: Above Grade, Below Grade
- Parcel number: 370060300016
- Zoning: RES
- Zoning description: 2SF1G
- Special conditions: Standard
Construction
Type & style
- Home type: SingleFamily
- Architectural style: Colonial
- Property subtype: Single Family Residence
Materials
- Aluminum Siding
- Foundation: Block
- Roof: Shingle
Condition
- Good
- New construction: No
- Year built: 1914
Utilities & green energy
- Sewer: Public Sewer
- Water: Public
Community & HOA
Community
- Subdivision: None Available
HOA
- Has HOA: No
Location
- Region: Woodlynne
- Municipality: WOODLYNNE BORO
Financial & listing details
- Price per square foot: $239/sqft
- Tax assessed value: $86,500
- Annual tax amount: $6,843
- Date on market: 12/18/2024
- Listing agreement: Exclusive Agency
- Exclusions: Refrigerator, Washer, Dryer, Anything Owned By The Tenants
- Ownership: Fee Simple
- Total actual rent: 14280
- Road surface type: Black Top
Estimated market value
Not available
Estimated sales range
Not available
$2,368/mo
Price history
| Date | Event | Price |
|---|---|---|
| 12/18/2024 | Listed for sale | $279,900+115.5%$239/sqft |
Source:  Bright MLS #NJCD2081556 Report a problem Bright MLS #NJCD2081556 Report a problem | ||
| 5/30/2015 | Listing removed | $129,900$111/sqft |
Source: Owner Report a problem | ||
| 5/6/2015 | Listed for sale | $129,900$111/sqft |
Source: For Sale By Owner Report a problem | ||
| 4/2/2015 | Listing removed | $129,900$111/sqft |
Source: Owner Report a problem | ||
| 8/3/2014 | Price change | $129,900-13.3%$111/sqft |
Source: Owner Report a problem | ||
| 6/13/2014 | Price change | $149,900-3.3%$128/sqft |
Source: Owner Report a problem | ||
| 3/24/2014 | Listed for sale | $155,000+2.6%$132/sqft |
Source: Owner Report a problem | ||
| 11/11/2003 | Sold | $151,000+139.7%$129/sqft |
Source: Public Record Report a problem | ||
| 7/14/1997 | Sold | $63,000$54/sqft |
Source: Public Record Report a problem | ||
Public tax history
| Year | Property taxes | Tax assessment |
|---|---|---|
| 2025 | $7,009 +1.6% | $86,500 |
| 2024 | $6,902 +0.8% | $86,500 |
| 2023 | $6,844 +1.1% | $86,500 |
| 2022 | $6,770 +0% | $86,500 |
| 2021 | $6,768 +0.9% | $86,500 |
| 2020 | $6,705 +33.1% | $86,500 |
| 2019 | $5,038 | $86,500 |
| 2018 | $5,038 -20.9% | $86,500 |
| 2017 | $6,366 +4.8% | $86,500 |
| 2016 | $6,073 +3% | $86,500 |
| 2015 | $5,898 +3.3% | $86,500 |
| 2014 | $5,710 +16.1% | $86,500 +50.2% |
| 2012 | $4,918 +4% | $57,600 |
| 2011 | $4,727 +4.3% | $57,600 |
| 2010 | $4,531 +2.8% | $57,600 |
| 2009 | $4,406 | $57,600 |
| 2008 | -- | $57,600 |
| 2007 | -- | $57,600 |
| 2006 | -- | $57,600 |
| 2005 | -- | $57,600 |
| 2004 | -- | $57,600 |
| 2003 | -- | $57,600 |
| 2002 | -- | $57,600 |
| 2001 | -- | $57,600 |
Find assessor info on the county website
Monthly payment
Est. payment
Payment breakdown
Explore the cost of this home by adjusting the details. Changes won't be saved.Climate risks
Neighborhood: 08107
Nearby schools
GreatSchools rating
- 4/10Woodlynne Elementary SchoolGrades: PK-8Distance: 0.1 mi
Schools provided by the listing agent
- District: Woodlynne Borough Public Schools
Source: Bright MLS. This data may not be complete. We recommend contacting the local school district to confirm school assignments for this home.
- $166,800-- bd-- ba1.1k sqft109 Evergreen Ave, Woodlynne, NJ 08107Off Market
- $373,2006 bd3 ba2.5k sqft119 Evergreen Ave, Woodlynne, NJ 08107Off Market
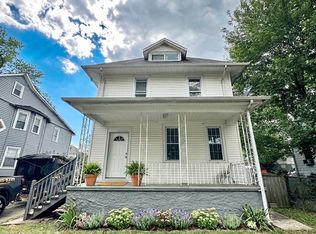
- $128,400-- bd-- ba1.1k sqft107 Evergreen Ave, Woodlynne, NJ 08107Off Market
- $372,4005 bd3 ba2k sqft123 Evergreen Ave, Woodlynne, NJ 08107Off Market
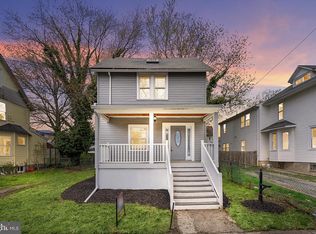
- $280,500-- bd-- ba2k sqft110 Elm Ave, Woodlynne, NJ 08107Off Market
- $152,2001 bd1 ba-- sqft110 Elm Ave #A, Woodlynne, NJ 08107Off Market
- $217,8003 bd1 ba1.2k sqft105 Evergreen Ave, Woodlynne, NJ 08107Off Market
- $214,8004 bd2 ba1.3k sqft114 Elm Ave, Woodlynne, NJ 08107Off Market
A local agent can set up tours, give advice and negotiate with sellers.
Similar homes
- $269,0003 bd1 ba1.5k sqft401 Rand St, Camden, NJ 08105For Sale
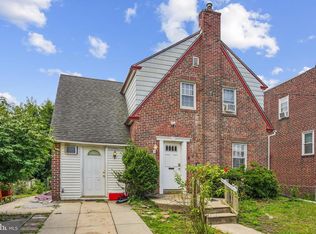
 MLS ID #NJCD2123922, Ramona Torres, Weichert Realtors-Haddonfield. Bright MLS
 - $197,9003 bd2 ba1.3k sqft141 S 27th St, Camden, NJ 08105For Sale
 MLS ID #NJCD2123632, KEITH COBB, Weichert Realtors - Moorestown. Bright MLS
 - $287,0002 bd1 ba1k sqft2416 47th St, Pennsauken, NJ 08110For Sale
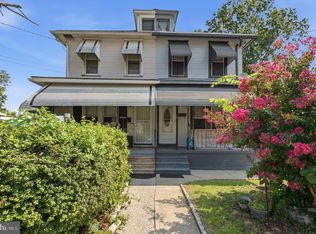 MLS ID #NJCD2122340, Daniel Williamson, EXP Realty, LLC. Bright MLS
 - $279,9003 bd2 ba1.7k sqft5029 Akron St, Philadelphia, PA 19124For Sale
 MLS ID #PAPH2655780, Dan Pizzi, NextHome Brandywine. Bright MLS
 - $185,0003 bd1 ba1k sqft1636 Crosslynne Ave, Woodlynne, NJ 08107For SaleMLS ID #NJCD2118714, Deysi Nunez, Weichert Realtors - Moorestown. Bright MLS
- $310,0003 bd2 ba1.1k sqft2739 S Beulah St, Philadelphia, PA 19148For SaleMLS ID #PAPH2655936, Domenic Riverso, KW Empower. Bright MLS
- $319,0003 bd1 ba1.2k sqft136 Lincoln Ave, West Collingswood Heights, NJ 08059For SaleMLS ID #NJCD2121288, Cheryl Lamantia, RE/MAX Preferred - Cherry Hill. Bright MLS
- $275,0005 bd2 ba1.5k sqft4014 E Roosevelt Blvd, Philadelphia, PA 19124For SaleMLS ID #PAPH2652470, Eli Qarkaxhia, Compass RE. Bright MLS
- $165,0002 bd1 ba868 sqft222 Cedar Ave, Woodlynne, NJ 08107For SaleMLS ID #NJCD2121134, Omar Wilson, Real Broker, LLC. Bright MLS
- $280,0003 bd2 ba1.2k sqft509 Poplar St, Sharon Hill, PA 19079For SaleMLS ID #PADE2118836, Mohammad Islam, BHHS Fox&Roach-Newtown Square. Bright MLS
- $300,0003 bd1 ba1.1k sqft9 Charles Ave, Blackwood, NJ 08012For SaleMLS ID #NJCD2115266, Tom Lillie, Thomas E Lillie Realty. Bright MLS
- $279,0003 bd1 ba1.3k sqft330 Burmont Rd, Drexel Hill, PA 19026For SaleMLS ID #PADE2111572, Terry Upshur, Compass RE. Bright MLS
- $280,0002 bd2 ba1.1k sqft3337 Oakmont St, Philadelphia, PA 19136For SaleMLS ID #PAPH2657614, Benjamin Wong, BHHS Fox & Roach-Blue Bell. Bright MLS
- $275,0003 bd1 ba1.3k sqft154 W Salaignac St, Philadelphia, PA 19128For SaleMLS ID #PAPH2644574, Michael Maerten, Keller Williams Real Estate-Blue Bell. Bright MLS
- $275,0003 bd1 ba1.2k sqft209 Amosland Rd, Holmes, PA 19043For SaleMLS ID #PADE2117424, Benjamin Wong, BHHS Fox & Roach-Blue Bell. Bright MLS
- $300,0003 bd1 ba1.4k sqft237 Aman Ave, Lindenwold, NJ 08021For SaleMLS ID #NJCD2122426, Len Antonelli, Real Broker, LLC. Bright MLS
- $210,0003 bd1 ba1.2k sqft1817 45th St, Pennsauken, NJ 08110For SaleMLS ID #NJCD2115426, Tracy Sauler, KW Greater West Chester. Bright MLS
- $299,9003 bd2 ba1.5k sqft1112 Allengrove St, Philadelphia, PA 19124For SaleMLS ID #PAPH2620728, Aws Abdelaziz, RE/MAX Access. Bright MLS
- $289,9903 bd2 ba1.3k sqft745 Fairfax Rd, Drexel Hill, PA 19026For SaleMLS ID #PADE2120786, Mario Medori, CG Realty, LLC. Bright MLS
- $300,0003 bd2 ba1.2k sqft102 Washington Ave, Edgewater Park, NJ 08010For SaleMLS ID #NJBL2117532, Natosha Gaines, Romano Realty. Bright MLS
