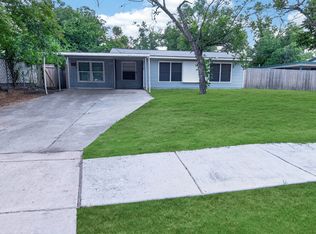
Move right in to this stylishly renovated 4-bedroom, 2-bath home featuring a modern open layout perfect for hosting and everyday living. The kitchen is a standout with a center island, sleek stainless steel appliances, and plenty of space to cook and entertain. Enjoy the convenience of an expansive driveway and a large backyard storage shed, ideal for extra storage, hobbies, or workspace. Located just 15 minutes from Downtown San Antonio and 10 minutes from The Forum, you'll love being close to top shopping, restaurants, and entertainment. A perfect blend of comfort, convenience, and value!
For sale
Price cut: $5K (7/2)
$209,999
115 Huxley Dr, San Antonio, TX 78218
4beds
1,607sqft
Single Family Residence
Built in 1957
6,316 Square Feet Lot
$207,700 Zestimate®
$131/sqft
$-- HOA
What's special
Sleek stainless steel appliancesExpansive driveway
- 158 days
- 324
- 29
Zillow last checked:
Listing updated:
Listed by:
Andrea Garcia TREC #772833 (361) 246-7020,
SERHANT.
Source: LERA MLS,MLS#: 1951878
Facts & features
Interior
Bedrooms & bathrooms
- Bedrooms: 4
- Bathrooms: 2
- Full bathrooms: 2
Primary bedroom
- Features: Walk-In Closet(s)
- Area: 120
- Dimensions: 12 x 10
Bedroom 2
- Area: 100
- Dimensions: 10 x 10
Bedroom 3
- Area: 100
- Dimensions: 10 x 10
Bedroom 4
- Area: 100
- Dimensions: 10 x 10
Primary bathroom
- Features: Tub/Shower Combo
- Area: 48
- Dimensions: 8 x 6
Dining room
- Area: 80
- Dimensions: 10 x 8
Kitchen
- Area: 168
- Dimensions: 14 x 12
Living room
- Area: 35
- Dimensions: 5 x 7
Heating
- 3+ Units, Electric
Cooling
- 3+ Window/Wall
Appliances
- Included: Microwave, Range, Dishwasher
- Laundry: Laundry Room, Washer Hookup, Dryer Connection
Features
- One Living Area, Liv/Din Combo, Kitchen Island, Open Floorplan
- Flooring: Laminate
- Has basement: No
- Has fireplace: No
- Fireplace features: Not Applicable
Interior area
- Total interior livable area: 1,607 sqft
Property
Parking
- Parking features: Converted Garage
- Has garage: Yes
Features
- Levels: One
- Stories: 1
- Pool features: None
Lot
- Size: 6,316 Square Feet
Details
- Parcel number: 122170300230
Construction
Type & style
- Home type: SingleFamily
- Property subtype: Single Family Residence
Materials
- Siding
- Foundation: Slab
- Roof: Composition
Condition
- Pre-Owned
- New construction: No
- Year built: 1957
Utilities & green energy
- Water: Water System
Community & HOA
Community
- Features: None
- Subdivision: North Alamo Height
Location
- Region: San Antonio
Financial & listing details
- Price per square foot: $131/sqft
- Tax assessed value: $192,920
- Annual tax amount: $4,374
- Price range: $210K - $210K
- Date on market: 3/25/2026
- Cumulative days on market: 158 days
- Listing terms: Conventional,FHA,VA Loan,TX Vet,Cash
Estimated market value
$207,700
$197,000 - $218,000
$2,028/mo
Price history
| Date | Event | Price |
|---|---|---|
| 8/16/2026 | Listed for sale | $209,999$131/sqft |
Source:  LERA MLS #1951878 Report a problem LERA MLS #1951878 Report a problem | ||
| 8/7/2026 | Contingent | $209,999$131/sqft |
Source: LERA MLS #1951878 Report a problem | ||
| 7/2/2026 | Price change | $209,999-2.3%$131/sqft |
Source: LERA MLS #1951878 Report a problem | ||
| 6/1/2026 | Price change | $214,999-2.3%$134/sqft |
Source: LERA MLS #1951878 Report a problem | ||
| 4/23/2026 | Price change | $220,000-2.2%$137/sqft |
Source: LERA MLS #1951878 Report a problem | ||
| 3/25/2026 | Listed for sale | $225,000$140/sqft |
Source: LERA MLS #1951878 Report a problem | ||
Public tax history
| Year | Property taxes | Tax assessment |
|---|---|---|
| 2025 | $1,428 -68.7% | $143,086 -28.4% |
| 2024 | $4,570 -7% | $199,960 -6.6% |
| 2023 | $4,913 +1.6% | $214,050 +9.3% |
| 2022 | $4,834 +137% | $195,910 +100.5% |
| 2021 | $2,040 | $97,730 +23.2% |
| 2020 | $2,040 +8.4% | $79,330 +9.3% |
| 2019 | $1,882 | $72,560 -9.7% |
| 2018 | $1,882 +5.9% | $80,370 +20.8% |
| 2017 | $1,776 -0.4% | $66,530 +0.5% |
| 2016 | $1,784 +47.8% | $66,190 +10% |
| 2015 | $1,207 | $60,190 +37.9% |
| 2014 | $1,207 | $43,660 +28.7% |
| 2013 | -- | $33,930 -2% |
| 2012 | -- | $34,620 -14.3% |
| 2011 | -- | $40,390 -2% |
| 2010 | -- | $41,210 -13.7% |
| 2009 | -- | $47,730 -11.5% |
| 2008 | -- | $53,950 +0.3% |
| 2007 | -- | $53,770 +6.5% |
| 2006 | -- | $50,480 +2.4% |
| 2005 | -- | $49,320 |
| 2004 | -- | -- |
| 2003 | -- | -- |
| 2002 | -- | -- |
| 2001 | -- | -- |
| 2000 | -- | -- |
Find assessor info on the county website
Monthly payment
Est. payment
Payment breakdown
Explore the cost of this home by adjusting the details. Changes won't be saved.Climate risks
Neighborhood: 78218
Nearby schools
Schools provided by the listing agent
- Elementary: Walzem
- Middle: Krueger
- High: Roosevelt
- District: North East I.S.D.
Source: LERA MLS. This data may not be complete. We recommend contacting the local school district to confirm school assignments for this home.

Similar homes
- $199,9004 bd2 ba1.6k sqft219 LEONIDAS DR, San Antonio, TX 78220For Sale
 MLS ID #2000713, Robert McKay TREC #646959, Lifestyles Realty Central Texas Inc. LERA MLS
 - $217,9904 bd2 ba1k sqft254 FLINTSTONE LN, Universal City, TX 78148For Sale
 MLS ID #2011728, Mauricio Espino Mora TREC #775729, Premier Realty Group Platinum. LERA MLS
 - $179,0003 bd1 ba888 sqft4703 Castle, San Antonio, TX 78218For Sale
 MLS ID #1954800, Tiffany Johnson TREC #651452, Worth Clark Realty. LERA MLS
 - $199,8944 bd2 ba1.3k sqft142 SARGENT ST, San Antonio, TX 78210For Sale
 MLS ID #1999508, Jessica Soria TREC #688535, 1st Choice Realty Group. LERA MLS
 - $249,8994 bd2 ba1.3k sqft311 Haverford, San Antonio, TX 78217For SaleMLS ID #2003317, Kathia Viquez TREC #544845, Viquez Realty, LLC. LERA MLS
- $209,9003 bd3 ba1.2k sqft406 Gulf, San Antonio, TX 78202For SaleMLS ID #2010599, Katelynn Romine TREC #793422, Searchers Realty. LERA MLS
- $182,0004 bd2 ba1.2k sqft3702 AUTUMN LN, San Antonio, TX 78219For SaleMLS ID #1970171, Amber Broadway TREC #618409, Opendoor Brokerage, LLC. LERA MLS
- $224,9004 bd2 ba1.7k sqft4915 NUTHATCH ST, San Antonio, TX 78217For SaleMLS ID #1969438, Matthew Johnson TREC #652139, Premier Realty Group Platinum. LERA MLS
- $199,0003 bd2 ba1.4k sqft7339 LONGING TRL, San Antonio, TX 78244For SaleMLS ID #2003648, Amber Broadway TREC #618409, Opendoor Brokerage, LLC. LERA MLS
- $239,0003 bd3 ba1.3k sqft606 Clower, San Antonio, TX 78212For SaleMLS ID #1990465, Monica Cortes TREC #796699, Redbird Realty LLC. LERA MLS
- $142,0003 bd1 ba924 sqft4835 VILLAGE VW, San Antonio, TX 78218For SaleMLS ID #2004366, Amanda Lackey TREC #628132, Option One Real Estate. LERA MLS
- $225,0003 bd2 ba1.4k sqft775 YUCCA ST, San Antonio, TX 78220For SaleMLS ID #1995711, Carlos Gil TREC #663488, Malouff Realty, LLC. LERA MLS
- $210,0003 bd2 ba1k sqft2042 Hicks, San Antonio, TX 78210For SaleMLS ID #1942519, Cassandra Martinez TREC #775748, Real Broker, LLC. LERA MLS
- $210,0003 bd2 ba1.8k sqft1415 W French, San Antonio, TX 78201For SaleMLS ID #1968183, Mari Mitchell TREC #509362, Mitchell Realty. LERA MLS
- $210,0003 bd2 ba1k sqft1360 ESSEX ST, San Antonio, TX 78210For SaleMLS ID #1960648, Elizabeth Montoya TREC #577281, Century 21 Burroughs. LERA MLS
- $228,0003 bd2 ba1k sqft207 DRESDEN DR, San Antonio, TX 78213For SaleMLS ID #1992813, Jacquelyn Nelson TREC #662574, Paley Realty. LERA MLS
- $260,0003 bd2 ba1.2k sqft2020 Fresno St, San Antonio, TX 78201For SaleMLS ID #2012573, Janet Wingrove TREC #567041, Keller Williams Heritage. LERA MLS
- $239,9003 bd2 ba1.7k sqft4543 STRADFORD PL, San Antonio, TX 78217For SaleMLS ID #1999785, Nicholas Martin TREC #612430, Virtuous Properties, LLC. LERA MLS
- $189,9993 bd1 ba1.2k sqft354 LAS PALMAS DR, San Antonio, TX 78237For SaleMLS ID #2012413, Vincent Spencer TREC #802506, Real Broker, LLC. LERA MLS
- $230,0003 bd3 ba1.9k sqft1950 LAMAR ST, San Antonio, TX 78202For SaleMLS ID #1994498, Brenda Zambrano TREC #610781, One2Three Realty. LERA MLS
